
Eva Flores
REALTOR®


BEDS3
BATHS2 full 1 partial
SQUARE FEET1,724
MLS#TB8551845
STATUSActive
PROPERTY TYPEResidential - Townhouse
SUBDIVISIONTOWNHOMES AT PELICAN POINTE
Property Description
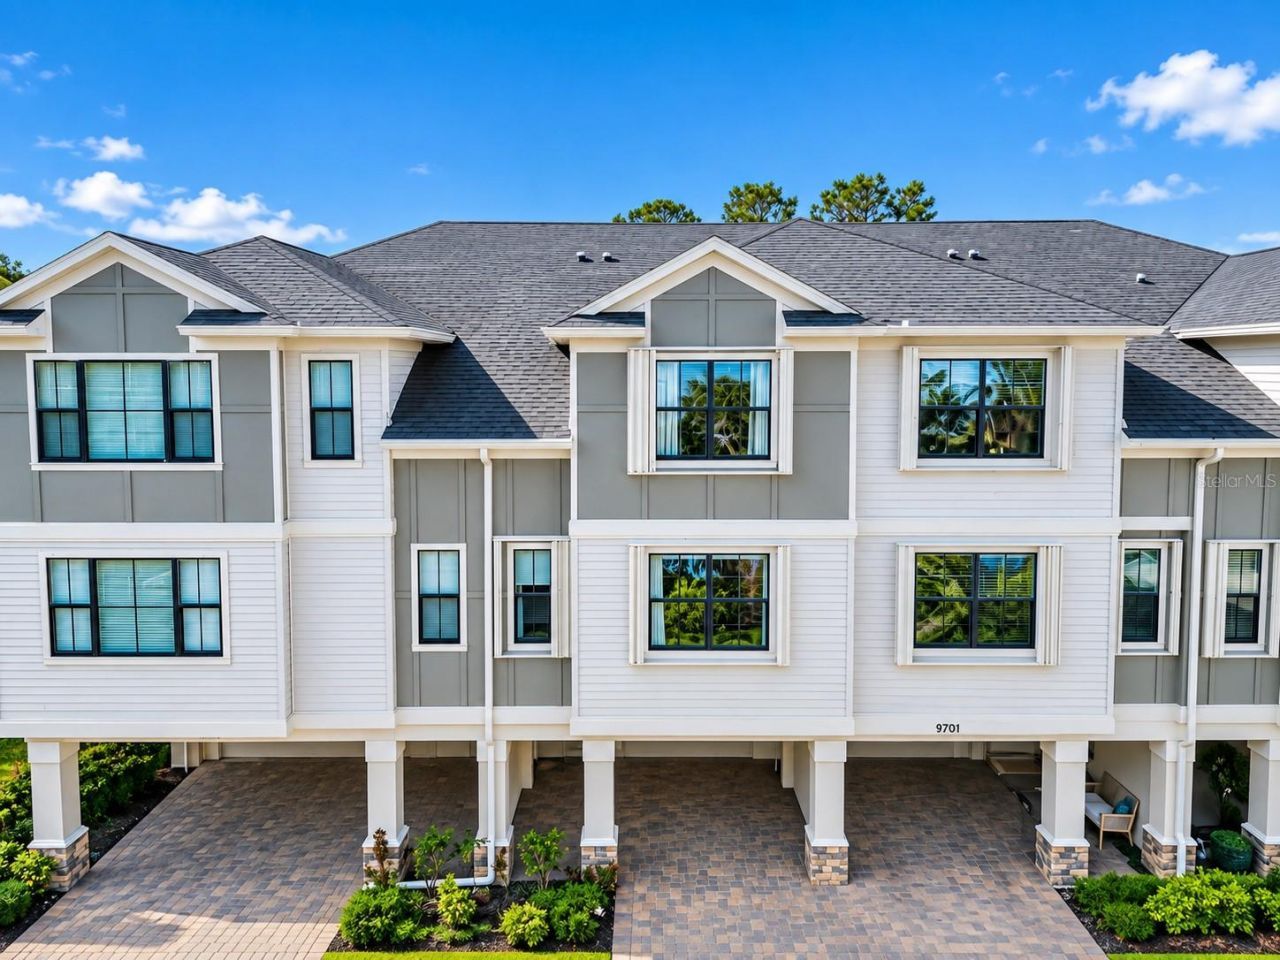
WELCOME HOME to this beautifully maintained, MOVE-IN READY townhome in the gated community of Pelican Pointe! Built in 2015 and perfectly positioned between tranquil CONSERVATION VIEWS in the back and a picturesque POND WITH FOUNTAIN VIEWS in the front, this home offers privacy, scenery, and style.Step inside to a bright, inviting interior filled with natural light, rich WOOD FLOORING throughout the main living areas and stairs, crown molding, custom window treatments, and neutral finishes. The beautifully appointed kitchen features QUARTZ COUNTERTOPS, a center island, soft-close cabinetry, generous pantry space, and high-end stainless steel appliances, including a microwave/convection oven combination.Upstairs, retreat to the spacious OWNER'S SUITE featuring custom window shades, a built-in wall organizer, and a large walk-in closet. The en-suite bath offers dual vanities, a relaxing garden tub, and a separate glass-enclosed shower.A TANDEM 2-CAR GARAGE plus an additional parking pad provides plenty of parking and storage. With peaceful views from both the front and back and an impeccably maintained interior, this is the kind of home you can simply unpack and enjoy.GATED COMMUNITY WATER VIEWS CONSERVATION VIEWS 2-CAR GARAGE MOVE-IN READY. Schedule your private showing and come see what makes this Pelican Pointe townhome special!
Property Features
Property Type: Residential - Townhouse
Cooling: Central Air
Garage: 2 car attached
Heating: Central
Lot Size: 0.02 Acres
Roof Type: Shingle
Stories: 3.0
Taxes: $6,245
Year Built: 2015
Amenities
Built-in Features
Ceiling Fans(s)
Eat-in Kitchen
High Ceilings
Kitchen/Family Room Combo
Open Floorplan
PrimaryBedroom Upstairs
Split Bedroom
Thermostat
Window Treatments
Balcony
Hurricane Shutters
Lighting
Sidewalk
Sprinkler Metered
Feature Descriptions
Appliances: Dishwasher, Disposal, Dryer, Electric Water Heater, Microwave, Range, Refrigerator, Washer, Water Softener
Community Features: Deed Restrictions, Gated Community - No Guard, Irrigation-Reclaimed Water, Pool, Sidewalks, Street Lights
Days on Site: 3
Directions: Head west on W Hillsborough Ave. Turn left onto Bay Grove Ln/Wind Spirit Dr, then left onto Bay Grove Ln. Turn right onto Anhinga Pl/Bay Grove Ln, then left onto Bay Grove Ln. The property will be on the right.
Exterior: Block, Stucco, Frame
Flood Zone Code: AE
Flooring: Ceramic Tile, Hardwood, Tile
Foundation: Slab
HOA Fee: 1347/ Quarterly
HOA Y/N: Yes
Home Warranty Y/N: No
Listing Terms: Cash, Conventional
Lot: Conservation Area, Flood Insurance Required
Lot Dimensions: 0.02
Number of Pets: 2
Other Equipment: Irrigation Equipment
Ownership: Fee Simple
Parking: Driveway, Garage Door Opener, Ground Level
Parking Notes: Driveway, Garage Door Opener, Ground Level
Patio/Porch: Covered, Rear Porch, Screened
Pets Allowed: Number Limit, Size Limit
Pets Restrictions: One (1) dog weighing 20 lbs. or less, or up to two (2) cats permitted. Buyer and Buyerâ??s Agent are responsible for independently verifying all pet restrictions, requirements, and applicable association rules.
Pets Size: Small (16-35 Lbs.)
Property Attached Y/N: No
Property Sub-Type: Townhouse
Security: Gated Community, Smoke Detector(s)
Sewer: Public Sewer
Showing Instructions: 24 Hour Notice, Gate Code Required, Lock Box Coded
Special Sale Provisions: None
Utilities: BB/HS Internet Available, Cable Available, Electricity Connected, Public, Sewer Connected, Sprinkler Meter, Water Connected
Vegetation: Mature Landscaping
Water: Public
Water Access Y/N: No
Zoning: PD
Room Sizes
Living Room: 17x13
Kitchen: 12x11
Dining Room: 17x12
Primary Bedroom: 17x15
Primary Bathroom: 15x17
Bedroom 2: 13x11
Local Schools
High School: Alonso-HB
Middle School: Davidsen-HB
Elementary School: Bay Crest-HB
Listed By / Shown By
Listed By
Agency Name: CHARLES RUTENBERG REALTY INC
Agency Contact: 866-580-6402
Shown By
Agent Name: Eva Flores
Agent Phone:
Agency Title: Florida Executive Realty

Estimate Your Payment
Estimated Payment
$ 1,388.61 per month $767.60 Principal & Interest $520.42 Property Tax $100.60 Homeowner's InsuranceChange Payment Information

Eva Flores
Cell: (619) 451-7997
Email Me


Member Participants (and their affiliated licensees, if applicable) shall indicate on their websites that IDX information is provided exclusively for consumers’ personal non-commercial use, that it may not be used for any purpose other than to identify prospective properties consumers may be interested in purchasing, that the data is deemed reliable but is not guaranteed by MLS GRID, and that the use of the MLS GRID Data may be subject to an end user license agreement prescribed by the Member Participant’s applicable MLS if any and as amended from time to time. MLS GRID may, at its discretion, require use of other disclaimers as necessary to protect Member Participant, and/or their MLS from liability.
Based on information submitted to the MLS GRID. All data is obtained from various sources and may not have been verified by broker or MLS GRID. Supplied Open House Information is subject to change without notice. All information should be independently reviewed and verified for accuracy. Properties may or may not be listed by the office/agent presenting the information.
Privacy Policy / DMCA Notice / ADA Accessibility


This site is hosted, designed and copyright
© 1994 - 2026 by
Delta Media Group, Inc. -- Patent Pending --
9705 Bay Grove Lane | MLS# TB8551845
This townhouse located at 9705 Bay Grove Lane , Tampa, FL 33615 is currently listed for sale with an asking price of $344,900. This property was built in 2015 and has 3 bedrooms and 2 full and 1 partial baths with 1724 sq. ft. Bay Grove Lane is located in the TOWNHOMES AT PELICAN POINTE subdivision. Search TOWNHOMES AT PELICAN POINTE real estate on eflores.floridaexecutiverealty.com today.