
Eva Flores
REALTOR®


BEDS4
BATHS3 full
SQUARE FEET2,328
MLS#O6446693
STATUSActive
PROPERTY TYPEResidential - Single Family
SUBDIVISIONWILLIAMS POINTE
Property Description
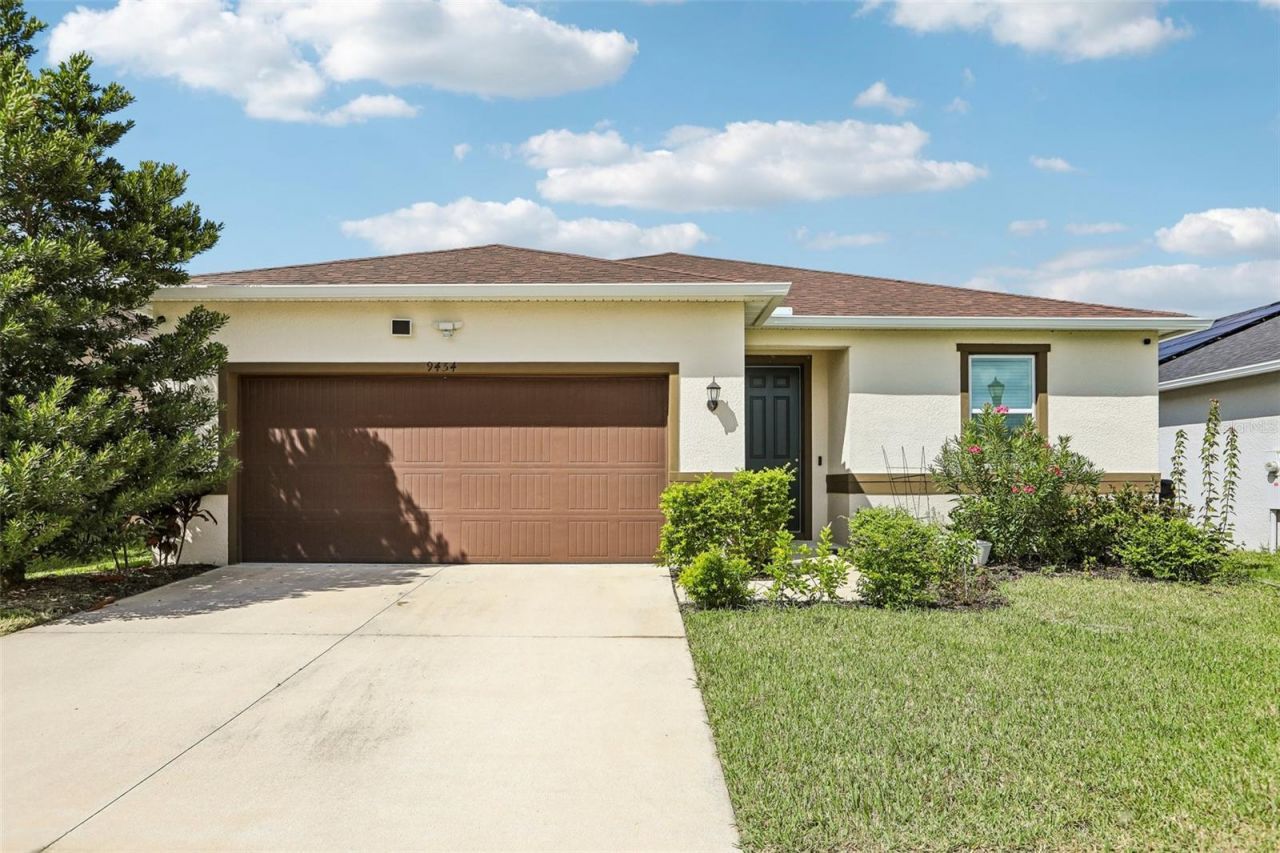
This like-new, single-story 2023 construction home at 9454 Sanders Park Pl, Seffner, FL delivers 2,333 square feet of highly functional, open-concept living space. Avoiding the extended timelines of building from scratch, this lightly lived-in property features a practical four-bedroom, three-bathroom split floor plan equipped with an attached two-car garage.The main entry opens directly into a substantial 26x16 great room that serves as the central hub of the home. Positioned immediately off the great room, the 15x9 kitchen is centered around an eat-in island. It comes fully equipped with granite countertops, 30-inch upper cabinets, a large walk-in pantry, and a full suite of Whirlpool stainless steel appliances. ENERGY STAR qualified windows are installed throughout the residence to support indoor climate efficiency.The layout maximizes privacy by separating the primary suite from the secondary bedrooms. Three secondary bedrooms are clustered near the front of the home, each containing sizeable closet space and sharing access to a centrally located full hallway bathroom. The 16x15 primary suite sits secluded at the rear of the property. It features a spacious walk-in closet and an attached primary bathroom configured with a dual-sink vanity, granite countertops, and a dedicated linen closet.At the back of the main living area, sliding glass doors provide direct access to the backyard. The home occupies a 6,000-square-foot lot inside a well-maintained residential community. The 20x20 attached garage accommodates two vehicles and provides additional storage space. This move-in-ready property combines a quiet residential setting with fast, direct access to major local highways, ensuring a straightforward daily commute to neighboring employment centers.
Property Features
Property Type: Residential - Single Family
Cooling: Central Air
Garage: 2 car attached
Heating: Central
Home Style: Ranch
Lot Size: 0.14 Acres
Roof Type: Shingle
Stories: 1.0
Taxes: $7,272
Year Built: 2023
Amenities
Accessibility Features
Ceiling Fans(s)
High Ceilings
Kitchen/Family Room Combo
Living Room/Dining Room Combo
Primary Bedroom Main Floor
Thermostat
Walk-In Closet(s)
Shade Shutter(s)
Sidewalk
Sprinkler Metered
Feature Descriptions
Appliances: Built-In Oven, Cooktop, Dishwasher, Dryer, Electric Water Heater, Freezer, Refrigerator, Water Filtration System, Water Softener
Builder: KB Homes
Days on Site: 3
Directions: I-4 to Exit 10 (CR-579/Mango Rd). Head North on Mango Rd, turn left onto Joe Ebert Rd, then turn left onto Sanders Park Pl. Property is on the left.
Exterior: Concrete
Flood Zone Code: X
Flooring: Carpet, Ceramic Tile
Foundation: Slab
Garage Dimensions: 20x20
HOA Fee: 273/ Quarterly
HOA Y/N: Yes
Home Warranty Y/N: No
Listing Terms: Cash, Conventional, FHA, VA Loan
Lot: Level
Lot Dimensions: 0.14
Ownership: Fee Simple
Parking: Driveway, Garage Door Opener
Parking Notes: Driveway, Garage Door Opener
Patio/Porch: Front Porch, Porch
Pets Allowed: Yes
Property Attached Y/N: No
Property Sub-Type: Single Family Residence
Sewer: Public Sewer
Showing Instructions: See Remarks, ShowingTime
Special Sale Provisions: None
Utilities: Electricity Connected
Water: Public
Water Access Y/N: No
Zoning: PD
Room Sizes
Primary Bedroom: 16x15
Kitchen: 18x12
Living Room: 26x19
Local Schools
High School: Armwood-HB
Middle School: Jennings-HB
Elementary School: McDonald-HB
Listed By / Shown By
Listed By
Agency Name: PROPERTIO
Agency Contact: 954-418-2154
Shown By
Agent Name: Eva Flores
Agent Phone:
Agency Title: Florida Executive Realty

Estimate Your Payment
Estimated Payment
$ 1,711.07 per month $977.02 Principal & Interest $606.00 Property Tax $128.04 Homeowner's InsuranceChange Payment Information

Eva Flores
Cell: (619) 451-7997
Email Me


Member Participants (and their affiliated licensees, if applicable) shall indicate on their websites that IDX information is provided exclusively for consumers’ personal non-commercial use, that it may not be used for any purpose other than to identify prospective properties consumers may be interested in purchasing, that the data is deemed reliable but is not guaranteed by MLS GRID, and that the use of the MLS GRID Data may be subject to an end user license agreement prescribed by the Member Participant’s applicable MLS if any and as amended from time to time. MLS GRID may, at its discretion, require use of other disclaimers as necessary to protect Member Participant, and/or their MLS from liability.
Based on information submitted to the MLS GRID. All data is obtained from various sources and may not have been verified by broker or MLS GRID. Supplied Open House Information is subject to change without notice. All information should be independently reviewed and verified for accuracy. Properties may or may not be listed by the office/agent presenting the information.
Privacy Policy / DMCA Notice / ADA Accessibility


This site is hosted, designed and copyright
© 1994 - 2026 by
Delta Media Group, Inc. -- Patent Pending --
9454 Sanders Park Place | MLS# O6446693
This single family home located at 9454 Sanders Park Place , Seffner, FL 33584 is currently listed for sale with an asking price of $439,000. This property was built in 2023 and has 4 bedrooms and 3 full baths with 2328 sq. ft. Sanders Park Place is located in the WILLIAMS POINTE subdivision. Search WILLIAMS POINTE real estate on eflores.floridaexecutiverealty.com today.