
Eva Flores
REALTOR®


BEDS3
BATHS2 full
SQUARE FEET1,130
MLS#TB8554922
STATUSActive
PROPERTY TYPEResidential - Single Family
SUBDIVISIONTIMBERLANE
Property Description
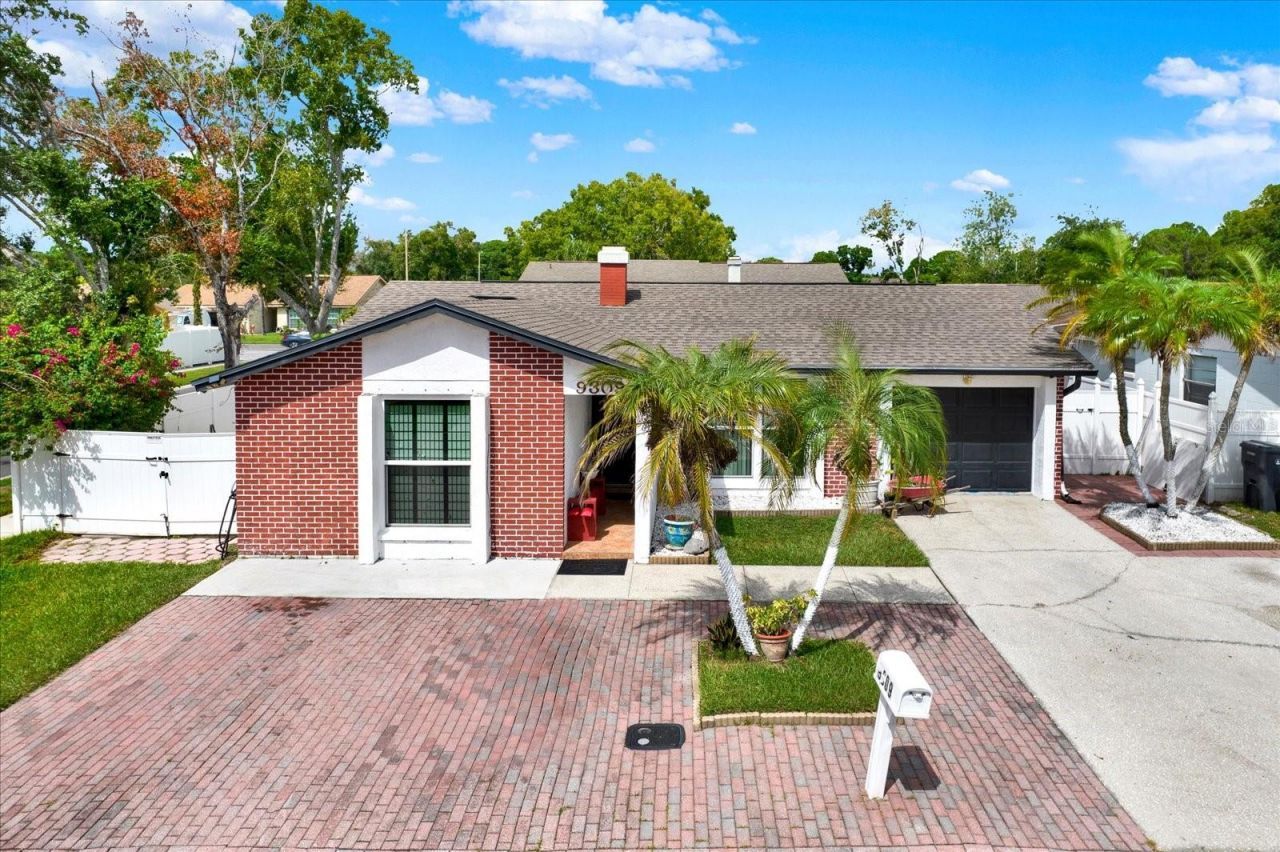
Brick front, a paver driveway and mature palms set the tone at this 4 bedroom, 3 bath pool home in Town 'N' Country, and it comes with an ADU. The attached accessory dwelling unit has its own kitchenette, bedroom and full bath, so it works for guests, extended stays, a home office or rental income where permitted. In the main home, vaulted ceilings, tile floors and a wood burning fireplace anchor an open living and dining area. The kitchen has white shaker cabinets, stainless appliances and a breakfast bar. The primary bedroom opens straight to the screened lanai. Out back, the screened enclosure covers a tiled pool and more than 480 sq ft of screened porch, with room for dining and lounging. You also get a dedicated laundry room, a side patio of about 57 feet, a storage shed and full vinyl privacy fencing. The location gives you quick access to the Veterans Expressway, Tampa International Airport and Westshore. Schedule your private showing today.
Property Features
Property Type: Residential - Single Family
Cooling: Central Air
Fenced: Yes
Garage: 1 car attached
Heating: Electric
Lot Size: 0.12 Acres
Roof Type: Shingle
Stories: 1.0
Taxes: $2,844
Year Built: 1984
Amenities
Ceiling Fans(s)
Other
Feature Descriptions
Additional Rooms: Great Room
Appliances: Dishwasher, Disposal, Dryer, Electric Water Heater, Microwave, Range, Refrigerator, Washer
Association Amenities: Park, Playground, Recreation Facilities
Community Features: Park, Playground
Days on Site: 1
Directions: Best to use GPS. Road construction may detour driving instructions.
Exterior: Block
Fencing: Fenced
Fireplace: Wood Burning
Fireplace Y/N: Yes
Flood Zone Code: X
Flooring: Ceramic Tile, Parquet
Foundation: Slab
Home Warranty Y/N: No
Listing Terms: Cash, Conventional, FHA, VA Loan
Lot: Cul-De-Sac
Lot Dimensions: 0.12
Ownership: Fee Simple
Parking: Garage Door Opener
Parking Notes: Garage Door Opener
Patio/Porch: Covered, Deck, Enclosed, Patio, Porch, Screened
Pets Allowed: Yes
Pool: In Ground
Property Attached Y/N: No
Property Sub-Type: Single Family Residence
Security: Smoke Detector(s)
Sewer: Public Sewer
Showing Instructions: Combination Lock Box
Special Sale Provisions: None
Swimming Pool: Yes
Utilities: Cable Available, Sprinkler Meter
Vegetation: Trees/Landscaped
Water: Public
Water Access Y/N: No
Windows: Blinds, Rods
Zoning: RS1
Room Sizes
Primary Bedroom: 15x20
Kitchen: 15x17
Living Room: 25x30
Listed By / Shown By
Listed By
Agency Name: LPT REALTY, LLC
Agency Contact: 877-366-2213
Shown By
Agent Name: Eva Flores
Agent Phone:
Agency Title: Florida Executive Realty

Estimate Your Payment
Estimated Payment
$ 1,231.31 per month $879.10 Principal & Interest $237.00 Property Tax $115.21 Homeowner's InsuranceChange Payment Information

Eva Flores
Cell: (619) 451-7997
Email Me


Member Participants (and their affiliated licensees, if applicable) shall indicate on their websites that IDX information is provided exclusively for consumers’ personal non-commercial use, that it may not be used for any purpose other than to identify prospective properties consumers may be interested in purchasing, that the data is deemed reliable but is not guaranteed by MLS GRID, and that the use of the MLS GRID Data may be subject to an end user license agreement prescribed by the Member Participant’s applicable MLS if any and as amended from time to time. MLS GRID may, at its discretion, require use of other disclaimers as necessary to protect Member Participant, and/or their MLS from liability.
Based on information submitted to the MLS GRID. All data is obtained from various sources and may not have been verified by broker or MLS GRID. Supplied Open House Information is subject to change without notice. All information should be independently reviewed and verified for accuracy. Properties may or may not be listed by the office/agent presenting the information.
Privacy Policy / DMCA Notice / ADA Accessibility


This site is hosted, designed and copyright
© 1994 - 2026 by
Delta Media Group, Inc. -- Patent Pending --
9309 Ashfield Court | MLS# TB8554922
This single family home located at 9309 Ashfield Court, Tampa, FL 33615 is currently listed for sale with an asking price of $394,999. This property was built in 1984 and has 3 bedrooms and 2 full baths with 1130 sq. ft. Ashfield Court is located in the TIMBERLANE subdivision. Search TIMBERLANE real estate on eflores.floridaexecutiverealty.com today.