
Eva Flores
REALTOR®


BEDS2
BATHS2 full
SQUARE FEET1,220
MLS#TB8554386
STATUSActive
PROPERTY TYPEResidential - Condominium
SUBDIVISIONHIGHLAND LAKES
Property Description
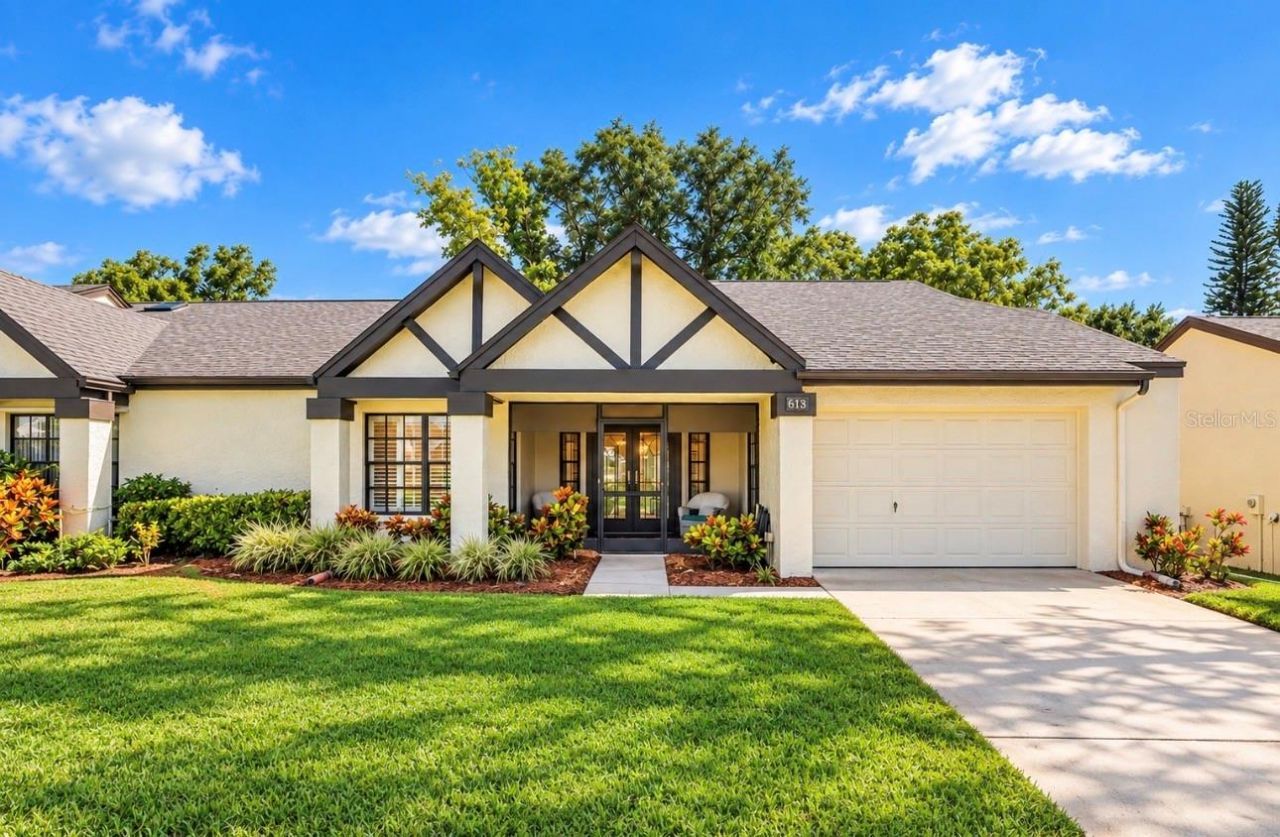
Virtually Staged. Welcome to 913 Sutton Place! Impeccably clean, beautifully updated, and truly move-in ready, this 2-bedroom, 2-bathroom villa in the highly desirable 55+ community of Highland Lakes offers comfortable Florida living with access to an incredible array of amenities.The beautifully remodeled kitchen features quartz countertops, white shaker cabinetry, and tile flooring, creating a bright and inviting space that opens effortlessly to the main living areas. Plantation shutters and engineered hardwood flooring add warmth and character throughout the living room, while tile flooring in the bedrooms provides easy maintenance and durability.Additional improvements include a newer front entry door, two newer front windows, updated screening on both the front porch and screened-in back lanai, and beautiful landscaping with multiple palm trees. Major updates include a 2020 roof and 2016 A/C, providing added peace of mind.The home also features a one car garage and has a golf cart pad!Highland Lakes is one of Palm Harbor's most sought-after 55+ communities, offering resort-style amenities including three professionally maintained private executive golf courses, heated pools and spa, shuffleboard, bocce ball, RV and boat storage, a vibrant clubhouse, and an extensive lineup of clubs and activities. Residents also enjoy exclusive access to Lake Tarpon with a private boat ramp and fishing pier, an incredible amenity that truly sets this community apart.Beautifully maintained, thoughtfully updated, and ready for its next owner, 913 Sutton Place is the perfect place to enjoy the Florida lifestyle. Schedule your private showing today!
Property Features
Property Type: Residential - Condominium
Cooling: Central Air
Garage: 1 car attached
Heating: Central
Lot Size: 0.17 Acres
Roof Type: Shingle
Stories: 1.0
Taxes: $134
Year Built: 1984
Amenities
Open Floorplan
Stone Counters
Window Treatments
Sidewalk
Tennis Court(s)
Feature Descriptions
Appliances: Dishwasher, Disposal, Dryer, Range, Refrigerator, Washer
Association Amenities: Clubhouse, Golf Course, Park, Pickleball Court(s), Pool, Racquetball, Recreation Facilities
Community Features: Clubhouse, Golf Carts OK, Golf, Park, Pool, Racquetball, Sidewalks, Tennis Court(s)
Days on Site: 1
Directions: Take US-19 N toward Palm Harbor ? turn right (east) onto Highlands Blvd ? turn right onto Sutton Place ? continue to 913 Sutton Place.
Exterior: Block, Stucco
Flood Zone Code: X
Flooring: Ceramic Tile, Laminate
Foundation: Block
HOA Fee: 237.99/ Monthly
HOA Y/N: Yes
Home Warranty Y/N: No
Listing Terms: Cash, Conventional, FHA, VA Loan
Lot Dimensions: 0.17
Number of Pets: 1
Ownership: Fee Simple
Parking: Golf Cart Parking, Parking Pad
Parking Notes: Golf Cart Parking, Parking Pad
Patio/Porch: Front Porch, Rear Porch, Screened
Pets Allowed: Yes
Pets Restrictions: Please verify with HOA all pet restrictions per the HOA application pets are restricted to an indoor cat, small bird, tropical fish, and only service dogs and approved emotional support Animals are allowed.
Pets Size: Very Small (Under 15 Lbs.)
Property Attached Y/N: Yes
Property Sub-Type: Villa
Senior Community: Yes
Sewer: Public Sewer
Showing Instructions: ShowingTime
Special Sale Provisions: None
Special View Info: Water
Utilities: Public
Water: Public
Water Access: Lake
Water Access Y/N: Yes
Waterfront Features: Boat Ramp - Private, Fishing Pier
Zoning: RPD-7.5
Room Sizes
Living Room: 12x21
Kitchen: 9x16
Primary Bedroom: 11x14
Listed By / Shown By
Listed By
Agency Name: KATIE DUCHARME REALTY, LLC
Agency Contact: 727-744-2214
Shown By
Agent Name: Eva Flores
Agent Phone:
Agency Title: Florida Executive Realty

Estimate Your Payment
Estimated Payment
$ 929.96 per month $812.33 Principal & Interest $11.17 Property Tax $106.46 Homeowner's InsuranceChange Payment Information

Eva Flores
Cell: (619) 451-7997
Email Me


Member Participants (and their affiliated licensees, if applicable) shall indicate on their websites that IDX information is provided exclusively for consumers’ personal non-commercial use, that it may not be used for any purpose other than to identify prospective properties consumers may be interested in purchasing, that the data is deemed reliable but is not guaranteed by MLS GRID, and that the use of the MLS GRID Data may be subject to an end user license agreement prescribed by the Member Participant’s applicable MLS if any and as amended from time to time. MLS GRID may, at its discretion, require use of other disclaimers as necessary to protect Member Participant, and/or their MLS from liability.
Based on information submitted to the MLS GRID. All data is obtained from various sources and may not have been verified by broker or MLS GRID. Supplied Open House Information is subject to change without notice. All information should be independently reviewed and verified for accuracy. Properties may or may not be listed by the office/agent presenting the information.
Privacy Policy / DMCA Notice / ADA Accessibility


This site is hosted, designed and copyright
© 1994 - 2026 by
Delta Media Group, Inc. -- Patent Pending --
913 Sutton Place | MLS# TB8554386
This condo located at 913 Sutton Place, Palm Harbor, FL 34684 is currently listed for sale with an asking price of $365,000. This property was built in 1984 and has 2 bedrooms and 2 full baths with 1220 sq. ft. Sutton Place is located in the HIGHLAND LAKES subdivision. Search HIGHLAND LAKES real estate on eflores.floridaexecutiverealty.com today.