
Eva Flores
REALTOR®


BEDS7
BATHS6 full 1 partial
SQUARE FEET3,533
MLS#S5156948
STATUSActive
PROPERTY TYPEResidential - Single Family
SUBDIVISIONSOLARA RESORT
Property Description
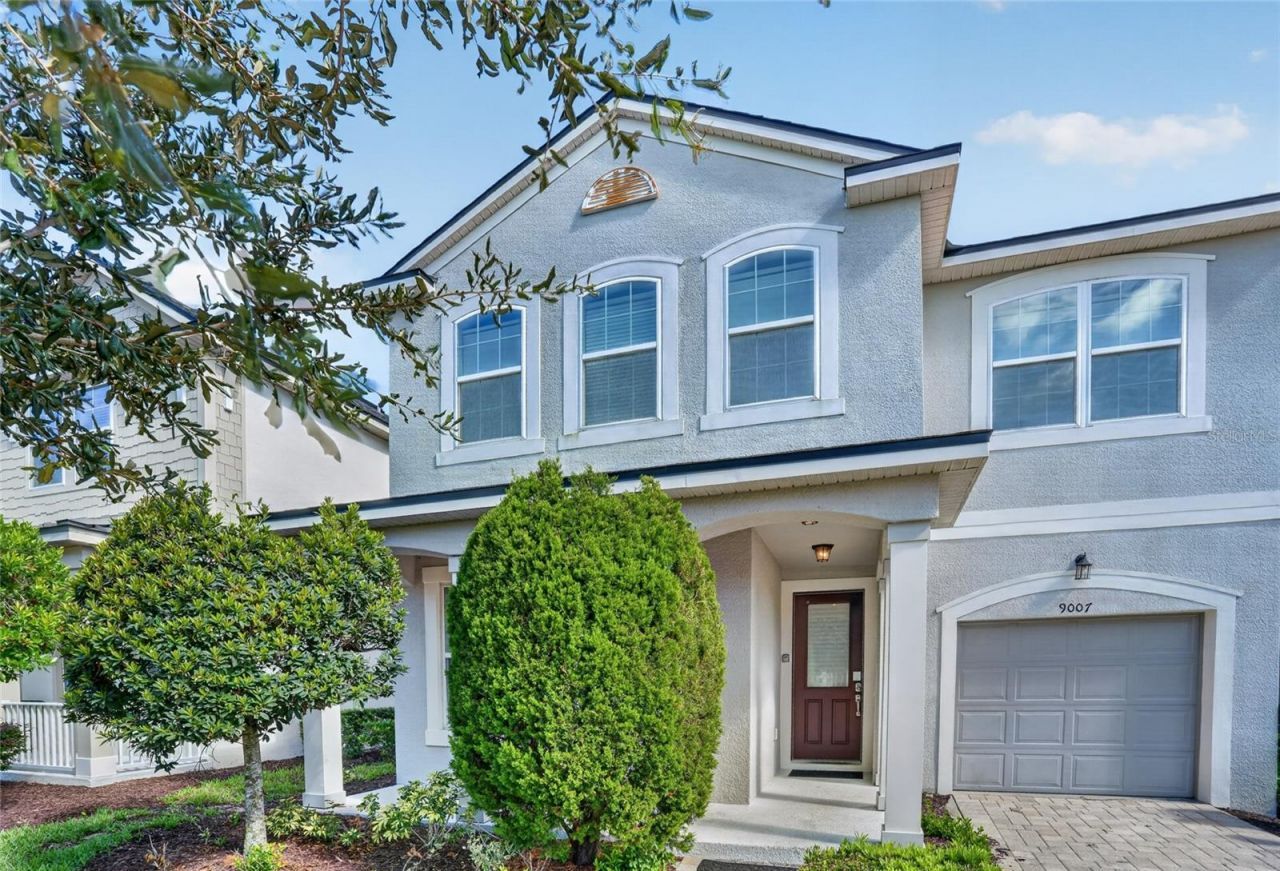
!!INVESTMENT OPPORTUNITY IN SOLARA RESORT!! This beautifully furnished and professionally decorated 7-bedroom, 6 & 1/2-bathroom pool home offers the perfect combination of luxury, space, and resort-style living - all just steps from the clubhouse and incredible community amenities.Designed with both guests and homeowners in mind, the home features a bright, open-concept floor plan, spacious living and entertaining areas, a private pool and spa, and a game room perfect for creating memorable stays. Dual primary suites - one on each floor - provide added flexibility and privacy for owners and guests alike.With a strong rental history, this property offers an exciting opportunity for investors seeking a vacation rental in one of Central Florida's premier resort communities, while also making an incredible second home or personal retreat.Solara Resort features over 18 acres of amenities, including a waterpark, climate-controlled pool, fitness center, sports courts, restaurants and cafés, private cabanas, and more. The HOA also includes high-speed internet, cable TV, landscaping, and exterior maintenance for added convenience.And the location is hard to beat - with convenient access to I-4 and US-27 and just minutes from Walt Disney World, plus easy access to Universal Orlando, SeaWorld, dining, shopping, and entertainment.Fully furnished, resort-ready, and positioned for both enjoyment and income potential - this is the Central Florida opportunity you've been waiting for!
Property Features
Property Type: Residential - Single Family
Cooling: Central Air
Fenced: Yes
Garage: 1 car attached
Heating: Heat Pump
Lot Size: 0.11 Acres
Roof Type: Shingle
Stories: 2.0
Taxes: $9,317
Year Built: 2018
Amenities
Ceiling Fans(s)
Eat-in Kitchen
Kitchen/Family Room Combo
Living Room/Dining Room Combo
Open Floorplan
Primary Bedroom Main Floor
PrimaryBedroom Upstairs
Walk-In Closet(s)
Lighting
Outdoor Grill
Outdoor Shower
Rain Gutters
Feature Descriptions
Additional Rooms: Loft
Appliances: Convection Oven, Cooktop, Dishwasher, Disposal, Dryer, Electric Water Heater, Ice Maker, Microwave, Refrigerator, Washer
Association Amenities: Fitness Center, Gated, Other, Playground, Pool, Security
Days on Site: 23
Directions: Take exit 267A toward Tampa, Daytona Beach. Take exit 6 onto US-192. Turn right onto W Irlo Bronson Memorial Hwy. Turn left onto Westside Blvd. Turn right onto Sunset Palms Ter. Turn right onto Pelican Cove Trace. The house is on the right.
Exterior: Block, Stucco
Fencing: Other
Flood Zone Code: x
Flooring: Carpet, Ceramic Tile
Foundation: Slab
HOA Fee: 717/ Monthly
HOA Y/N: Yes
Home Warranty Y/N: No
Listing Terms: Cash, Conventional, FHA, Other, VA Loan
Lot: Sidewalk, Paved
Lot Dimensions: 0.11
Other Equipment: Irrigation Equipment
Ownership: Fee Simple
Patio/Porch: Enclosed, Patio, Porch, Rear Porch
Pets Allowed: Breed Restrictions, Yes
Pets Restrictions: Please verify with the HOA
Pool: Above Ground, Lighting, Screen Enclosure
Property Attached Y/N: No
Property Sub-Type: Single Family Residence
Sewer: Public Sewer
Showing Instructions: Appointment Only, Call Listing Agent 2,Lock Box Coded, Lock Box Electronic, ShowingTime
Spa: In Ground
Special Sale Provisions: None
Swimming Pool: Yes
Utilities: Cable Connected, Electricity Connected, Phone Available, Sewer Connected, Sprinkler Meter, Water Connected
Water: Public
Water Access Y/N: No
Zoning: RESI
Room Sizes
Living Room: 18x17
Dining Room: 11x11
Loft: 18x20
Primary Bedroom: 14x17
Primary Bedroom: 14x17
Listed By / Shown By
Listed By
Agency Name: LA ROSA REALTY LLC
Agency Contact: 321-939-3748
Shown By
Agent Name: Eva Flores
Agent Phone:
Agency Title: Florida Executive Realty

Estimate Your Payment
Estimated Payment
$ 2,359.76 per month $1,399.88 Principal & Interest $776.42 Property Tax $183.46 Homeowner's InsuranceChange Payment Information

Eva Flores
Cell: (619) 451-7997
Email Me


Member Participants (and their affiliated licensees, if applicable) shall indicate on their websites that IDX information is provided exclusively for consumers’ personal non-commercial use, that it may not be used for any purpose other than to identify prospective properties consumers may be interested in purchasing, that the data is deemed reliable but is not guaranteed by MLS GRID, and that the use of the MLS GRID Data may be subject to an end user license agreement prescribed by the Member Participant’s applicable MLS if any and as amended from time to time. MLS GRID may, at its discretion, require use of other disclaimers as necessary to protect Member Participant, and/or their MLS from liability.
Based on information submitted to the MLS GRID. All data is obtained from various sources and may not have been verified by broker or MLS GRID. Supplied Open House Information is subject to change without notice. All information should be independently reviewed and verified for accuracy. Properties may or may not be listed by the office/agent presenting the information.
Privacy Policy / DMCA Notice / ADA Accessibility


This site is hosted, designed and copyright
© 1994 - 2026 by
Delta Media Group, Inc. -- Patent Pending --
9007 Pelican Cove Trace | MLS# S5156948
This single family home located at 9007 Pelican Cove Trace, Kissimmee, FL 34747 is currently listed for sale with an asking price of $629,000. This property was built in 2018 and has 7 bedrooms and 6 full and 1 partial baths with 3533 sq. ft. Pelican Cove Trace is located in the SOLARA RESORT subdivision. Search SOLARA RESORT real estate on eflores.floridaexecutiverealty.com today.