
Eva Flores
REALTOR®


BEDS3
BATHS2 full
SQUARE FEET1,688
MLS#S5158619
STATUSActive
PROPERTY TYPEResidential - Single Family
SUBDIVISIONWALK IN WATER LAKE ESTATES
Property Description
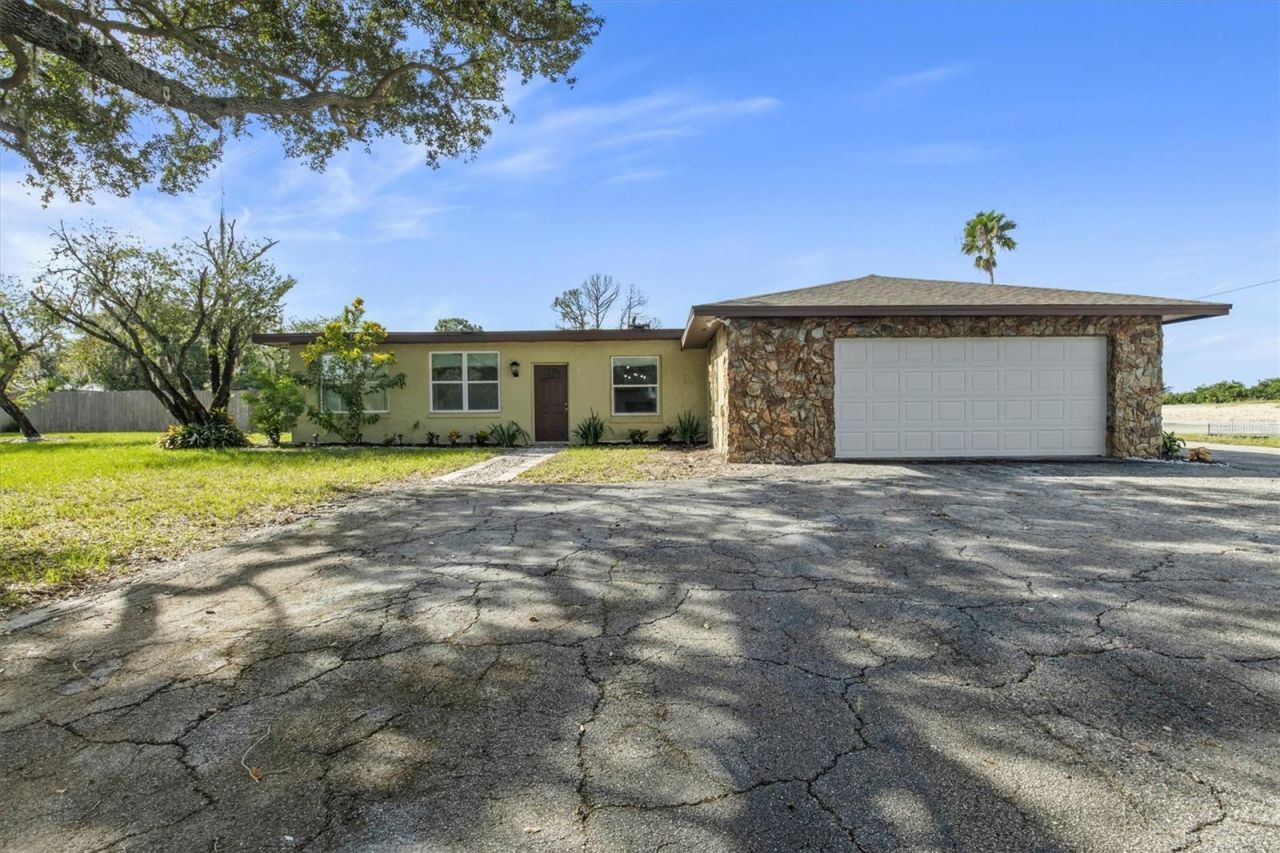
Welcome to 8812 Oakwood Drive, a RECENTLY REMODELED 3 bedroom, 2 bathroom + bonus room home situated on a FULL ACRE CORNER LOT in Walk in the Water Estates with no mandatory HOA fees. Offering an inviting OPEN FLOOR PLAN, stylish modern updates and plenty of indoor and outdoor space, this move-in-ready home combines comfort, functionality and versatility. Step inside to find luxury vinyl flooring throughout, along with numerous updated fixtures, ceiling fans, faucets, sinks, cabinetry, mirrors and more. The home offers both a spacious living room and a separate family room featuring a wood burning fireplace accented with fire-resistant tile and a wooden mantel, creating a warm and inviting gathering space. The beautifully updated kitchen features cabinetry extending to the ceiling, GRANITE COUNTERTOPS, a large center ISLAND with breakfast bar, a spacious Stainless rectangular sink and STAINLESS APPLIANCES. The adjoining dinette includes additional built-in cabinetry for convenient storage and display space. The spacious primary bedroom features a walk-in closet and private ensuite bathroom with a glass-enclosed shower and lighted mirror. Bedroom two offers double closets, while bedroom three includes a closet plus glass-door access to an additional flexible space that would make a great home office, nursery, sitting room or hobby room. The second bathroom features a tub/shower combination and a stylish lighted mirror. Additional living space includes a FLORIDA ROOM, along with a dedicated laundry room and an attached 2 car garage. Outside, the full one-acre corner lot offers a WOOD PRIVACY-FENCED backyard, mature Oak trees and a storage shed. TWO DRIVEWAYS provide added convenience, with one entrance from Walk in the Water road and another from Oakwood Drive you will have plenty of space to park your car, boat, RV or anything else you'd like to bring! Other recent updates include; double paned windows, AC & water heater, interior paint. This home is located in a USDA loan eligible area, inquire about the options putting 0 down! With its recently remodeled interior, flexible floor plan, full acre of property, multiple living spaces and convenient corner-lot access, this home offers a wonderful opportunity to enjoy spacious Florida living. Book your appointment now!
Property Features
Property Type: Residential - Single Family
Cooling: Central Air
Fenced: Yes
Garage: 2 car attached
Heating: Central
Home Style: Traditional
Lot Size: 1.00 Acres
Roof Type: Shingle
Stories: 1.0
Taxes: $4,300
Year Built: 1978
Amenities
Ceiling Fans(s)
Open Floorplan
Primary Bedroom Main Floor
Split Bedroom
Stone Counters
Thermostat
Walk-In Closet(s)
Lighting
Private Yard
Feature Descriptions
Additional Rooms: Bonus Room, Den/Library/Office, Family Room, Formal Living Room Separate, Inside Utility
Appliances: Dishwasher, Electric Water Heater, Microwave, Range, Refrigerator
Days on Site: 3
Directions: From Hwy 60 in Lake Wales, turn onto Walk in the Water Rd, home will be on left, on the corner of Walk in the Water and Oakwood Dr.
Exterior: Block, Stucco
Fencing: Wood
Fireplace: Family Room, Wood Burning
Fireplace Y/N: Yes
Flood Zone Code: X
Flooring: Luxury Vinyl
Foundation: Slab
Home Warranty Y/N: No
Listing Terms: Cash, Conventional, FHA, USDA Loan, VA Loan
Lot: Corner Lot, In County, Landscaped, Oversized Lot, Paved
Lot Dimensions: 1
Number of Septics: 1
Other Equipment: Private Yard
Other Structures: Shed(s)
Ownership: Fee Simple
Parking: Driveway
Parking Notes: Driveway
Pets Allowed: Yes
Property Attached Y/N: No
Property Sub-Type: Single Family Residence
Sewer: Septic Tank
Showing Instructions: Appointment Only, See Remarks, ShowingTime
Special Sale Provisions: None
Utilities: Cable Available, Electricity Connected, Phone Available, Water Connected
Vegetation: Mature Landscaping, Oak Trees, Trees/Landscaped
Water: Public
Water Access Y/N: No
Windows: Double Pane Windows
Zoning: RC
Room Sizes
Living Room: 12x12
Family Room: 13x20
Kitchen: 12x10
Dining Room: 9x12
Florida Room: 10x20
Primary Bedroom: 16x13
Bedroom 2: 13x11
Bedroom 3: 11x13
Laundry: 7x7
Office: 8x10
Local Schools
High School: Lake Wales Senior High
Middle School: McLaughlin Academy Of Excellence
Elementary School: Spook Hill Elem
Listed By / Shown By
Listed By
Agency Name: RE/MAX HERITAGE PROFESSIONALS
Agency Contact: 863-256-2188
Shown By
Agent Name: Eva Flores
Agent Phone:
Agency Title: Florida Executive Realty

Estimate Your Payment
Estimated Payment
$ 1,188.77 per month $734.21 Principal & Interest $358.33 Property Tax $96.22 Homeowner's InsuranceChange Payment Information

Eva Flores
Cell: (619) 451-7997
Email Me


Member Participants (and their affiliated licensees, if applicable) shall indicate on their websites that IDX information is provided exclusively for consumers’ personal non-commercial use, that it may not be used for any purpose other than to identify prospective properties consumers may be interested in purchasing, that the data is deemed reliable but is not guaranteed by MLS GRID, and that the use of the MLS GRID Data may be subject to an end user license agreement prescribed by the Member Participant’s applicable MLS if any and as amended from time to time. MLS GRID may, at its discretion, require use of other disclaimers as necessary to protect Member Participant, and/or their MLS from liability.
Based on information submitted to the MLS GRID. All data is obtained from various sources and may not have been verified by broker or MLS GRID. Supplied Open House Information is subject to change without notice. All information should be independently reviewed and verified for accuracy. Properties may or may not be listed by the office/agent presenting the information.
Privacy Policy / DMCA Notice / ADA Accessibility


This site is hosted, designed and copyright
© 1994 - 2026 by
Delta Media Group, Inc. -- Patent Pending --
8812 Oakwood Drive | MLS# S5158619
This single family home located at 8812 Oakwood Drive , Lake Wales, FL 33898 is currently listed for sale with an asking price of $329,900. This property was built in 1978 and has 3 bedrooms and 2 full baths with 1688 sq. ft. Oakwood Drive is located in the WALK IN WATER LAKE ESTATES subdivision. Search WALK IN WATER LAKE ESTATES real estate on eflores.floridaexecutiverealty.com today.