
Eva Flores
REALTOR®


BEDS4
BATHS4 full 1 partial
SQUARE FEET3,047
MLS#TB8554466
STATUSActive
PROPERTY TYPEResidential - Single Family
SUBDIVISIONEATONS W T EUCLID BLVD
Property Description
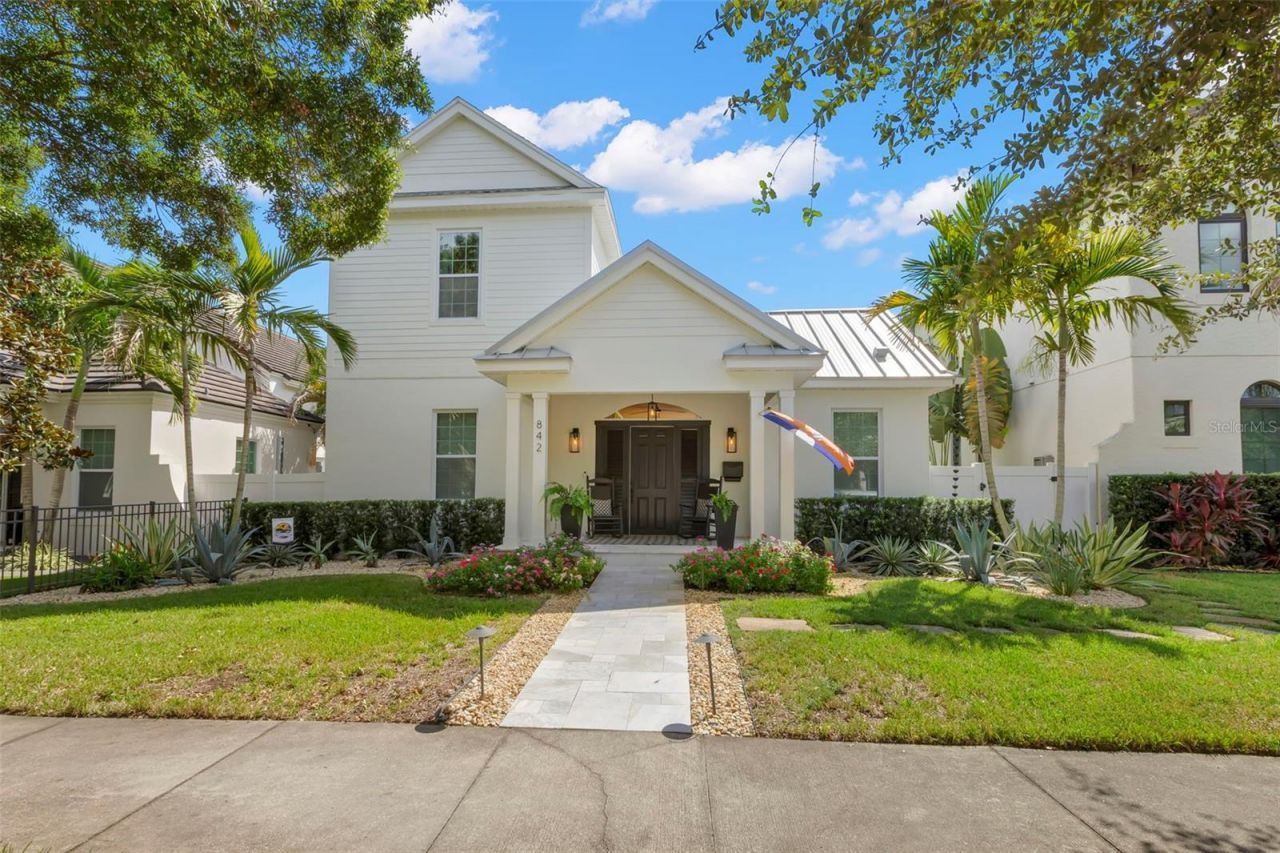
Built in 2018, this thoughtfully designed home with a detached casita/pool house blends modern style with relaxed Florida living just blocks from Crescent Lake Park. Freshly painted in 2026, an inviting front porch and breezeway opens to a light-filled interior with vaulted ceilings in the open living, dining and kitchen space. The beautifully appointed kitchen features quartz countertops, a spacious island with bar seating, induction cooktop, stainless appliances, wine cooler, designer backsplash and Serena & Lily lighting. The downstairs primary suite features 10 foot ceilings, dual custom walk-in closets and an en-suite bath with dual sinks, walk-in shower and private water closet. Upstairs are three additional bedrooms also with 10 foot ceilings-two sharing a Jack-and-Jill bath and one en-suite-plus a generous bonus space ideal for a second family room, playroom or craft room. A laundry/mudroom with a sink, a powder room and an oversized attached two-car garage complete the main level. Four sets of doors from the living space open to an entertaining area with low-maintenance turf equipped for cornhole, soccer, and outdoor play plus a heated PebbleTec pool with a sun shelf. The casita includes a full bath and mini-split, offering a versatile space for a fitness room, home office, yoga or art studio. Recent outdoor enhancements include landscaping, a well/pump and sprinkler system, outdoor fans and a custom mural by local artist David Kafer. It's an easy stroll to Crescent Lake Park's walking path, pickleball and tennis courts, playground and dog park, and it's close to the neighborhood restaurants along 9th Street. Come experience the indoor-outdoor lifestyle in this pristine home located outside the flood zone with an exceptional Crescent Lake location-schedule your private showing today!
Property Features
Property Type: Residential - Single Family
Cooling: Central Air
Fenced: Yes
Garage: 2 car attached
Heating: Central
Home Style: Traditional
Lot Size: 0.14 Acres
Roof Type: Metal, Shingle
Stories: 2.0
Taxes: $27,627
Year Built: 2018
Amenities
Ceiling Fans(s)
High Ceilings
Living Room/Dining Room Combo
Primary Bedroom Main Floor
Solid Wood Cabinets
Split Bedroom
Stone Counters
Thermostat
Vaulted Ceiling(s)
Walk-In Closet(s)
Window Treatments
Courtyard
Lighting
Private Yard
Rain Gutters
Sidewalk
Sprinkler Metered
Feature Descriptions
Additional Rooms: Bonus Room
Appliances: Bar Fridge, Built-In Oven, Cooktop, Dishwasher, Disposal, Dryer, Gas Water Heater, Microwave, Range Hood, Refrigerator, Tankless Water Heater, Washer, Water Softener
Days on Site: 3
Directions: From 9th St go East on 19th Ave to Address
Exterior: Block, Stucco, Frame
Fencing: Vinyl
Flood Zone Code: X
Flooring: Tile, Wood
Foundation: Slab
Garage Dimensions: 22x21
Home Warranty Y/N: No
Listing Terms: Cash, Conventional
Lot: City Limits, Landscaped, Sidewalk, Paved
Lot Dimensions: 0.14
Other Equipment: Irrigation Equipment, Private Yard
Ownership: Fee Simple
Parking: Alley Access, Driveway, Golf Cart Garage, On Street
Parking Notes: Alley Access, Driveway, Golf Cart Garage, On Street
Patio/Porch: Covered, Front Porch, Patio, Porch
Pets Allowed: Yes
Pets Restrictions: See city code
Pool: Gunite, Heated, In Ground, Lighting, Salt Water
Property Attached Y/N: No
Property Sub-Type: Single Family Residence
Sewer: Public Sewer
Showing Instructions: 24 Hour Notice, Listing Agent Must Accompany, No Lockbox, See Remarks
Special Sale Provisions: None
Swimming Pool: Yes
Utilities: Cable Connected, Electricity Connected, Fire Hydrant, Natural Gas Connected, Sewer Connected
Vegetation: Mature Landscaping
Water: Public
Water Access Y/N: No
Room Sizes
Living Room: 19x19
Dining Room: 19x8
Kitchen: 16x13
Primary Bedroom: 16x14
Bedroom 2: 13x12
Bedroom 3: 13x12
Bedroom 4: 15x13
Studio: 15x15
Listed By / Shown By
Listed By
Agency Name: SMITH & ASSOCIATES REAL ESTATE
Agency Contact: 727-342-3800
Shown By
Agent Name: Eva Flores
Agent Phone:
Agency Title: Florida Executive Realty

Estimate Your Payment
Estimated Payment
$ 6,644.48 per month $3,839.10 Principal & Interest $2,302.25 Property Tax $503.13 Homeowner's InsuranceChange Payment Information

Eva Flores
Cell: (619) 451-7997
Email Me


Member Participants (and their affiliated licensees, if applicable) shall indicate on their websites that IDX information is provided exclusively for consumers’ personal non-commercial use, that it may not be used for any purpose other than to identify prospective properties consumers may be interested in purchasing, that the data is deemed reliable but is not guaranteed by MLS GRID, and that the use of the MLS GRID Data may be subject to an end user license agreement prescribed by the Member Participant’s applicable MLS if any and as amended from time to time. MLS GRID may, at its discretion, require use of other disclaimers as necessary to protect Member Participant, and/or their MLS from liability.
Based on information submitted to the MLS GRID. All data is obtained from various sources and may not have been verified by broker or MLS GRID. Supplied Open House Information is subject to change without notice. All information should be independently reviewed and verified for accuracy. Properties may or may not be listed by the office/agent presenting the information.
Privacy Policy / DMCA Notice / ADA Accessibility


This site is hosted, designed and copyright
© 1994 - 2026 by
Delta Media Group, Inc. -- Patent Pending --
842 19th Avenue N | MLS# TB8554466
This single family home located at 842 19th Avenue N, Saint Petersburg, FL 33704 is currently listed for sale with an asking price of $1,725,000. This property was built in 2018 and has 4 bedrooms and 4 full and 1 partial baths with 3047 sq. ft. 19th Avenue N is located in the EATONS W T EUCLID BLVD subdivision. Search EATONS W T EUCLID BLVD real estate on eflores.floridaexecutiverealty.com today.