
Eva Flores
REALTOR®


BEDS3
BATHS3 full
SQUARE FEET1,664
MLS#D6145340
STATUSActive
PROPERTY TYPEResidential - Single Family
SUBDIVISIONPORT CHARLOTTE
Property Description
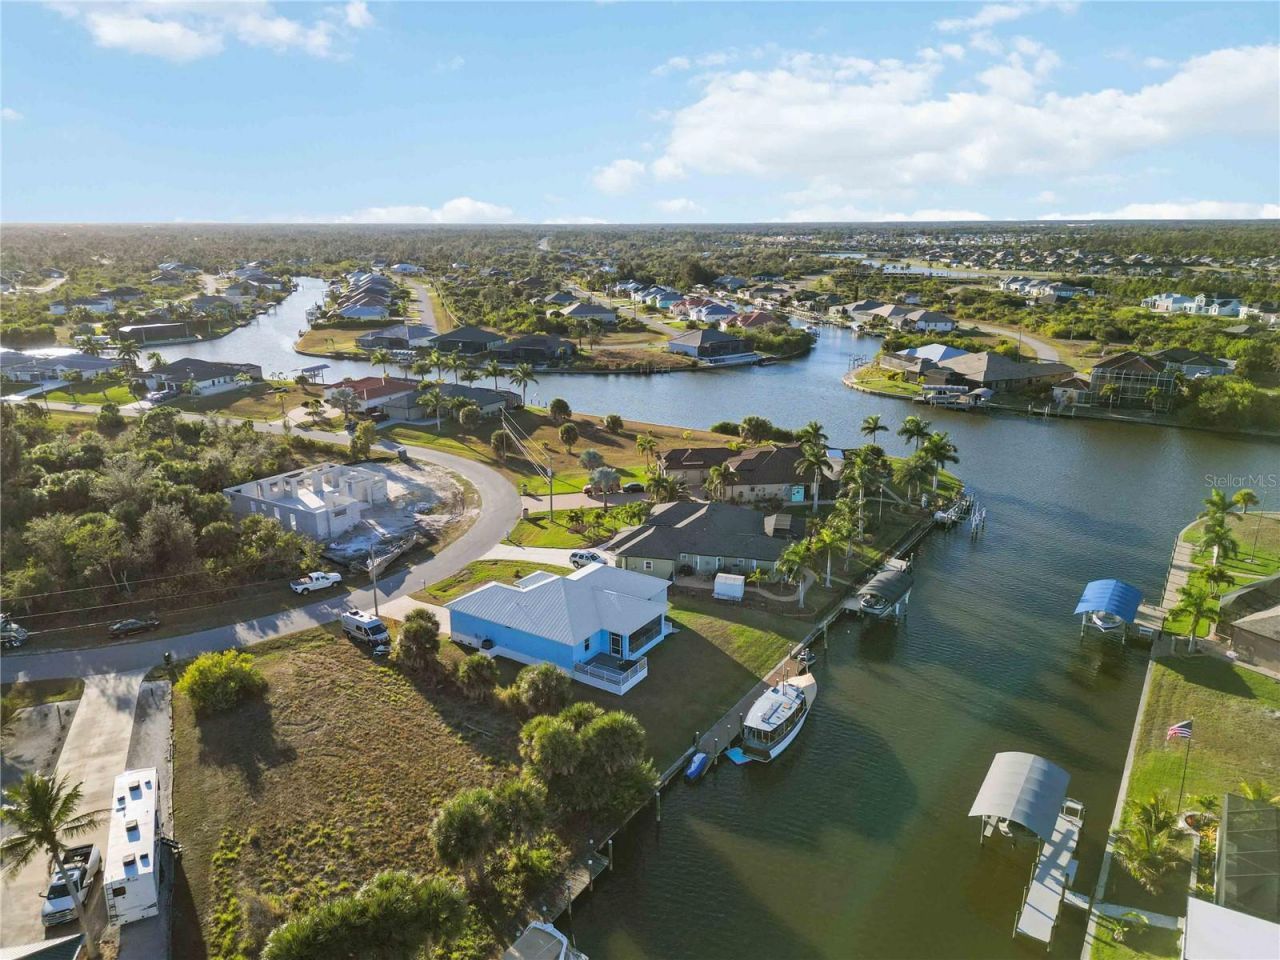
Live the Boater's Dream in this Stunning Sailboat Canal Front Home! DON'T FORGET TO LOOK AT THE VIRTUAL TOUR LINKS ABOVE!!Located in a boater's paradise, this new 3-bed, 3-bath home is your ticket to the ultimate Florida lifestyle. Built by Monroe Builders in 2024, this turn-key property has everything you need to start living the dream.Enjoy breathtaking views of the sailboat canal, with room for up to a 70' boat and direct access to Charlotte Harbor and the Gulf of America. The 6' x 80' dock comes with 120V, 30A electric and water supply, making it perfect for boating enthusiasts.Inside, you'll find a beautiful designer kitchen with Samsung Bespoke smart appliances and a Euro Kera Summit cooktop. Ceramic tile throughout, impact windows, a metal roof, and new appliances ensure durability and comfort for years to come.Relax in your swim spa, or head out to the Gulf in no time. The 2-car garage and turn-key setup make moving in a breeze. Don't miss this chance to live the boaters' Florida lifestyle - contact us today!
Property Features
Property Type: Residential - Single Family
Cooling: Central Air
Garage: 2 car attached
Heating: Central, Electric
Lot Size: 0.26 Acres
Roof Type: Metal
Stories: 1.0
Taxes: $8,349
Year Built: 2024
Amenities
Ceiling Fans(s)
Kitchen/Family Room Combo
Living Room/Dining Room Combo
Open Floorplan
Primary Bedroom Main Floor
Solid Wood Cabinets
Split Bedroom
Stone Counters
Thermostat
Walk-In Closet(s)
Outdoor Grill
Rain Gutters
Shade Shutter(s)
Feature Descriptions
Appliances: Convection Oven, Dishwasher, Disposal, Dryer, Microwave, Range, Refrigerator, Washer
Association Amenities: Clubhouse, Park, Playground, Recreation Facilities, Trail(s)
Body of Water: MARGO WATERWAY
Builder: Monroe Builders
Community Features: Clubhouse, Deed Restrictions
Days on Site: 187
Directions: From I-75:1. Take Exit 161 (FL-776 E) toward Punta Gorda.2. Continue on FL-776 E (also known as W. Marina Dr) for about 10 miles.3. Turn left onto Burnt Store Rd.4. Turn right onto Arlewood Cir.5. Destination: 8186 Arlewood Cir, Port Charlotte, FL 33981.F
Exterior: Block, Concrete, Stucco
Flood Zone Code: AE
Flooring: Tile
Foundation: Slab
Frontage Canal Brackish: 112
Frontage Canal Fresh: 112
Frontage Canal Salt: 112
HOA Fee: 125
HOA Y/N: Yes
Home Warranty Y/N: No
Listing Terms: Cash, Conventional, FHA, VA Loan
Lot: Oversized Lot, Paved
Lot Dimensions: 0.26
Ownership: Fee Simple
Parking: Covered, Driveway, Off Street
Parking Notes: Covered, Driveway, Off Street
Patio/Porch: Covered, Enclosed, Screened
Pets Allowed: Yes
Property Attached Y/N: No
Property Sub-Type: Single Family Residence
Sewer: Public Sewer
Showing Instructions: Supra Lock Box, ShowingTime
Spa: Swim Spa
Special Sale Provisions: None
Special View Info: Water
Utilities: BB/HS Internet Available, Electricity Connected, Fiber Optics, Public, Sewer Connected, Water Connected
Water: Public
Water Access: Canal - Brackish, Canal - Freshwater, Canal - Saltwater, Gulf/Ocean to Bay
Water Access Y/N: Yes
Waterfront Features: Canal - Brackish, Canal - Freshwater, Canal - Saltwater, Canal Front, Freshwater Canal w/Lift to Saltwater Canal, Gulf/Ocean to Bay, Lock, Sailboat Water, Seawall - Concrete
Water View: Bay/Harbor - Partial, Canal
Zoning: RSF3.5
Room Sizes
Primary Bedroom: 15.3x14.5
Bathroom 2: 12.7x14.3
Bathroom 3: 11.4x10.1
Balcony/Porch/Lanai: 19.6x10
Dining Room: 10.4x10.4
Living Room: 22.8x14.9
Kitchen: 12x10.4
Local Schools
High School: Lemon Bay High
Middle School: SKY Academy Englewood
Elementary School: Myakka River Elementary
Listed By / Shown By
Listed By
Agency Name: KELLER WILLIAMS ISLAND LIFE REAL ESTATE
Agency Contact: 941-254-6467
Shown By
Agent Name: Eva Flores
Agent Phone:
Agency Title: Florida Executive Realty

Estimate Your Payment
Estimated Payment
$ 2,898.33 per month $1,947.37 Principal & Interest $695.75 Property Tax $255.21 Homeowner's InsuranceChange Payment Information

Eva Flores
Cell: (619) 451-7997
Email Me


Member Participants (and their affiliated licensees, if applicable) shall indicate on their websites that IDX information is provided exclusively for consumers’ personal non-commercial use, that it may not be used for any purpose other than to identify prospective properties consumers may be interested in purchasing, that the data is deemed reliable but is not guaranteed by MLS GRID, and that the use of the MLS GRID Data may be subject to an end user license agreement prescribed by the Member Participant’s applicable MLS if any and as amended from time to time. MLS GRID may, at its discretion, require use of other disclaimers as necessary to protect Member Participant, and/or their MLS from liability.
Based on information submitted to the MLS GRID. All data is obtained from various sources and may not have been verified by broker or MLS GRID. Supplied Open House Information is subject to change without notice. All information should be independently reviewed and verified for accuracy. Properties may or may not be listed by the office/agent presenting the information.
Privacy Policy / DMCA Notice / ADA Accessibility


This site is hosted, designed and copyright
© 1994 - 2026 by
Delta Media Group, Inc. -- Patent Pending --
8186 Arlewood Circle | MLS# D6145340
This single family home located at 8186 Arlewood Circle, Port Charlotte, FL 33981 is currently listed for sale with an asking price of $875,000. This property was built in 2024 and has 3 bedrooms and 3 full baths with 1664 sq. ft. Arlewood Circle is located in the PORT CHARLOTTE subdivision. Search PORT CHARLOTTE real estate on eflores.floridaexecutiverealty.com today.