
Eva Flores
REALTOR®


BEDS2
BATHS2 full
SQUARE FEET1,678
MLS#O6457972
STATUSActive
PROPERTY TYPEResidential - Single Family
SUBDIVISIONCOUNTRY CLUB OF MOUNT DORA
Property Description
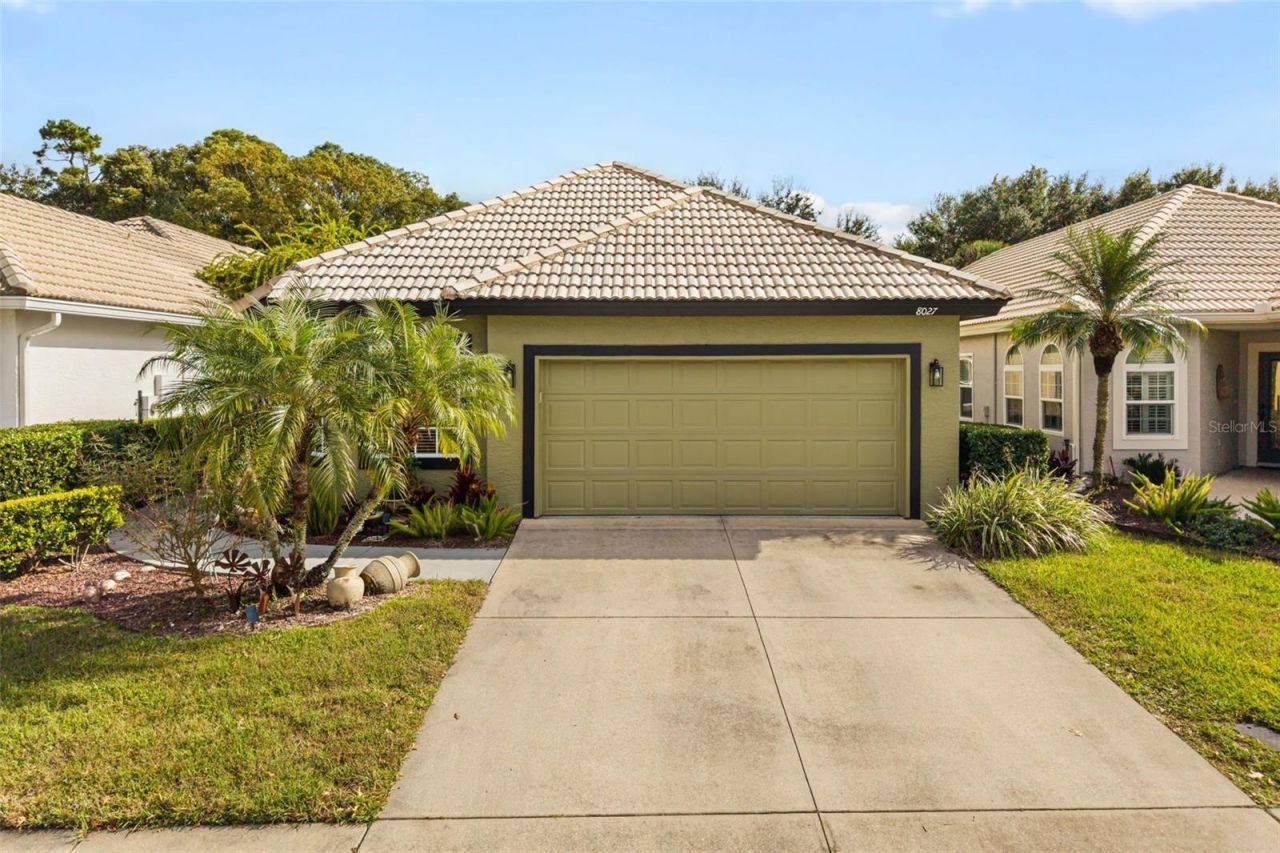
Enjoy a private retreat in this updated 2-bedroom, 2-bath Mediterranean-style home within the St. Andrews community of The Country Club of Mount Dora. Featuring a classic tile roof and fresh 2025 exterior paint, the home greets you with a secluded courtyard entrance showcasing the landscaping maintained year-round through the HOA's uniform yard care program.Inside, a 6' x 6' foyer with a dedicated art niche opens to a bright, open-concept floor plan accented by wood-look luxury vinyl flooring, plantation shutters, and dramatic 16-foot ceilings in the living room and dining area. To the immediate right of the entry, an 11' 5 x 9' 4 office/den with a built-in desk provides a quiet workspace or flexible guest room (no closet). The main living area flows effortlessly from a sunny living-room with a nook and dining area into an open kitchen equipped with a breakfast bar, solid-wood cabinetry, glass-block accents, a granite-topped buffet, and steel appliances (along with a new Microwave). Designed in a split-bedroom layout for maximum privacy, both bedrooms feature private remodeled ensuite bathrooms. Practical conveniences include an interior laundry room, a two-car garage, a 2022 A/C system, and a 2019 water heater. The 10' x 30' screened lanai overlooks a vinyl-fenced yard backing directly to peaceful open green space-offering generous room for grilling, entertaining or just relaxing with no rear neighbors.Residents enjoy HOA-included access to the St. Andrews pool, clubhouse, and fitness center just steps away, alongside optional golf, pickleball, dining, and social memberships at The Country Club of Mount Dora. Minutes from historic downtown Mount Dora's lakefront boardwalk, boutiques, and festivals-with easy access to Orlando Attractions and Sanford airports-this standout property offers effortless Central Florida living.
Property Features
Property Type: Residential - Single Family
Cooling: Central Air
Heating: Central, Electric
Home Style: Mediterranean
Lot Size: 0.11 Acres
Roof Type: Tile
Stories: 1.0
Taxes: $2,635
Year Built: 1997
Amenities
Ceiling Fans(s)
High Ceilings
Living Room/Dining Room Combo
Open Floorplan
Solid Surface Counters
Split Bedroom
Stone Counters
Walk-In Closet(s)
Window Treatments
Rain Gutters
Sidewalk
Feature Descriptions
Additional Rooms: Den/Library/Office
Appliances: Dishwasher, Disposal, Dryer, Microwave, Range, Refrigerator, Washer
Community Features: Street Lights
Directions: From US-441 in Mount Dora, Turn onto County Club Boulevard (East/Northeast) at the entrance to the County Club of Mount Dora. Continue on Country Club Boulevard, then turn left onto St. Andrews Way. The property 8027 St. Andrews Way will be on the left.
Exterior: Block, Stucco
Flood Zone Code: X
Flooring: Carpet, Luxury Vinyl, Tile
Foundation: Slab
HOA Fee: 126.24/ Monthly
HOA Y/N: Yes
Home Warranty Y/N: No
Listing Terms: Cash, Conventional, FHA, VA Loan
Lot: Near Golf Course
Lot Dimensions: 0.11
Number of Pets: 2
Other Fees: $250/ Quarterly
Ownership: Fee Simple
Patio/Porch: Covered, Front Porch, Rear Porch
Pets Allowed: Cats OK, Dogs OK, Number Limit
Property Attached Y/N: No
Property Sub-Type: Single Family Residence
Sewer: Public Sewer
Showing Instructions: Appointment Only, Listing Agent Must Accompany
Special Sale Provisions: None
Utilities: Cable Connected, Electricity Available, Sewer Connected, Underground Utilities, Water Connected
Vegetation: Mature Landscaping, Trees/Landscaped
Water: Public
Water Access Y/N: No
Windows: Blinds, Double Pane Windows, Shutters
Zoning: PUD
Room Sizes
Living Room: 15x25
Kitchen: 15x15
Primary Bedroom: 14x19
Bathroom 1: 11x12
Office: 10x12
Bonus Room: 6x7
Balcony/Porch/Lanai: 10x30
Laundry: 6x8
Bedroom 2: 10x11
Bathroom 2: 4x11
Local Schools
High School: Mount Dora High
Middle School: Mount Dora Middle
Elementary School: Round Lake Elem
Listed By / Shown By
Listed By
Agency Name: KELLER WILLIAMS REALTY AT THE PARKS
Agency Contact: 407-629-4420
Shown By
Agent Name: Eva Flores
Agent Phone:
Agency Title: Florida Executive Realty

Estimate Your Payment
Estimated Payment
$ 1,173.61 per month $843.49 Principal & Interest $219.58 Property Tax $110.54 Homeowner's InsuranceChange Payment Information

Eva Flores
Cell: (619) 451-7997
Email Me


Member Participants (and their affiliated licensees, if applicable) shall indicate on their websites that IDX information is provided exclusively for consumers’ personal non-commercial use, that it may not be used for any purpose other than to identify prospective properties consumers may be interested in purchasing, that the data is deemed reliable but is not guaranteed by MLS GRID, and that the use of the MLS GRID Data may be subject to an end user license agreement prescribed by the Member Participant’s applicable MLS if any and as amended from time to time. MLS GRID may, at its discretion, require use of other disclaimers as necessary to protect Member Participant, and/or their MLS from liability.
Based on information submitted to the MLS GRID. All data is obtained from various sources and may not have been verified by broker or MLS GRID. Supplied Open House Information is subject to change without notice. All information should be independently reviewed and verified for accuracy. Properties may or may not be listed by the office/agent presenting the information.
Privacy Policy / DMCA Notice / ADA Accessibility


This site is hosted, designed and copyright
© 1994 - 2026 by
Delta Media Group, Inc. -- Patent Pending --
8027 Saint Andrews Way | MLS# O6457972
This single family home located at 8027 Saint Andrews Way , Mount Dora, FL 32757 is currently listed for sale with an asking price of $379,000. This property was built in 1997 and has 2 bedrooms and 2 full baths with 1678 sq. ft. Saint Andrews Way is located in the COUNTRY CLUB OF MOUNT DORA subdivision. Search COUNTRY CLUB OF MOUNT DORA real estate on eflores.floridaexecutiverealty.com today.