
Eva Flores
REALTOR®


BEDS2
BATHS2 full
SQUARE FEET1,956
MLS#A4706722
STATUSActive
PROPERTY TYPEResidential - Condominium
SUBDIVISIONFAIRWAY WOODS
Property Description
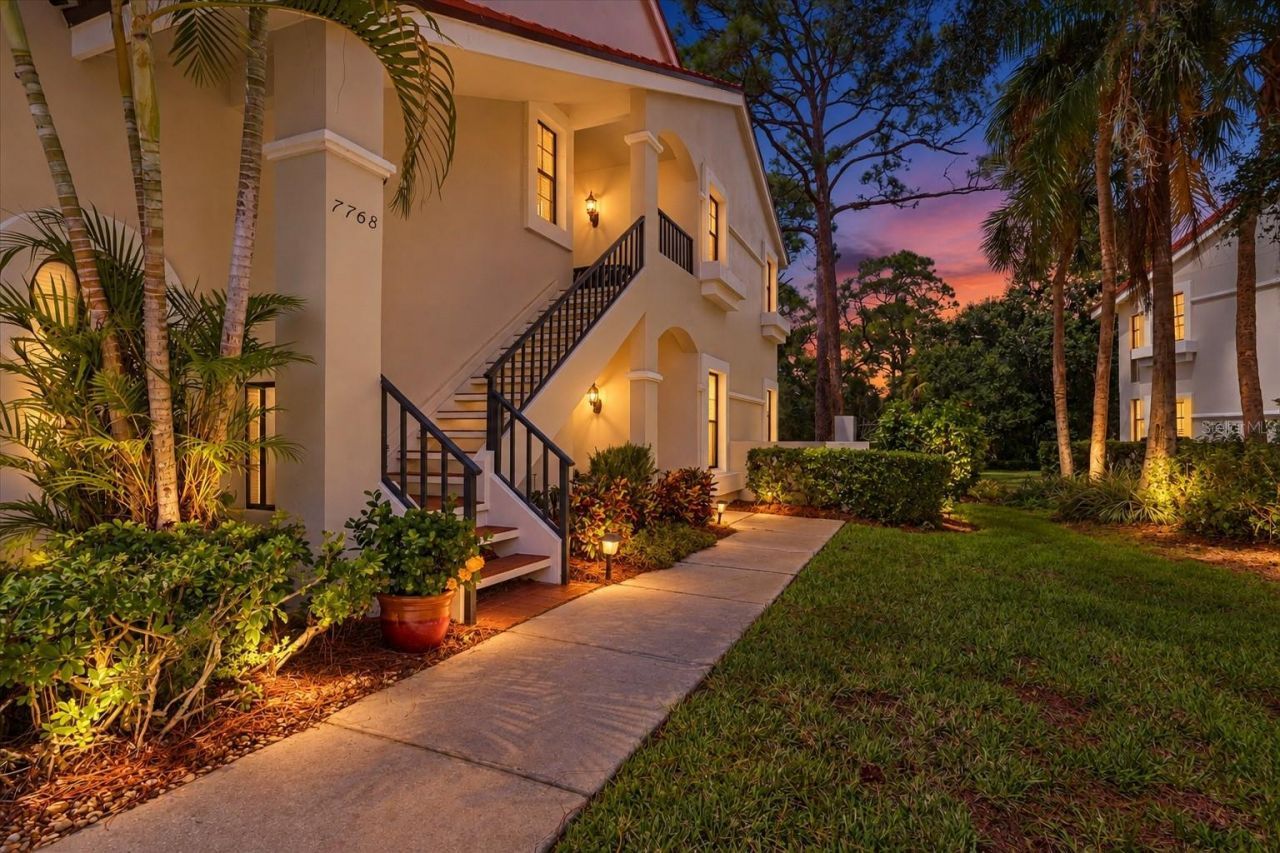
2 BEDROOM + DEN, 2-CAR GARAGE, PET-FRIENDLY CONDO JUST 4.4 MILESFROM SIESTA KEY BEACH, ONE OF THE WORLD'S BEST BEACHES. FEESINCLUDES EXTERIOR BUILDING MAINTENANCE & THE ROOF. Savor the SereneViews from this Stunning Second Story Corner-unit Condo in the desirable community ofFairway Woods! As you pull in through the front gates, you'll immediately experience the richtree-lined streets that only an established mature community can offer, amongst the beautifulSPANISH ARCHITECTURAL UNITS. Ideally situated at the south end of the community on acul-de-sac, this home has, arguably, the BEST VIEWS and location in the community! With over$100,000 IN UPGRADES, prepare to be 'wowed as you step inside and are greeted by thelarge open living room with soaring ceilings, wood-burning fireplace, wet bar and sliders to thelanai, which overlooks the lush green park-like setting of Fairway Woods. The formal dining areais ideal for entertaining. The kitchen has been updated with timeless Shaker-style solid woodcabinetry, quartz countertops, newer stainless appliances, a breakfast bar, and large closetpantry. The eat-in kitchen offers gorgeous views of the landscape as you're surrounded bynature. The over-sized stately primary bedroom features a luxurious soaking tub, large walk-inshower, dual vanities, and walk-in closet. The 2nd bedroom features a full bathroom with pocketdoors creating a private suite for your guests. The den is a flex room that can easily be used asa 3rd bedroom. The home has an in-unit laundry room with newer washer & dryer. In addition tothe FULL KITCHEN REMODEL (2025) and the FULL PRIMARY BATH REMODEL (2025),improvements include PLUMBING REPIPED (2016), and RHEEM HVAC (DEC 2024), andFLOORING (2023). This is maintenance-free living at its best! Your condo fee includes thebuilding maintenance, grounds & landscaping maintenance, roof repairs/replacement, a gatedentry, the heated community pool & hot tub, an outdoor kitchen and grilling station. Morningstrolls are a delight and are perfect for bird watching as you meander among the 26 beautifullycurated acres. Various activities and enrichment classes include Yoga, Tai Chi, Water Aerobics,Mah Jong and a monthly Book Club. Community gatherings, including holiday parties and weeklyrelaxed get-togethers are held to get to know your friendly neighbors. The top-rated TPC GolfCourse, The Legacy Trail, Marie Selby Botanical Gardens, and the YMCA are all within shortdriving distance. The world-famous Siesta Key Beach with its white powdery sand andshimmering aquamarine Gulf waters is under 5 miles away! Fairway Woods offers easy accessto I-75, state-of-the-art medical facilities and is a short drive to Sarasota's Bayfront, with itsworld-class shopping, dining, and cultural events. Costco, Lowes, Publix & Target are under 2miles away, and Trader Joe's, Whole Foods, and new shops and restaurants at the newSarasota Square Mall will open in 2027. Don't Wait - Schedule a Showing Today!
Property Features
Property Type: Residential - Condominium
Cooling: Central Air
Garage: 2
Heating: Central, Electric
Home Style: Mediterranean
Lot Size: 23.95 Acres
Roof Type: Tile
Stories: 1.0
Taxes: $4,008
Year Built: 1985
Amenities
Built-in Features
Ceiling Fans(s)
Eat-in Kitchen
High Ceilings
Living Room/Dining Room Combo
Primary Bedroom Main Floor
Solid Surface Counters
Solid Wood Cabinets
Split Bedroom
Stone Counters
Thermostat
Vaulted Ceiling(s)
Walk-In Closet(s)
Wet Bar
Window Treatments
Rain Gutters
Feature Descriptions
Appliances: Dishwasher, Disposal, Dryer, Electric Water Heater, Microwave, Range, Range Hood, Refrigerator, Washer
Association Amenities: Gated, Pool, Spa/Hot Tub
Community Features: Association Recreation - Owned, Buyer Approval Required, Community Mailbox, Deed Restrictions, Gated Community - No Guard, Golf Carts OK, Pool
Condo Fee: $2479/ Quarterly
Days on Site: 4
Directions: From I75, take the Clark Rd exit and head west to Beneva Rd. Go south on Beneva Rd. Entrance to Fairway Woods is on the east side of the road at Fairway Woods Blvd. Once in the community, take a right onto Fairway Woods Dr. The home is on the right side o
Exterior: Block, Concrete, Stucco
Fireplace: Living Room, Wood Burning
Fireplace Y/N: Yes
Flood Zone Code: X
Flooring: Ceramic Tile, Luxury Vinyl
Foundation: Slab
HOA Y/N: Yes
Home Warranty Y/N: No
Hot Tub: Yes
Listing Terms: Cash, Conventional
Lot: Cul-De-Sac, In County, Landscaped, Near Golf Course, Near Public Transit, Street Dead-End, Private
Lot Dimensions: 23.95
Number of Pets: 1
Ownership: Condominium
Parking: Driveway, Garage Door Opener
Parking Notes: Driveway, Garage Door Opener
Patio/Porch: Covered, Rear Porch, Screened
Pets Allowed: Cats OK, Dogs OK, Number Limit, Size Limit, Yes
Pets Restrictions: Buyer to verify pet restrictions with condo association.
Pets Size: Small (16-35 Lbs.)
Pets Weight (Max): 25
Property Attached Y/N: No
Property Sub-Type: Condominium
Sewer: Public Sewer
Showing Instructions: Supra Lock Box, Appointment Only, Lockbox, Lock Box Electronic, See Remarks, ShowingTime
Special Sale Provisions: None
Utilities: BB/HS Internet Available, Electricity Connected, Public, Sewer Connected
Vegetation: Mature Landscaping, Oak Trees, Trees/Landscaped
Water: Public
Water Access Y/N: No
Zoning: RSF3
Local Schools
High School: Riverview High
Elementary School: Gulf Gate Elementary
Listed By / Shown By
Listed By
Agency Name: WHITE SANDS REALTY GROUP FL
Agency Contact: 941-923-5835
Shown By
Agent Name: Eva Flores
Agent Phone:
Agency Title: Florida Executive Realty

Estimate Your Payment
Estimated Payment
$ 1,403.82 per month $945.87 Principal & Interest $334.00 Property Tax $123.96 Homeowner's InsuranceChange Payment Information

Eva Flores
Cell: (619) 451-7997
Email Me


Member Participants (and their affiliated licensees, if applicable) shall indicate on their websites that IDX information is provided exclusively for consumers’ personal non-commercial use, that it may not be used for any purpose other than to identify prospective properties consumers may be interested in purchasing, that the data is deemed reliable but is not guaranteed by MLS GRID, and that the use of the MLS GRID Data may be subject to an end user license agreement prescribed by the Member Participant’s applicable MLS if any and as amended from time to time. MLS GRID may, at its discretion, require use of other disclaimers as necessary to protect Member Participant, and/or their MLS from liability.
Based on information submitted to the MLS GRID. All data is obtained from various sources and may not have been verified by broker or MLS GRID. Supplied Open House Information is subject to change without notice. All information should be independently reviewed and verified for accuracy. Properties may or may not be listed by the office/agent presenting the information.
Privacy Policy / DMCA Notice / ADA Accessibility


This site is hosted, designed and copyright
© 1994 - 2026 by
Delta Media Group, Inc. -- Patent Pending --
7768 Fairway Woods Drive , Unit 1306 | MLS# A4706722
This condo located at 7768 Fairway Woods Drive , Unit 1306, Sarasota, FL 34238 is currently listed for sale with an asking price of $425,000. This property was built in 1985 and has 2 bedrooms and 2 full baths with 1956 sq. ft. Fairway Woods Drive , Unit 1306 is located in the FAIRWAY WOODS subdivision. Search FAIRWAY WOODS real estate on eflores.floridaexecutiverealty.com today.