
Eva Flores
REALTOR®


BEDS3
BATHS2 full
SQUARE FEET1,502
MLS#O6447161
STATUSActive
PROPERTY TYPERental - Townhouse
SUBDIVISIONCRANES ROOST VILLAS
Property Description
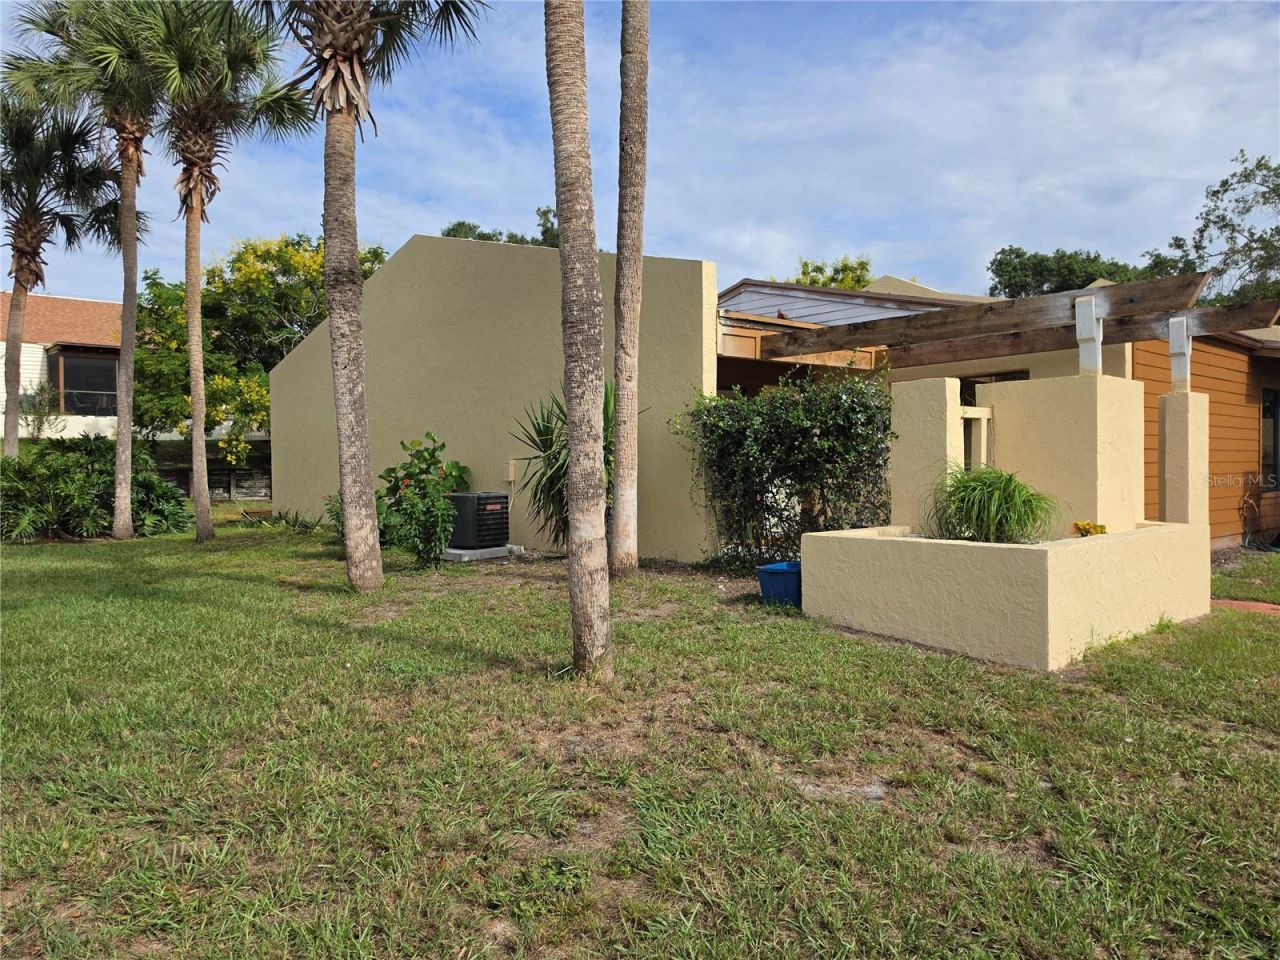
Rarely available 3BR/2BA villa in the ultra-desirable Cranes Roost Villas! Enjoy low-maintenance living in a premier, 24/7 gated Altamonte Springs neighborhood complete steps away from the pool, hot tub, tennis courts, and clubhouse. Perfectly situated, this residence is within walking distance to several excellent restaurants and department stores. You'll also find Cranes Roost Park and Sanlando Park nearby, ideal for leisurely strolls or outdoor activities. With AdventHealth Altamonte Springs just 7 minutes away, convenience is at your doorstep. This home features central heating and cooling, ensuring comfort throughout the year. Enjoy cooling breezes from ceiling fans during the warm Florida months. While rent does not include utilities such as gas, electricity, or internet, this allows you the flexibility to choose providers that best suit your needs. Don't miss the chance to make this property your new home! Contact us today to schedule a viewing and experience the Altamonte Springs lifestyle for yourself.
Property Features
Property Type: Rental - Townhouse
Cooling: Central Air
Heating: Central, Electric
Lot Size: 0.18 Acres
Stories: 1.0
Year Built: 1980
Amenities
Ceiling Fans(s)
Kitchen/Family Room Combo
Living Room/Dining Room Combo
Open Floorplan
Primary Bedroom Main Floor
Solid Surface Counters
Split Bedroom
Thermostat
Walk-In Closet(s)
Feature Descriptions
Additional Rooms: Great Room, Inside Utility
Appliances: Dishwasher, Disposal, Dryer, Electric Water Heater, Microwave, Range, Refrigerator
Association Amenities: Gated, Spa/Hot Tub, Tennis Court(s)
Community Features: Clubhouse, Gated Community - No Guard, Pool, Tennis Court(s)
Directions: From the intersection of E Central Pkwy and Cranes Roost Dr, drive north on Cranes Roost Dr. Turn left on Cranes Cir W.
Flood Zone Code: X500*
Flooring: Carpet, Tile
HOA Y/N: Yes
Home Warranty Y/N: No
Hot Tub: Yes
Lease Terms: Twelve Months
Lot: Corner Lot, City Limits, Landscaped, Level, Paved
Lot Dimensions: 0.18
Number of Pets: 1
Patio/Porch: Front Porch, Patio
Pets Allowed: Dogs OK, Monthly Pet Fee, Pet Deposit, Yes
Pets Restrictions: no puppies
Pets Size: Small (16-35 Lbs.)
Pets Weight (Max): 20
Property Attached Y/N: No
Property Sub-Type: Townhouse
Security: Gated Community, Smoke Detector(s)
Sewer: Public Sewer
Showing Instructions: 24 Hour Notice, Call Listing Agent, See Remarks
Utilities: Cable Available, Electricity Available, Sewer Available, Water Available
Water: Public
Water Access Y/N: No
Water View: Pond
Windows: Aluminum Frames
Room Sizes
Primary Bedroom: 12x11
Kitchen: 10x9
Living Room: 14x12
Local Schools
High School: Lyman High
Middle School: Milwee Middle
Elementary School: Altamonte Elementary
Listed By / Shown By
Listed By
Agency Name: ANGUS REALTY LLC
Agency Contact: 352-989-3410
Shown By
Agent Name: Eva Flores
Agent Phone:
Agency Title: Florida Executive Realty


Eva Flores
Cell: (619) 451-7997
Email Me


Member Participants (and their affiliated licensees, if applicable) shall indicate on their websites that IDX information is provided exclusively for consumers’ personal non-commercial use, that it may not be used for any purpose other than to identify prospective properties consumers may be interested in purchasing, that the data is deemed reliable but is not guaranteed by MLS GRID, and that the use of the MLS GRID Data may be subject to an end user license agreement prescribed by the Member Participant’s applicable MLS if any and as amended from time to time. MLS GRID may, at its discretion, require use of other disclaimers as necessary to protect Member Participant, and/or their MLS from liability.
Based on information submitted to the MLS GRID. All data is obtained from various sources and may not have been verified by broker or MLS GRID. Supplied Open House Information is subject to change without notice. All information should be independently reviewed and verified for accuracy. Properties may or may not be listed by the office/agent presenting the information.
Privacy Policy / DMCA Notice / ADA Accessibility


This site is hosted, designed and copyright
© 1994 - 2026 by
Delta Media Group, Inc. -- Patent Pending --
700 W Cranes Circle | MLS# O6447161
This property located at 700 W Cranes Circle , Altamonte Springs, FL 32701 is currently listed for rent with an asking price of $2,300 / Monthly. Search Altamonte Springs real estate on eflores.floridaexecutiverealty.com today.