
Eva Flores
REALTOR®


BEDS6
BATHS4 full 1 partial
SQUARE FEET4,867
MLS#GC542304
STATUS(Bank Owned) - Active
PROPERTY TYPEResidential - Single Family
SUBDIVISIONCOUNTRY CLUB MANOR
Property Description
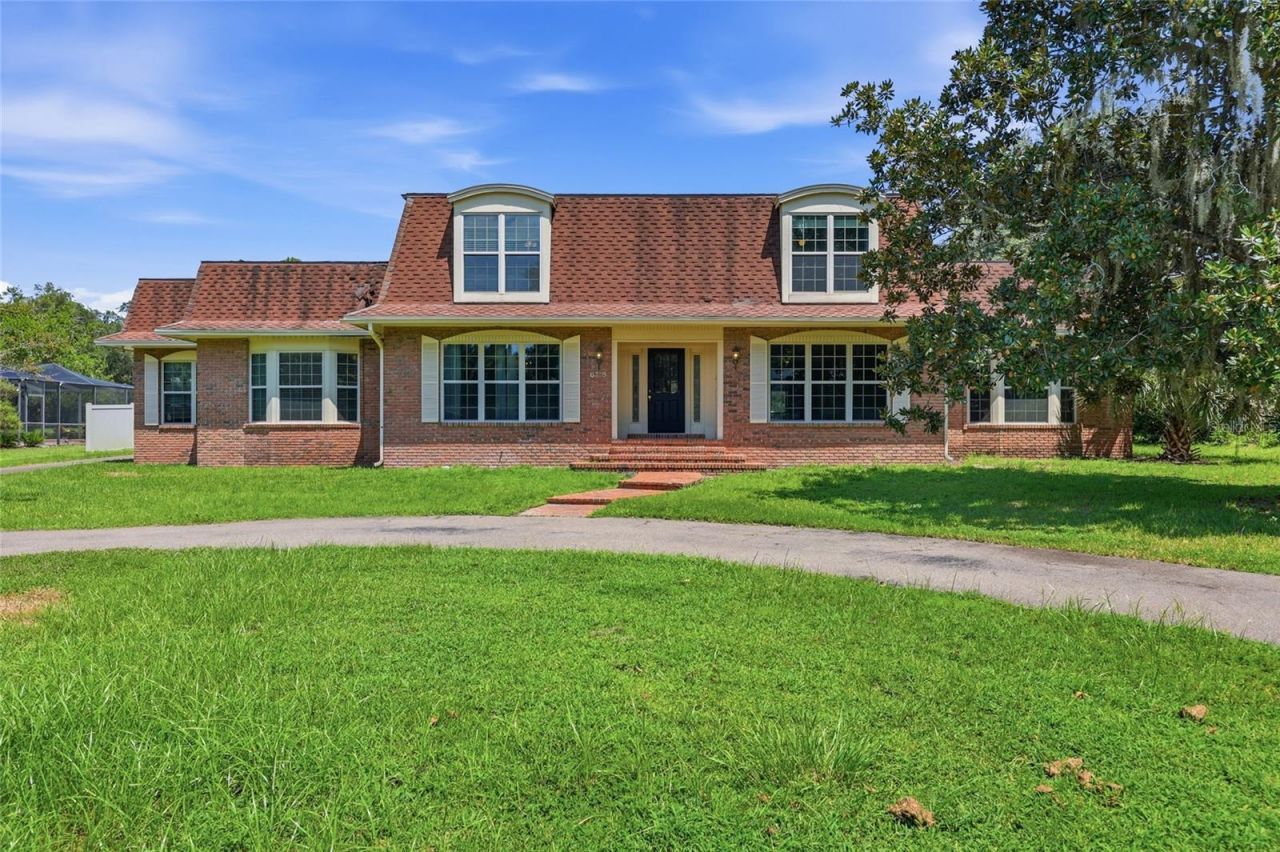
Seller will offer credit towards roof with acceptable offer. Welcome to the Gainesville Country Club community. Nestled on an expansive nearly half-acre this stately two-story brick residence offers nearly 4,900 square feet of thoughtfully designed living space with 6 bedrooms, 4.5 bathrooms, and resort-style amenities at every turn.Arrive via the grand circular driveway into a welcoming foyer that opens to expansive formal and casual living spaces framed by warm wood flooring, timeless architectural details, and a cozy wood-burning fireplace. At the center of the home, the chef's kitchen features rich wood cabinetry, premium granite countertops, a dedicated wine cooler, built-in cooktop, and an adjacent wet bar; ideal for hosting dinner parties and family gatherings.Retreat to the main-floor primary suite, a private sanctuary boasting dual walk-in closets and a spa-inspired ensuite bathroom complete with a double-sink vanity, walk-in shower, and your own private in-home sauna. Upstairs and across the split floor plan, four additional generously sized bedrooms and multiple bonus/media spaces provide effortless flexibility for guests, a home office, or multi-generational living.Step out into the expansive sunroom that transitions seamlessly into a screened outdoor oasis. Take a dip in the private in-ground pool, unwind in the integrated hot tub, or simply enjoy morning coffee while taking in serene green space and mature landscaping.Enjoy the perfect blend of peaceful greenspaces, luxury living, no hoa paired with unbeatable convenience to UF Health Shands, the University of Florida, Celebration Pointe, Butler Plaza, and I-75.Homes with this much opportunity and charm don't come on the market often. New Roof and pool pump being installed Sept 2026. With a few strategic refinishes this house can become your legacy home. Schedule your showing today to see it for yourself.
Property Features
Property Type: Residential - Single Family
Cooling: Central Air
Garage: 2 car attached
Heating: Central, Electric
Home Style: Traditional
Lot Size: 0.48 Acres
Roof Type: Shingle
Stories: 2.0
Taxes: $10,852
Year Built: 1980
Amenities
Built-in Features
Ceiling Fans(s)
Kitchen/Family Room Combo
Sauna
Stone Counters
Walk-In Closet(s)
Wet Bar
Outdoor Shower
Rain Gutters
Sauna
Sidewalk
Feature Descriptions
Additional Rooms: Attic, Bonus Room, Family Room, Florida Room, Formal Dining Room Separate, Inside Utility, Storage Rooms
Appliances: Cooktop, Dishwasher, Electric Water Heater, Freezer, Microwave, Refrigerator, Wine Refrigerator
Community Features: Golf Carts OK, Golf, Park
Days on Site: 37
Directions: Heading South on I75 take exit 382 for FL-121/Williston Rd toward FL-331/Gainesville/Williston....Turn right on Williston Rd... Turn left onto SW 35th Way...Turn right onto SW 37th Way... home will be on the right.
Exterior: Brick
Fireplace: Family Room
Fireplace Y/N: Yes
Flood Zone Code: X
Flooring: Brick, Carpet, Wood
Foundation: Slab
Home Warranty Y/N: No
Listing Terms: Cash, Conventional, FHA, VA Loan
Lot: On Golf Course
Lot Dimensions: 0.48
Other Equipment: Irrigation Equipment
Ownership: Fee Simple
Parking: Circular Driveway, Driveway, Garage Faces Rear, Golf Cart Parking, Guest
Parking Notes: Circular Driveway, Driveway, Garage Faces Rear, Golf
Patio/Porch: Covered, Enclosed, Front Porch, Patio, Rear Porch
Pool: In Ground, Screen Enclosure, Solar Heat
Property Attached Y/N: No
Property Sub-Type: Single Family Residence
Sauna: Yes
Sewer: Public Sewer
Showing Instructions: ShowingTime
Spa: Heated, In Ground
Special Sale Provisions: Real Estate Owned
Swimming Pool: Yes
Utilities: BB/HS Internet Available, Public, Sewer Connected, Underground Utilities, Water Connected
Water: Public
Water Access Y/N: No
Windows: Blinds, Shutters
Zoning: R-1A
Listed By / Shown By
Listed By
Agency Name: KELLER WILLIAMS GAINESVILLE REALTY PARTNERS
Agency Contact: 352-240-0600
Shown By
Agent Name: Eva Flores
Agent Phone:
Agency Title: Florida Executive Realty

Estimate Your Payment
Estimated Payment
$ 2,452.43 per month $1,368.72 Principal & Interest $904.33 Property Tax $179.38 Homeowner's InsuranceChange Payment Information

Eva Flores
Cell: (619) 451-7997
Email Me


Member Participants (and their affiliated licensees, if applicable) shall indicate on their websites that IDX information is provided exclusively for consumers’ personal non-commercial use, that it may not be used for any purpose other than to identify prospective properties consumers may be interested in purchasing, that the data is deemed reliable but is not guaranteed by MLS GRID, and that the use of the MLS GRID Data may be subject to an end user license agreement prescribed by the Member Participant’s applicable MLS if any and as amended from time to time. MLS GRID may, at its discretion, require use of other disclaimers as necessary to protect Member Participant, and/or their MLS from liability.
Based on information submitted to the MLS GRID. All data is obtained from various sources and may not have been verified by broker or MLS GRID. Supplied Open House Information is subject to change without notice. All information should be independently reviewed and verified for accuracy. Properties may or may not be listed by the office/agent presenting the information.
Privacy Policy / DMCA Notice / ADA Accessibility


This site is hosted, designed and copyright
© 1994 - 2026 by
Delta Media Group, Inc. -- Patent Pending --
6319 SW 37th Way | MLS# GC542304
This single family home located at 6319 SW 37th Way, Gainesville, FL 32608 is currently listed for sale with an asking price of $615,000. This property was built in 1980 and has 6 bedrooms and 4 full and 1 partial baths with 4867 sq. ft. SW 37th Way is located in the COUNTRY CLUB MANOR subdivision. Search COUNTRY CLUB MANOR real estate on eflores.floridaexecutiverealty.com today.