
Eva Flores
REALTOR®


BEDS5
BATHS4 full 2 partial
SQUARE FEET2,739
MLS#S5149318
STATUSActive
PROPERTY TYPEResidential - Single Family
SUBDIVISIONCALABAY PARC AT TOWER LAKE
Property Description
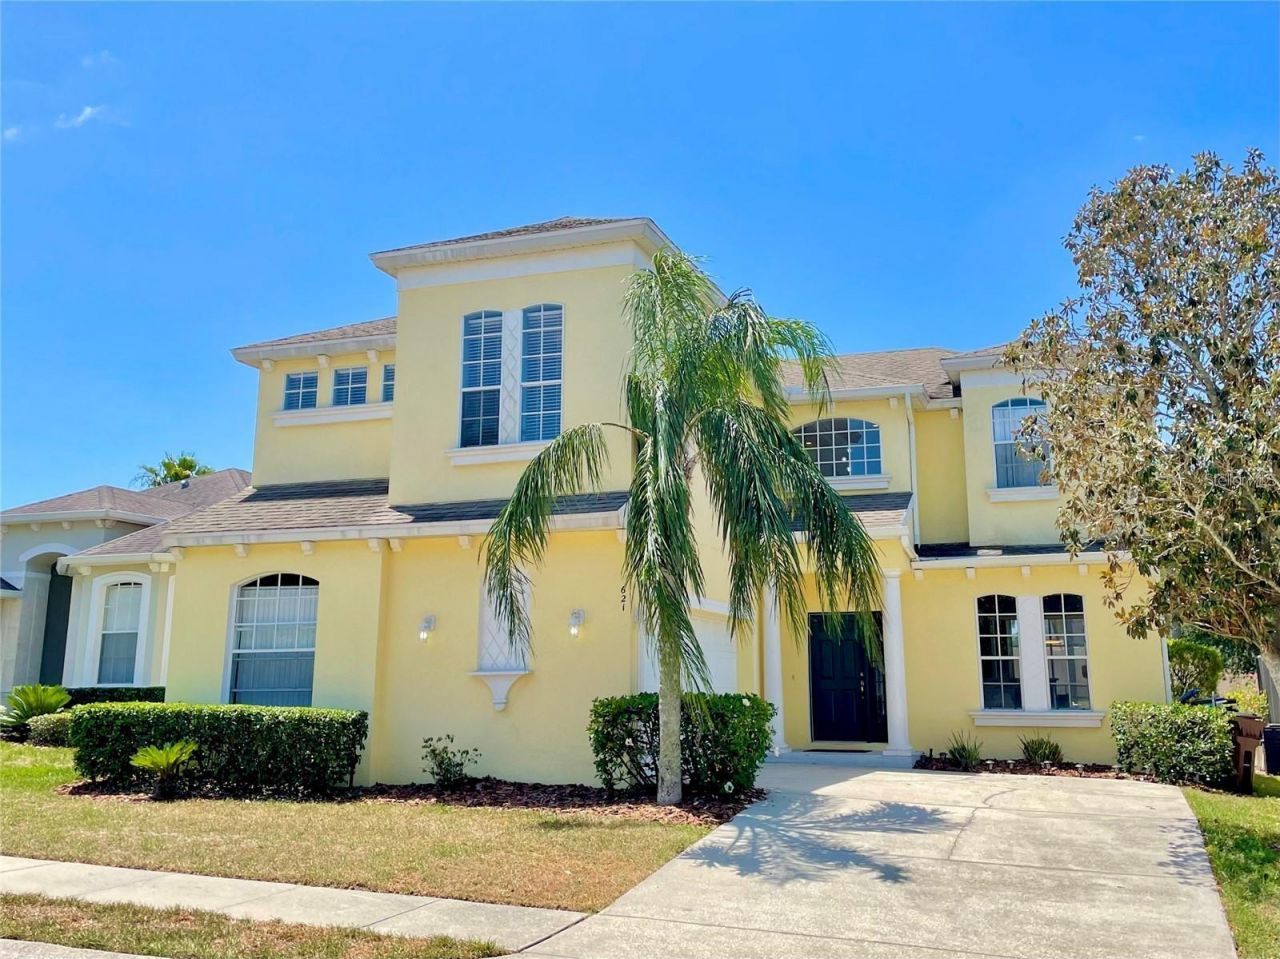
The pictures in this listing ARE NOT virtually staged. You don't want to miss this beautiful open floor plan pool home! Located in the heart of Florida with adventure, nature, restaurants, and world class theme parks right nearby. Featuring a spacious first floor with a double-height great room, 5 bedrooms (including two primary bedrooms, one on each floor), a loft/bonus room, 4 full bathrooms, and 2 half bathrooms (including one accessible from the pool/patio area). The first floor is an excellent place to entertain, with an open floor plan and upgraded oversized tile flooring throughout. Two large sliding glass doors provide beautiful natural light all day as well as a perfect view of and access to the large, covered lanai with views of the pool and backyard. The kitchen features upgraded cabinets and stainless-steel appliances in 2023 and modern light fixtures. Just across from the kitchen is a brand-new butler pantry that is a perfect nook for making coffee and utilizing other small appliances. The first-floor primary bedroom features a sliding glass door (that also overlooks the backyard, lanai, and pool), a walk-in closet, double sinks, large walk-in shower, and a large corner-style bathtub. Enjoying the beautiful weather while entertaining friends and family can be easily accomplished in the oversized lanai. The spacious lanai includes a beautiful, heated pool with connecting hot tub as well as plenty of room for tables, chairs, and outdoor appliances. The pool has been refreshed with a full Marcite resurface in 2024, new pool/spa heater in 12/2023, and a new pool pump motor in 2024. While heading to the second floor you will have custom modern handrails on either side of you. Immediately at the top of the steps is a large loft/bonus room space that could easily be used as an entertainment room, home office, den, play area, or additional bedroom. The second floor of the home is covered in luxury vinyl flooring that stretches down the hallways and across into the second primary bedroom, as well as the third, fourth and fifth bedrooms. Three full bathrooms are located on the upper level, with two in the hallway (one of which has access to the adjacent bedroom) and the third located in the primary bedroom. The two-car garage has luxury vinyl flooring and a level 2 EV car charging port. The water heater (located in the garage) was replaced in 2024. The HVAC was replaced in 2023, and a new roof and gutters were installed in 10/2024. Located in the desirable gated community of Calabay Parc at Tower Lake, the community offers a gated guardhouse 24/7 at its entry (as well as a residential gate), a community club house, and a private boat ramp and dock right into Tower Lake. The HOA takes care of lawn care and palm tree trimming for all residents! Short term and long-term rentals are allowed. Request a showing today to see this beautiful property that has been used as a primary residence for the last three or more years.
Property Features
Property Type: Residential - Single Family
Cooling: Central Air
Garage: 2 car attached
Heating: Central, Electric, Heat Pump
Lot Size: 0.14 Acres
Roof Type: Shingle
Stories: 2.0
Taxes: $6,567
Year Built: 2006
Amenities
Ceiling Fans(s)
Living Room/Dining Room Combo
Primary Bedroom Main Floor
Thermostat
Walk-In Closet(s)
Window Treatments
Lighting
Private Mailbox
Sidewalk
Feature Descriptions
Appliances: Dishwasher, Disposal, Electric Water Heater, Microwave, Range, Refrigerator
Association Amenities: Clubhouse, Gated
Community Features: Clubhouse, Gated Community - Guard, Sidewalks, Street Lights
Days on Site: 151
Directions: From Interstate 4, take Exit 55 for US-27 south. Continue on southbound US-27 for almost 7 miles and then turn left onto Bates Road. Turn right onto Tower Lake Blvd and speak with the guard at the gatehouse. Turn left onto Pineloch Dr, then turn right ont
Exterior: Block, Stucco, Frame
Flood Zone Code: X
Flooring: Ceramic Tile, Luxury Vinyl
Foundation: Slab
Garage Dimensions: 20x20
HOA Fee: 700/ Quarterly
HOA Y/N: Yes
Home Warranty Y/N: No
Lot Dimensions: 0.14
Other Equipment: Irrigation Equipment
Ownership: Fee Simple
Parking: Driveway, Electric Vehicle Charging Station(s), Garage Door Opener, Garage Faces Side
Parking Notes: Driveway, Electric Vehicle Charging Station(s), Gara
Pets Allowed: Breed Restrictions
Pets Restrictions: Contact the HOA with all HOA questions.
Pool: Gunite, Heated, In Ground, Outside Bath Access, Screen Enclosure, Tile
Property Attached Y/N: No
Property Sub-Type: Single Family Residence
Security: Gated Community, Security System, Smoke Detector(s)
Sewer: Public Sewer
Showing Instructions: Appointment Only, ShowingTime
Spa: Heated, In Ground
Special Sale Provisions: None
Special View Info: Water
Swimming Pool: Yes
Utilities: Cable Connected, Electricity Connected, Phone Available, Public, Sewer Connected, Underground Utilities, Water Connected
Water: Public
Water Access: Lake
Water Access Y/N: Yes
Waterfront Features: Boat Ramp - Private
Windows: Blinds
Room Sizes
Primary Bedroom: 17x12
Bedroom 2: 17x11
Bedroom 3: 10x17
Bedroom 4: 12x10
Bedroom 5: 13x9
Great Room: 14x19
Kitchen: 12x12
Bonus Room: 12x14
Balcony/Porch/Lanai: 7x24
Listed By / Shown By
Listed By
Agency Name: AMERICAN IDEAL HOMES, LLC
Agency Contact: 407-397-7058
Shown By
Agent Name: Eva Flores
Agent Phone:
Agency Title: Florida Executive Realty

Estimate Your Payment
Estimated Payment
$ 1,730.35 per month $1,046.02 Principal & Interest $547.25 Property Tax $137.08 Homeowner's InsuranceChange Payment Information

Eva Flores
Cell: (619) 451-7997
Email Me


Member Participants (and their affiliated licensees, if applicable) shall indicate on their websites that IDX information is provided exclusively for consumers’ personal non-commercial use, that it may not be used for any purpose other than to identify prospective properties consumers may be interested in purchasing, that the data is deemed reliable but is not guaranteed by MLS GRID, and that the use of the MLS GRID Data may be subject to an end user license agreement prescribed by the Member Participant’s applicable MLS if any and as amended from time to time. MLS GRID may, at its discretion, require use of other disclaimers as necessary to protect Member Participant, and/or their MLS from liability.
Based on information submitted to the MLS GRID. All data is obtained from various sources and may not have been verified by broker or MLS GRID. Supplied Open House Information is subject to change without notice. All information should be independently reviewed and verified for accuracy. Properties may or may not be listed by the office/agent presenting the information.
Privacy Policy / DMCA Notice / ADA Accessibility


This site is hosted, designed and copyright
© 1994 - 2026 by
Delta Media Group, Inc. -- Patent Pending --
621 Copeland Drive | MLS# S5149318
This single family home located at 621 Copeland Drive, Haines City, FL 33844 is currently listed for sale with an asking price of $470,000. This property was built in 2006 and has 5 bedrooms and 4 full and 2 partial baths with 2739 sq. ft. Copeland Drive is located in the CALABAY PARC AT TOWER LAKE subdivision. Search CALABAY PARC AT TOWER LAKE real estate on eflores.floridaexecutiverealty.com today.