
Eva Flores
REALTOR®


BEDS3
BATHS2 full
SQUARE FEET2,062
MLS#FC321785
STATUSActive
PROPERTY TYPEResidential - Single Family
SUBDIVISIONSUN LAKE ESTATES
Property Description
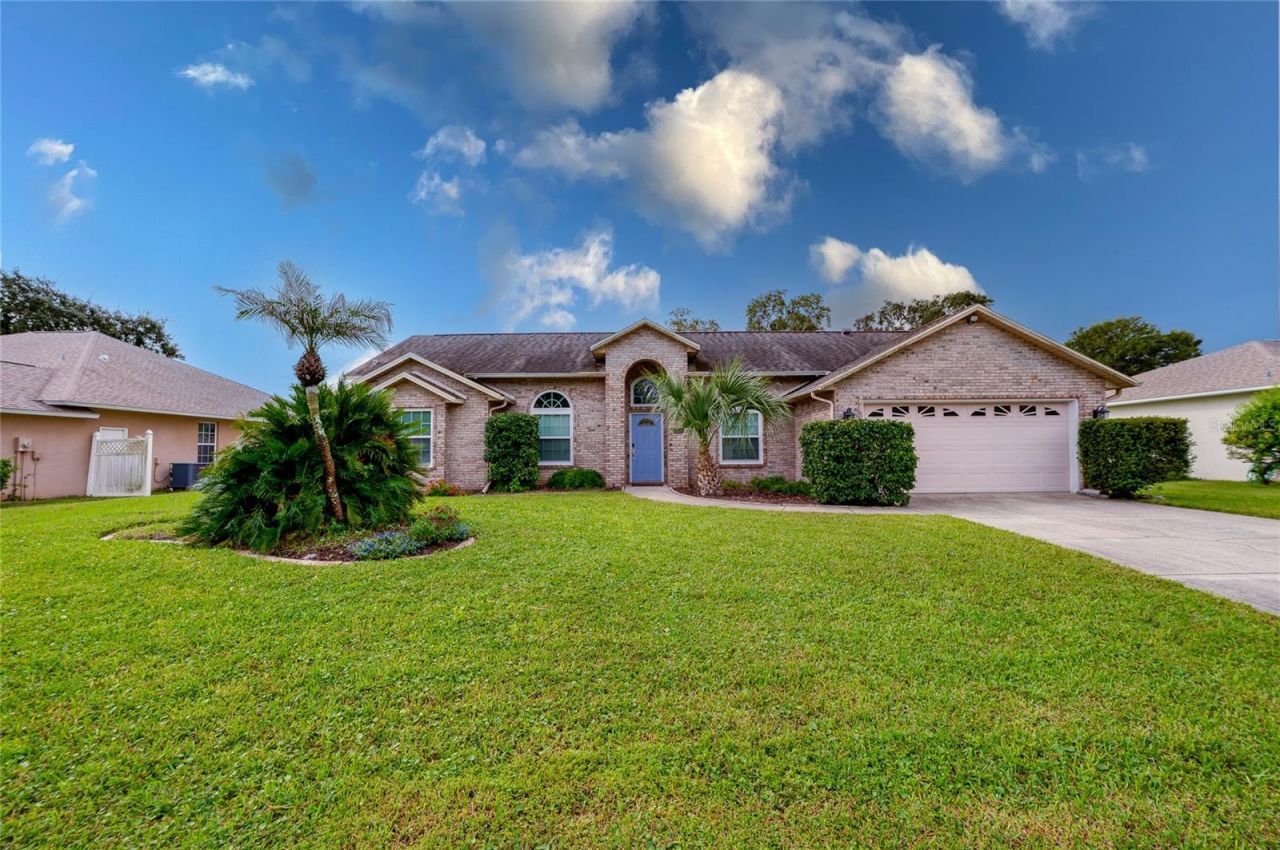
Discover a beautifully refreshed home where modern upgrades meet serene lakefront living. This exceptional residence boasts a brand-new AC system April 2023 and all new hurricane rated windows, ensuring year-round comfort and peace of mind. The entire interior has been freshly painted, complemented by brand new laminate flooring in the kitchen and all bedrooms. The heart of the home, the kitchen, has been tastefully updated with new cabinets, granite countertops, and all new fixtures and appliances, new washer, and dryer are also included, making this home truly move-in ready.Volume ceilings and an open-floor plan define the inviting living spaces, including dedicated formal living and dining areas, alongside a comfortable Florida Room that offers picturesque views of the water. The spacious primary suite provides a private retreat with an ensuite bath and generous walk-in closet. Two additional bedrooms and a full bath are thoughtfully placed on the opposite side of the home. An inside laundry room and a spacious two-car garage add to the convenience.The direct lakefront backyard is a true highlight, offering an expansive, unobstructed view of the water - perfect for those who appreciate open space. While the enclosed Florida Room awaits your personal touch, it presents an ideal canvas for future outdoor enjoyment. Situated just moments from a vibrant array of restaurants, shopping, parks, and the beautiful beaches, this location offers the best of Port Orange living. Seize the opportunity to make this meticulously updated property your new home.
Property Features
Property Type: Residential - Single Family
Cooling: Central Air
Garage: 2 car attached
Heating: Central, Electric
Home Style: Ranch
Lot Size: 0.25 Acres
Roof Type: Shingle
Stories: 1.0
Taxes: $5,251
Year Built: 1992
Amenities
Cathedral Ceiling(s)
Ceiling Fans(s)
High Ceilings
Open Floorplan
Primary Bedroom Main Floor
Split Bedroom
Thermostat
Walk-In Closet(s)
Private Mailbox
Feature Descriptions
Additional Rooms: Den/Library/Office, Family Room, Florida Room
Appliances: Dishwasher, Disposal, Dryer, Electric Water Heater, Microwave, Range, Refrigerator, Washer
Days on Site: 1
Directions: Taylor Rd. E to right on Spruce Creek to Sun Lakes Dr. to right on Half Moon Dr., house on left.
Exterior: Block, Concrete
Flood Zone Code: X
Flooring: Laminate
Foundation: Slab
HOA Fee: 500/ Annually
HOA Y/N: Yes
Home Warranty Y/N: No
Listing Terms: Cash, Conventional, FHA, USDA Loan, VA Loan
Lot Dimensions: 0.25
Other Equipment: Irrigation Equipment
Ownership: Fee Simple
Parking: Garage Door Opener
Parking Notes: Garage Door Opener
Patio/Porch: Enclosed, Rear Porch
Pets Allowed: Cats OK, Dogs OK
Property Attached Y/N: No
Property Sub-Type: Single Family Residence
Sewer: Public Sewer
Showing Instructions: Call Listing Agent, See Remarks
Special Sale Provisions: None
Utilities: Cable Available, Electricity Available, Phone Available, Public, Sewer Connected, Sprinkler Well, Water Available
Water: See Remarks
Water Access Y/N: No
Windows: Skylight(s)
Zoning: RESI
Room Sizes
Primary Bedroom: 14x13
Bedroom 2: 12x12
Bedroom 3: 11x10
Kitchen: 11x10
Dining Room: 12x11
Foyer: 8x5
Den: 11x11
Living Room: 16x17
Dinette: 8x6
Florida Room: 24x10
Bathroom 2: 8x5
Garage Apartment: 19x19
Laundry: 5x6
Listed By / Shown By
Listed By
Agency Name: ADAMS, CAMERON & CO., REALTORS
Agency Contact: 386-445-5595
Shown By
Agent Name: Eva Flores
Agent Phone:
Agency Title: Florida Executive Realty

Estimate Your Payment
Estimated Payment
$ 1,633.02 per month $1,056.92 Principal & Interest $437.58 Property Tax $138.51 Homeowner's InsuranceChange Payment Information

Eva Flores
Cell: (619) 451-7997
Email Me


Member Participants (and their affiliated licensees, if applicable) shall indicate on their websites that IDX information is provided exclusively for consumers’ personal non-commercial use, that it may not be used for any purpose other than to identify prospective properties consumers may be interested in purchasing, that the data is deemed reliable but is not guaranteed by MLS GRID, and that the use of the MLS GRID Data may be subject to an end user license agreement prescribed by the Member Participant’s applicable MLS if any and as amended from time to time. MLS GRID may, at its discretion, require use of other disclaimers as necessary to protect Member Participant, and/or their MLS from liability.
Based on information submitted to the MLS GRID. All data is obtained from various sources and may not have been verified by broker or MLS GRID. Supplied Open House Information is subject to change without notice. All information should be independently reviewed and verified for accuracy. Properties may or may not be listed by the office/agent presenting the information.
Privacy Policy / DMCA Notice / ADA Accessibility


This site is hosted, designed and copyright
© 1994 - 2026 by
Delta Media Group, Inc. -- Patent Pending --
6129 Half Moon Drive | MLS# FC321785
This single family home located at 6129 Half Moon Drive , Port Orange, FL 32127 is currently listed for sale with an asking price of $474,900. This property was built in 1992 and has 3 bedrooms and 2 full baths with 2062 sq. ft. Half Moon Drive is located in the SUN LAKE ESTATES subdivision. Search SUN LAKE ESTATES real estate on eflores.floridaexecutiverealty.com today.