
Eva Flores
REALTOR®


BEDS1
BATHS1 full
SQUARE FEET640
MLS#O6447086
STATUSActive
PROPERTY TYPERental - Single Family
SUBDIVISIONBEAR CREEK APARTMENTS NORTH
Property Description
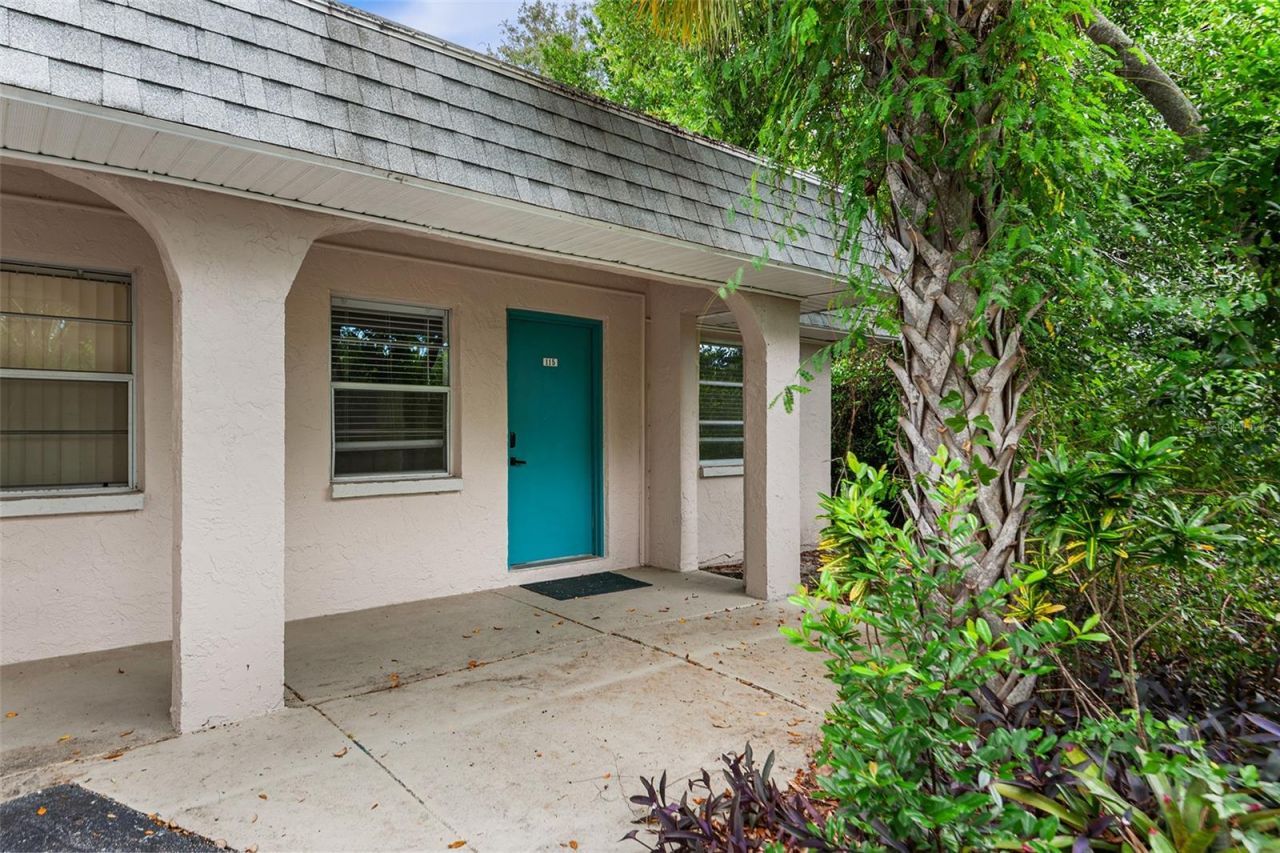
Virtually Staged. Welcome to your newly renovated oasis just a stone's throw away from the Pinellas Trail This charming apartment boasts fresh renovations, including elegant granite countertops that add a touch of sophistication to your culinary endeavors. Convenience is key in this prime location, with downtown St. Petersburg and Gulfport's vibrant attractions just a short distance away. Whether it's exploring eclectic shops, savoring culinary delights at local eateries, or immersing yourself in cultural experiences, everything you desire is within reach. Nestled within a community adorned with mature landscaping, tranquility awaits you at every turn. Don't miss the opportunity to call this apartment home, where coastal living meets urban convenience. Schedule your viewing today and embark on a lifestyle of comfort, convenience, and coastal charm!
Property Features
Property Type: Rental - Single Family
Cooling: Central Air
Heating: Electric
Lot Size: 2.52 Acres
Stories: 1.0
Year Built: 1975
Amenities
Ceiling Fans(s)
Kitchen/Family Room Combo
Open Floorplan
Stone Counters
Thermostat
Feature Descriptions
Appliances: Dishwasher, Disposal, Electric Water Heater, Range, Refrigerator
Days on Site: 1
Directions: East or West on Central Ave | South on 64th St S. | East on 5th Ave S. | South on 62nd St. S. | Located on Right
Flood Zone Code: X
Flooring: Vinyl
Home Warranty Y/N: No
Lease Terms: Twelve Months
Lot Dimensions: 2.52
Number of Pets: 1
Pets Allowed: Yes
Pets Size: Medium (36-60 Lbs.)
Property Attached Y/N: No
Property Sub-Type: Apartment
Sewer: Public Sewer
Showing Instructions: ShowingTime
Utilities: Cable Available, Electricity Connected, Sewer Connected, Water Connected
Water: Public
Water Access Y/N: No
Windows: Blinds
Local Schools
High School: Boca Ciega High-PN
Middle School: Azalea Middle-PN
Elementary School: Bear Creek Elementary-PN
Listed By / Shown By
Listed By
Agency Name: BIRCH HAVEN MANAGEMENT, LLC
Agency Contact: 813-444-4995
Shown By
Agent Name: Eva Flores
Agent Phone:
Agency Title: Florida Executive Realty


Eva Flores
Cell: (619) 451-7997
Email Me


Member Participants (and their affiliated licensees, if applicable) shall indicate on their websites that IDX information is provided exclusively for consumers’ personal non-commercial use, that it may not be used for any purpose other than to identify prospective properties consumers may be interested in purchasing, that the data is deemed reliable but is not guaranteed by MLS GRID, and that the use of the MLS GRID Data may be subject to an end user license agreement prescribed by the Member Participant’s applicable MLS if any and as amended from time to time. MLS GRID may, at its discretion, require use of other disclaimers as necessary to protect Member Participant, and/or their MLS from liability.
Based on information submitted to the MLS GRID. All data is obtained from various sources and may not have been verified by broker or MLS GRID. Supplied Open House Information is subject to change without notice. All information should be independently reviewed and verified for accuracy. Properties may or may not be listed by the office/agent presenting the information.
Privacy Policy / DMCA Notice / ADA Accessibility


This site is hosted, designed and copyright
© 1994 - 2026 by
Delta Media Group, Inc. -- Patent Pending --
555 62nd Street S, Unit 115 | MLS# O6447086
This property located at 555 62nd Street S, Unit 115, Saint Petersburg, FL 33707 is currently listed for rent with an asking price of $1,350 / Monthly. Search Saint Petersburg real estate on eflores.floridaexecutiverealty.com today.