
Eva Flores
REALTOR®


BEDS3
BATHS2 full
SQUARE FEET2,053
MLS#TB8554674
STATUSActive
PROPERTY TYPERental - Single Family
SUBDIVISIONTHE HAMPTONS
Property Description
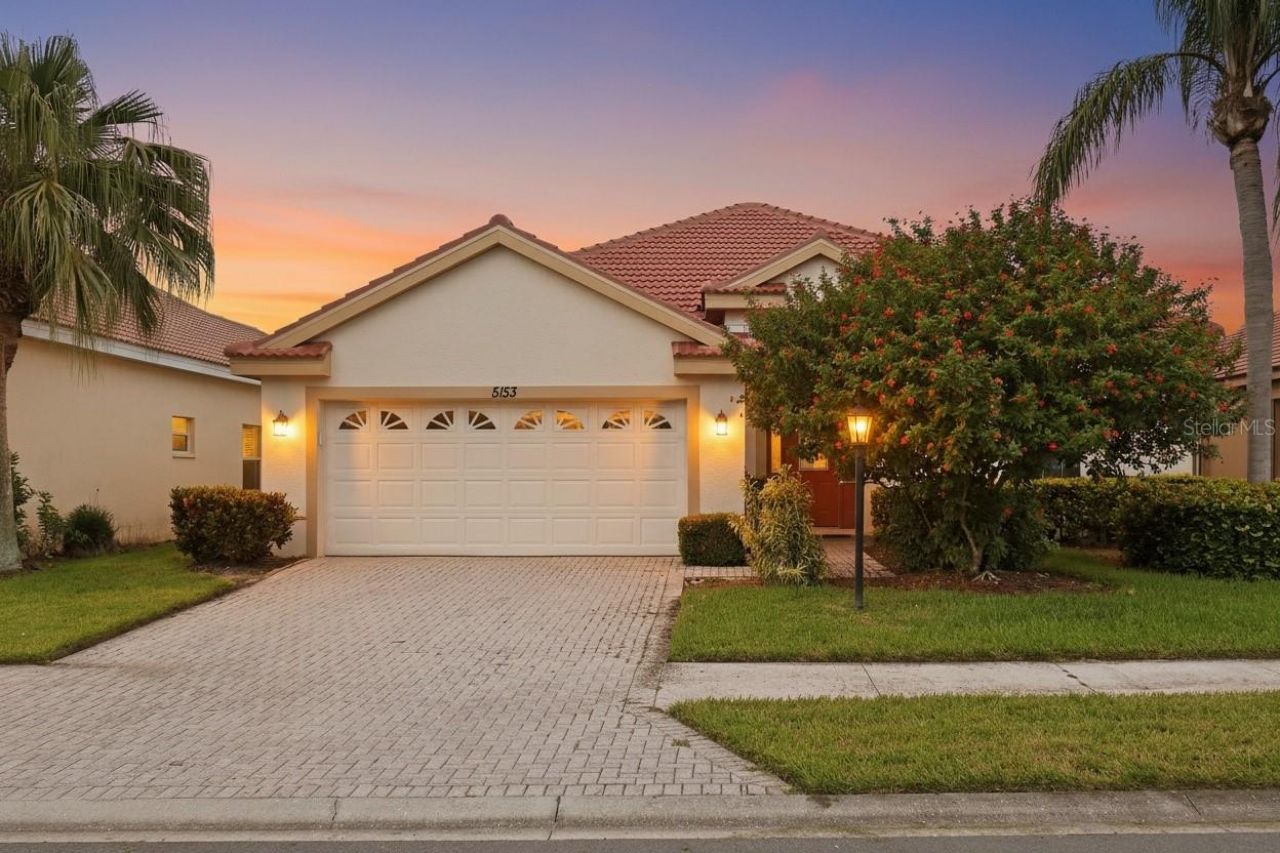
Private heated saltwater pool home with pond and sunset views in the Hamptons on Palmer RanchCome home to your own screened, heated saltwater pool and a covered lanai looking out over the pond. This 3 bedroom, 2 bath home in the Hamptons on Palmer Ranch has just over 2,000 square feet, with formal living and dining rooms up front and a family room at the back that opens through sliding glass doors to the pool.The kitchen has granite counters, wood cabinets, stainless appliances with a gas range, a breakfast bar, a pantry, and a sunny breakfast nook overlooking the pool. The home has fresh paint and wood-look tile flooring throughout the main living areas and bedrooms.The primary suite looks out at the pond and has a walk-in closet. The primary bath has a double vanity with granite counters, a soaking tub, and a separate glass walk-in shower. The second bath was just updated with a new vanity and a glass walk-in shower. There's also an inside laundry room with cabinets and a washer and dryer included, plus a 2-car garage with built-in storage cabinets.A lot of the usual extras are already covered in the rent: weekly pool service, lawn care, exterior pest control, Wi-Fi, and a monitored security system. You'll just set up electric, water and sewer, and gas.The Hamptons is a quiet, well-kept Palmer Ranch neighborhood with manicured lawns. The home is zoned for Ashton Elementary, Sarasota Middle, and Riverview High (tenants should verify school assignments with Sarasota County Schools). You're about 15 minutes from the beautiful Siesta Key beaches, less than 20 minutes from downtown Sarasota, and close to Clark Road shopping and dining and I-75.Lease detailsRent: $3,750 per monthSecurity deposit: $3,75012-month lease, unfurnishedPets welcome: up to 2 dogs or cats, 85 lb max each, $25 per pet per month (breed restrictions apply)Included: pool service, lawn care, exterior pest control, Wi-Fi, and monitored securityTenant pays: electric, water and sewer, and gasAvailable now Contact us to schedule a showing.
Property Features
Property Type: Rental - Single Family
Cooling: Central Air
Garage: 2 car attached
Heating: Electric
Lot Size: 0.15 Acres
Stories: 1.0
Year Built: 1999
Amenities
Ceiling Fans(s)
Eat-in Kitchen
High Ceilings
Kitchen/Family Room Combo
Open Floorplan
Primary Bedroom Main Floor
Solid Wood Cabinets
Stone Counters
Vaulted Ceiling(s)
Walk-In Closet(s)
Hurricane Shutters
Private Mailbox
Rain Gutters
Shade Shutter(s)
Sidewalk
Feature Descriptions
Additional Rooms: Breakfast Room Separate, Family Room, Formal Dining Room Separate, Formal Living Room Separate, Inside Utility
Appliances: Dishwasher, Disposal, Gas Water Heater, Microwave, Range, Refrigerator, Washer
Association Amenities: Pool
Community Features: Irrigation-Reclaimed Water, No Truck/RV/Motorcycle Parking, Pool, Sidewalks, Street Lights
Days on Site: 2
Directions: Off Clark Road on 75
Flood Zone Code: X
Flooring: Carpet, Tile
HOA Y/N: Yes
Home Warranty Y/N: No
Lease Terms: Twelve Months
Lot: In County, Landscaped, Paved
Lot Dimensions: 0.15
Other Equipment: Irrigation Equipment
Parking: Driveway
Parking Notes: Driveway
Patio/Porch: Covered, Enclosed, Screened
Pets Allowed: Cats OK, Dogs OK
Pool: Gunite, In Ground, Lap, Screen Enclosure, Tile
Property Attached Y/N: No
Property Sub-Type: Single Family Residence
Security: Smoke Detector(s)
Sewer: Public Sewer
Showing Instructions: Call Manager
Swimming Pool: Yes
Utilities: Cable Connected, Electricity Connected, Fire Hydrant, Natural Gas Connected, Sewer Connected, Sprinkler Meter, Underground Utilities, Water Connected
Water: Public
Water Access Y/N: No
Water View: Lake
Windows: Shades, Storm Window(s)
Room Sizes
Bedroom 2: 12x11
Bedroom 3: 12x11
Dining Room: 24x10
Kitchen: 20x18
Living Room: 16x14
Primary Bedroom: 16x15
Local Schools
High School: Riverview High
Middle School: Sarasota Middle
Elementary School: Ashton Elementary
Listed By / Shown By
Listed By
Agency Name: REALTY CENTER INTERNATIONAL
Agency Contact: 833-352-2666
Shown By
Agent Name: Eva Flores
Agent Phone:
Agency Title: Florida Executive Realty


Eva Flores
Cell: (619) 451-7997
Email Me


Member Participants (and their affiliated licensees, if applicable) shall indicate on their websites that IDX information is provided exclusively for consumers’ personal non-commercial use, that it may not be used for any purpose other than to identify prospective properties consumers may be interested in purchasing, that the data is deemed reliable but is not guaranteed by MLS GRID, and that the use of the MLS GRID Data may be subject to an end user license agreement prescribed by the Member Participant’s applicable MLS if any and as amended from time to time. MLS GRID may, at its discretion, require use of other disclaimers as necessary to protect Member Participant, and/or their MLS from liability.
Based on information submitted to the MLS GRID. All data is obtained from various sources and may not have been verified by broker or MLS GRID. Supplied Open House Information is subject to change without notice. All information should be independently reviewed and verified for accuracy. Properties may or may not be listed by the office/agent presenting the information.
Privacy Policy / DMCA Notice / ADA Accessibility


This site is hosted, designed and copyright
© 1994 - 2026 by
Delta Media Group, Inc. -- Patent Pending --
5153 Highbury Circle | MLS# TB8554674
This property located at 5153 Highbury Circle , Sarasota, FL 34238 is currently listed for rent with an asking price of $3,750 / Monthly. Search Sarasota real estate on eflores.floridaexecutiverealty.com today.