
Eva Flores
REALTOR®


BEDS2
BATHS2 full
SQUARE FEET1,530
MLS#G5114835
STATUSActive
PROPERTY TYPEResidential - Single Family
SUBDIVISIONLADY LAKE ORANGE BLOSSOM GARDENS
Property Description
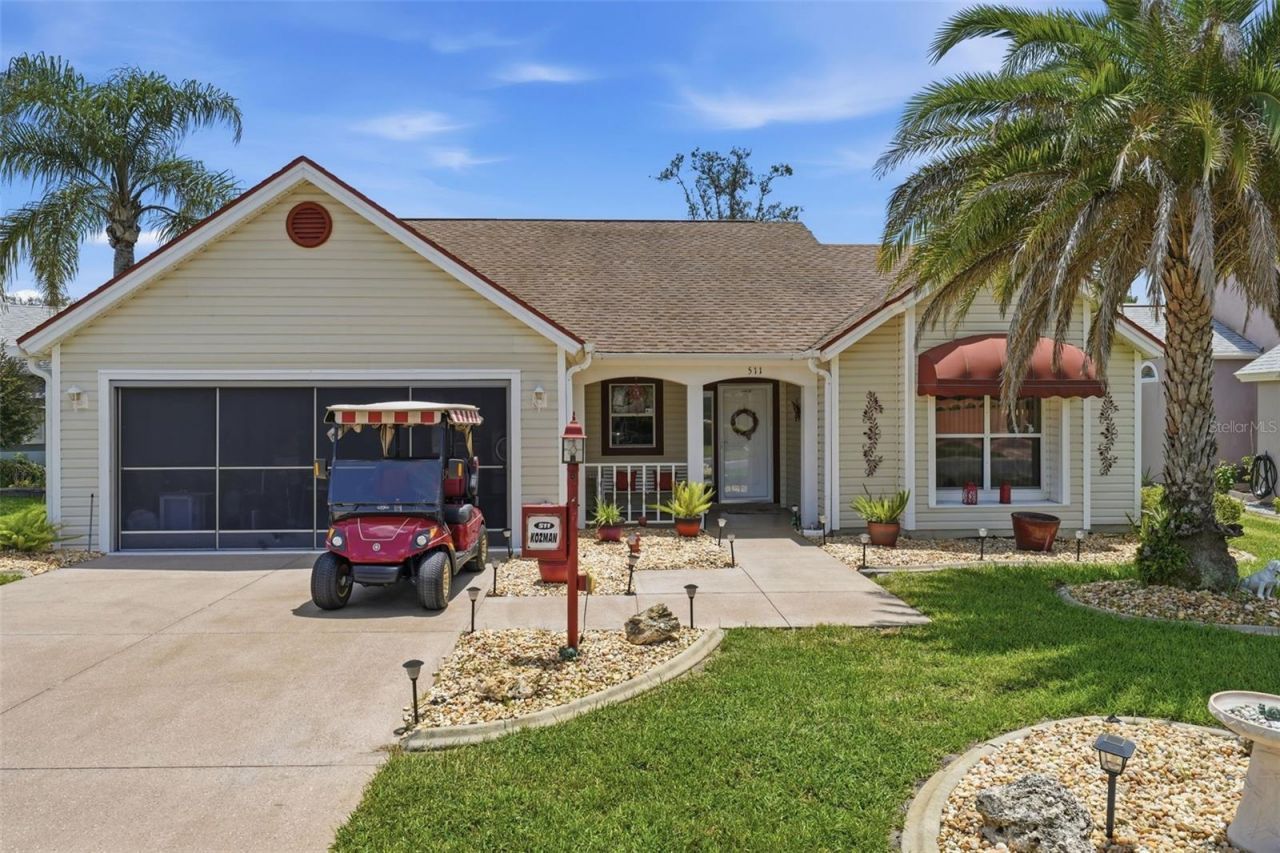
Beautifully updated Sable Key model in village of Orange Blossom Hills South - Turnkey & Ready to Enjoy! This charming 2 Bedroom, 2 Bath home offers a full 2-car garage, high ceilings, and a bright, open layout with ceramic tile and vinyl plank flooring throughout - no carpet anywhere. The window-enclosed lanai, separate family room, and spacious living/dining areas create multiple places to relax and entertain.The kitchen features granite countertops, newer appliances, a cozy breakfast area, and a convenient pass-through window to the dining room. The owner's suite is privately tucked away and includes dual walk-in closets and an updated bath. The guest bedroom sits at the front of the home with its own full bath, offering ideal separation for visitors.Enjoy Florida living with curb-enhanced landscaping, mature palm trees, and a Rain Bird irrigation system keeping everything green. Additional upgrades include new HVAC (2025), Honeywell security system, and window-enclosed lanai off the family room for year-round enjoyment.This home is turnkey, beautifully maintained, and perfectly located in the heart of Orange Blossom Gardens - close to golf, recreation, shopping, and the best of The Villages lifestyle. Bond is paid.
Property Features
Property Type: Residential - Single Family
Cooling: Central Air
Garage: 2 car attached
Heating: Central, Electric
Lot Size: 0.14 Acres
Roof Type: Shingle
Stories: 1.0
Taxes: $2,332
Year Built: 1992
Amenities
Ceiling Fans(s)
Eat-in Kitchen
High Ceilings
Living Room/Dining Room Combo
Primary Bedroom Main Floor
Smart Home
Solid Surface Counters
Thermostat
Vaulted Ceiling(s)
Walk-In Closet(s)
Window Treatments
Awning(s)
Rain Gutters
Feature Descriptions
Accessibility Features: Grip-Accessible Features
Additional Rooms: Family Room, Florida Room
Appliances: Dishwasher, Disposal, Dryer, Electric Water Heater, Exhaust Fan, Ice Maker, Microwave, Range, Range Hood, Refrigerator, Washer
Association Amenities: Clubhouse, Fitness Center, Gated, Golf Course, Stable(s), Pickleball Court(s), Pool, Recreation Facilities, Security, Shuffleboard Court, Tennis Court(s), Trail(s)
Community Features: Association Recreation - Owned, Clubhouse, Community Mailbox, Dog Park, Fitness Center, Gated Community - Guard, Golf Carts OK, Golf, Stable(s), Pool, Restaurant, Tennis Court(s), Street Lights
Directions: From 466 go north on Chula Vista Ave, turn left on Ventura drive, turn right on San Lorenzo Court to 511 San Lorenzo Court.
Exterior: Vinyl Siding
Flood Zone Code: X
Flooring: Ceramic Tile, Luxury Vinyl
Foundation: Slab
Garage Dimensions: 21x19
HOA Fee: 204/ Monthly
HOA Y/N: Yes
Home Warranty Y/N: No
Listing Terms: Cash, Conventional, FHA, USDA Loan, VA Loan
Lot: Near Golf Course
Lot Dimensions: 0.14
Other Equipment: Irrigation Equipment
Ownership: Fee Simple
Parking: Driveway, Garage Door Opener, Golf Cart Garage
Parking Notes: Driveway, Garage Door Opener, Golf Cart Garage
Patio/Porch: Enclosed, Front Porch, Rear Porch
Pets Allowed: Yes
Property Attached Y/N: No
Property Sub-Type: Single Family Residence
Security: Gated Community, Security System, Smoke Detector(s)
Senior Community: Yes
Sewer: Public Sewer
Showing Instructions: Supra Lock Box, ShowingTime
Special Sale Provisions: None
Utilities: Cable Available, Cable Connected, Electricity Connected, Phone Available, Public, Sewer Connected, Water Connected
Water: Public
Water Access Y/N: No
Windows: Blinds, Double Pane Windows, Drapes, Rods, Window Treatments
Zoning: MX-8
Room Sizes
Primary Bedroom: 13x15
Bedroom 2: 14x11
Bathroom 1: 12x5
Bathroom 2: 5x8
Balcony/Porch/Lanai: 11x12
Kitchen: 16x10
Living Room: 16x11
Dining Room: 16x11
Family Room: 22x16
Listed By / Shown By
Listed By
Agency Name: WORTH CLARK REALTY
Agency Contact: 352-988-7777
Shown By
Agent Name: Eva Flores
Agent Phone:
Agency Title: Florida Executive Realty

Estimate Your Payment
Estimated Payment
$ 946.99 per month $665.44 Principal & Interest $194.33 Property Tax $87.21 Homeowner's InsuranceChange Payment Information

Eva Flores
Cell: (619) 451-7997
Email Me


Member Participants (and their affiliated licensees, if applicable) shall indicate on their websites that IDX information is provided exclusively for consumers’ personal non-commercial use, that it may not be used for any purpose other than to identify prospective properties consumers may be interested in purchasing, that the data is deemed reliable but is not guaranteed by MLS GRID, and that the use of the MLS GRID Data may be subject to an end user license agreement prescribed by the Member Participant’s applicable MLS if any and as amended from time to time. MLS GRID may, at its discretion, require use of other disclaimers as necessary to protect Member Participant, and/or their MLS from liability.
Based on information submitted to the MLS GRID. All data is obtained from various sources and may not have been verified by broker or MLS GRID. Supplied Open House Information is subject to change without notice. All information should be independently reviewed and verified for accuracy. Properties may or may not be listed by the office/agent presenting the information.
Privacy Policy / DMCA Notice / ADA Accessibility


This site is hosted, designed and copyright
© 1994 - 2026 by
Delta Media Group, Inc. -- Patent Pending --
511 San Lorenzo Court | MLS# G5114835
This single family home located at 511 San Lorenzo Court, The Villages, FL 32159 is currently listed for sale with an asking price of $299,000. This property was built in 1992 and has 2 bedrooms and 2 full baths with 1530 sq. ft. San Lorenzo Court is located in the LADY LAKE ORANGE BLOSSOM GARDENS subdivision. Search LADY LAKE ORANGE BLOSSOM GARDENS real estate on eflores.floridaexecutiverealty.com today.