
Eva Flores
REALTOR®


BEDS4
BATHS3 full 1 partial
SQUARE FEET4,315
MLS#A4709453
STATUSActive
PROPERTY TYPEResidential - Single Family
SUBDIVISIONBENT TREE VILLAGE
Property Description
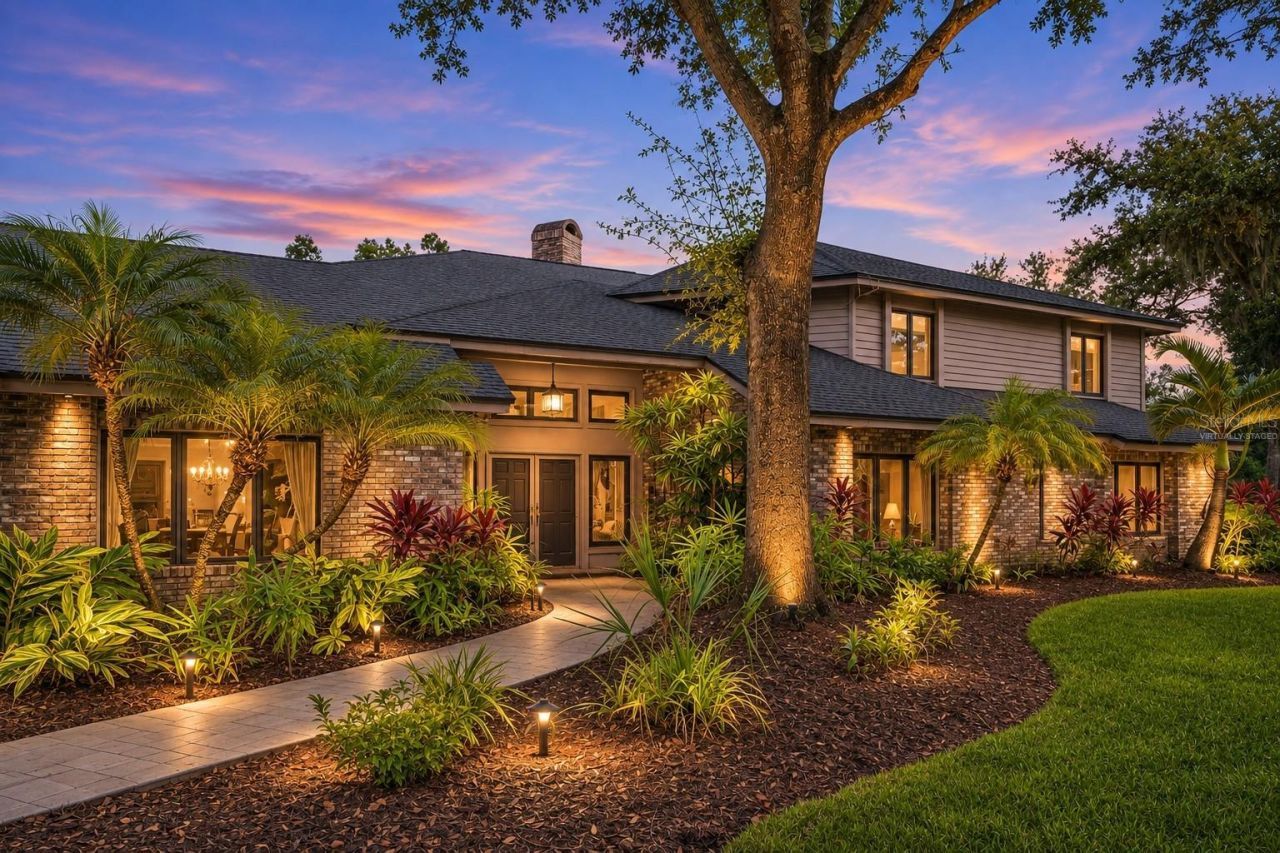
Virtually Staged. A Rare Lakefront Setting, Exceptional Homesite & Endless Possibilities!Welcome to The Woodlands at Bent Tree, where this distinctive 4,300-square-foot residence enjoys one of the community's most desirable settings. Situated on an over 1/2 acre cul-de-sac lot overlooking one of the neighborhood's largest lakes, this exceptional property was among the premier homesites when the community was originally developed.From the moment you step inside, you'll appreciate the home's warm, inviting character and impressive architectural details. Beautiful natural stonework surrounds the dramatic fireplace, while soaring ceilings create the ambiance of a luxurious retreat. The true beauty of Florida living is just beyond the enormous pocketing sliding glass doors, which seamlessly connect the interior to an expansive outdoor entertaining area.The spectacular pool and sprawling paver lanai provide an extraordinary setting for entertaining, relaxing, and enjoying the beautiful surroundings. With abundant space for gatherings of virtually any size, you'll love taking in the mature trees, expansive yard, and captivating lake views.The thoughtfully designed floor plan offers three generously sized bedrooms and two full baths on the main level, along with a separate den, formal dining room, convenient powder room, and an oversized eat-in kitchen with an adjoining spacious laundry area. Upstairs, an impressive primary suite offers a private retreat, complemented by a versatile loft ideal for a home office, fitness area, or comfortable sitting room. The elevated vantage point provides breathtaking views of the lake.Additional highlights include a three-car garage with a dedicated workshop area, perfect for hobbies, projects, or additional workspace. Numerous mechanical and structural improvements have already been completed including NEW ROOF (2023), HVAC (2023), and 2 NEW WATER HEATERS offering a valuable foundation for the next owner's vision. The combination of its extraordinary homesite, generous living spaces, and distinctive character presents an exciting opportunity to create something truly special.Enjoy the space, privacy, and natural beauty of an exceptional lakefront property in one of Bent Tree's most desirable neighborhoods!
Property Features
Property Type: Residential - Single Family
Cooling: Central Air
Garage: 3 car attached
Heating: Central
Home Style: Custom
Lot Size: 0.70 Acres
Roof Type: Shingle
Stories: 2.0
Taxes: $11,083
Year Built: 1986
Amenities
Split Bedroom
Walk-In Closet(s)
Window Treatments
None
Feature Descriptions
Additional Rooms: Den/Library/Office, Inside Utility
Appliances: Refrigerator
Body of Water: LAKE WOODLANDS OF BENT TREE
Community Features: Gated Community - No Guard
Directions: Enter Bent Tree off of Proctor Road and proceed through the gate and past the guard house. Turn right on the first street, Weeping Willow Boulevard, and proceed until the third street on the left, Coco Plum. Follow to end of the street home on right.
Exterior: Block
Fireplace: Living Room, Wood Burning
Fireplace Y/N: Yes
Flood Zone Code: X
Flooring: Carpet, Ceramic Tile, Wood
Foundation: Slab
Frontage Lake: 200
HOA Fee: 1759.42/ Annually
HOA Y/N: Yes
Home Warranty Y/N: No
Listing Terms: Cash, Conventional
Lot: Cul-De-Sac, Sidewalk, Paved
Lot Dimensions: 0.7
Other Equipment: None
Ownership: Fee Simple
Parking: Circular Driveway, Garage Faces Side, Workshop in Garage
Parking Notes: Circular Driveway, Garage Faces Side, Workshop in Ga
Pets Allowed: Yes
Pool: In Ground, Heated, Screen Enclosure
Property Attached Y/N: No
Property Sub-Type: Single Family Residence
Security: Gated Community
Sewer: Public Sewer
Showing Instructions: Supra Lock Box, Contact Call Center, ShowingTime
Spa: Heated, In Ground
Special Sale Provisions: None
Special View Info: Water
Swimming Pool: Yes
Utilities: Public
Vegetation: Trees/Landscaped
Water: Public
Water Access: Lake
Water Access Y/N: Yes
Waterfront Features: Lake Front
Water View: Lake
Windows: Window Treatments
Zoning: RE1
Room Sizes
Primary Bedroom: 24x13
Bedroom 2: 16x14
Bedroom 3: 16x14
Bedroom 4: 16x14
Living Room: 35x27
Office: 18x15
Dining Room: 17x15
Family Room: 17x16
Kitchen: 26x19
Balcony/Porch/Lanai: 90x43
Local Schools
High School: Sarasota High
Middle School: Sarasota Middle
Elementary School: Lakeview Elementary
Listed By / Shown By
Listed By
Agency Name: BRIGHT REALTY
Agency Contact: 941-552-6036
Shown By
Agent Name: Eva Flores
Agent Phone:
Agency Title: Florida Executive Realty

Estimate Your Payment
Estimated Payment
$ 3,312.44 per month $2,112.06 Principal & Interest $923.58 Property Tax $276.79 Homeowner's InsuranceChange Payment Information

Eva Flores
Cell: (619) 451-7997
Email Me


Member Participants (and their affiliated licensees, if applicable) shall indicate on their websites that IDX information is provided exclusively for consumers’ personal non-commercial use, that it may not be used for any purpose other than to identify prospective properties consumers may be interested in purchasing, that the data is deemed reliable but is not guaranteed by MLS GRID, and that the use of the MLS GRID Data may be subject to an end user license agreement prescribed by the Member Participant’s applicable MLS if any and as amended from time to time. MLS GRID may, at its discretion, require use of other disclaimers as necessary to protect Member Participant, and/or their MLS from liability.
Based on information submitted to the MLS GRID. All data is obtained from various sources and may not have been verified by broker or MLS GRID. Supplied Open House Information is subject to change without notice. All information should be independently reviewed and verified for accuracy. Properties may or may not be listed by the office/agent presenting the information.
Privacy Policy / DMCA Notice / ADA Accessibility


This site is hosted, designed and copyright
© 1994 - 2026 by
Delta Media Group, Inc. -- Patent Pending --
5021 Coco Plum Way | MLS# A4709453
This single family home located at 5021 Coco Plum Way, Sarasota, FL 34241 is currently listed for sale with an asking price of $949,000. This property was built in 1986 and has 4 bedrooms and 3 full and 1 partial baths with 4315 sq. ft. Coco Plum Way is located in the BENT TREE VILLAGE subdivision. Search BENT TREE VILLAGE real estate on eflores.floridaexecutiverealty.com today.