
Eva Flores
REALTOR®


BEDS4
BATHS2 full
SQUARE FEET2,254
MLS#C7531290
STATUSActive
PROPERTY TYPEResidential - Single Family
SUBDIVISIONCAPE CORAL
Property Description
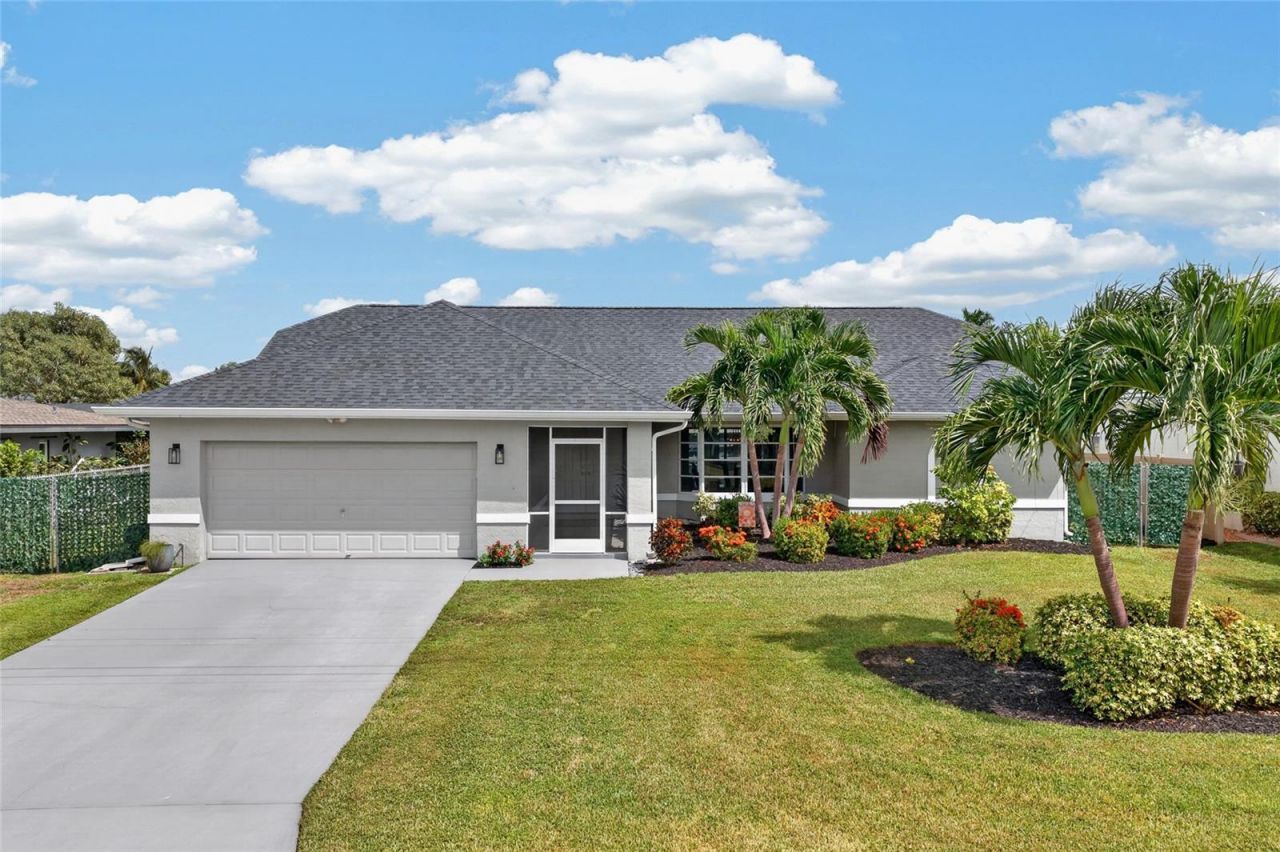
DIRECT SAILBOAT ACCESS + 80 FEET OF SALTWATER CANAL FRONTAGE + NO BRIDGES + SOLAR-HEATED POOL! Welcome to 4933 Seville Court, a spacious 4-bedroom, 2-bathroom, 2-car garage WATERFRONT POOL HOME offering approximately 2,254 SQ. FT. of living space in Cape Coral's sought-after Yacht Club area. With direct boating access, a concrete dock, valuable recent improvements, and a floor plan designed around the water, this home captures the Southwest Florida lifestyle from the moment you arrive.Inside, VAULTED CEILINGS and abundant natural light create an open, airy feel throughout the main living spaces. HURRICANE IMPACT SLIDERS INSTALLED IN 2024 showcase the waterfront setting while creating an effortless connection between the interior, pool, and canal.The kitchen features GRANITE COUNTERTOPS, STAINLESS STEEL APPLIANCES, ample cabinetry, and a layout that keeps it connected to the surrounding living and entertaining spaces.A SPLIT-BEDROOM FLOOR PLAN provides privacy between the primary suite and three additional bedrooms. The spacious PRIMARY BEDROOM features a VAULTED CEILING and DIRECT POOL ACCESS. Its en suite bathroom includes a WALK-IN CLOSET, DUAL VANITIES, and WALK-IN SHOWER. The guest bathroom also features DUAL VANITIES along with convenient DIRECT LANAI AND POOL ACCESS. Even the fourth bedroom opens directly to the pool area, further connecting the home to its outdoor living space.Step outside to the expansive lanai with a FOOD PREP STATION and SINK. Enjoy the SOLAR-HEATED POOL overlooks the canal and was RESURFACED IN 2026. The FENCED BACKYARD provides additional usable outdoor space, while approximately 80 FEET OF SALTWATER CANAL FRONTAGE and a CONCRETE DOCK with WATER put boating, fishing, and days on the water right outside your door.For boaters, the location is the real standout. Enjoy DIRECT SAILBOAT ACCESS with NO BRIDGES between you and open water, along with a nearby turnaround basin for added convenience when navigating the canal.The home also benefits from an impressive list of improvements, including a NEW ROOF AND A/C IN 2023, NEW ELECTRICAL PANEL WITH WHOLE-HOUSE SURGE PROTECTION IN 2023, IMPACT SLIDERS IN 2024, and POOL RESURFACING IN 2026. Additional features include a 60-GALLON WATER HEATER, MANABLOC PLUMBING, WATER IRRIGATION SYSTEM, a HARDWIRED SECURITY SYSTEM, and an EPOXY-FINISHED 2-CAR GARAGE FLOOR.BEST OF ALL. The home HAS NEVER FLOODED.Located near Cape Coral's Yacht Club corridor, this property places waterfront recreation, dining, shopping, and entertainment within easy reach.80 FEET OF WATERFRONT. NO-BRIDGE SAILBOAT ACCESS. A SOLAR-HEATED POOL. FOUR BEDROOMS. AND MAJOR UPDATES ALREADY COMPLETED. 4933 Seville Court brings together the features that make Cape Coral waterfront living so desirable.
Property Features
Property Type: Residential - Single Family
Cooling: Central Air
Fenced: Yes
Garage: 2 car attached
Heating: Central, Electric
Lot Size: 0.23 Acres
Roof Type: Shingle
Stories: 1.0
Taxes: $5,594
Year Built: 1990
Amenities
Cathedral Ceiling(s)
Ceiling Fans(s)
High Ceilings
Kitchen/Family Room Combo
Living Room/Dining Room Combo
Open Floorplan
Primary Bedroom Main Floor
Split Bedroom
Stone Counters
Thermostat
Walk-In Closet(s)
Lighting
Outdoor Shower
Private Mailbox
Rain Gutters
Feature Descriptions
Appliances: Cooktop, Dishwasher, Microwave, Refrigerator
Days on Site: 1
Directions: From US-41, head west on College Parkway and cross the Cape Coral Bridge into Cape Coral. Continue onto Cape Coral Parkway E, then turn left onto Coronado Parkway. Turn right onto Miramar Street, then turn left onto Seville Court. Continue to 4933 Seville
Disaster Mitigation: Hurricane Shutters/Windows
Exterior: Block, Stucco
Fencing: Chain Link
Flood Zone Code: AE
Flooring: Ceramic Tile
Foundation: Slab
Frontage Canal Salt: 80
Garage Dimensions: 22x22
Home Warranty Y/N: No
Listing Terms: Cash, Conventional, FHA, VA Loan
Lot Dimensions: 0.23
Ownership: Fee Simple
Parking: Driveway, Garage Door Opener
Parking Notes: Driveway, Garage Door Opener
Patio/Porch: Covered, Enclosed, Front Porch, Screened
Pets Allowed: Yes
Pool: Gunite, In Ground, Lighting, Outside Bath Access, Screen Enclosure, Solar Heat
Property Attached Y/N: No
Property Sub-Type: Single Family Residence
Sewer: Public Sewer
Showing Instructions: ShowingTime
Special Sale Provisions: None
Special View Info: Water
Swimming Pool: Yes
Utilities: Electricity Connected, Sewer Connected, Water Connected
Vegetation: Mature Landscaping, Trees/Landscaped
Water: Public
Water Access: Bay/Harbor, Canal - Saltwater, Gulf/Ocean
Water Access Y/N: Yes
Waterfront Features: Canal - Saltwater, Canal Front, Bridges - No Fixed Bridges, Seawall - Concrete
Water View: Canal
Windows: Blinds
Zoning: R1
Room Sizes
Living Room: 14x14
Dining Room: 14x9
Family Room: 15x15
Kitchen: 13x13
Dinette: 9x7
Primary Bedroom: 17x13
Primary Bathroom: 12x11
Bedroom 2: 12x10
Bedroom 3: 13x10
Bedroom 4: 12x10
Bathroom 2: 11x10
Laundry: 8x5
Local Schools
High School: Ida S. Baker High School
Middle School: Gulf Middle School
Elementary School: Cape Elementary
Listed By / Shown By
Listed By
Agency Name: GRANT TEAM REAL ESTATE, LLC
Agency Contact: 941-205-8481
Shown By
Agent Name: Eva Flores
Agent Phone:
Agency Title: Florida Executive Realty

Estimate Your Payment
Estimated Payment
$ 2,354.09 per month $1,669.17 Principal & Interest $466.17 Property Tax $218.75 Homeowner's InsuranceChange Payment Information

Eva Flores
Cell: (619) 451-7997
Email Me


Member Participants (and their affiliated licensees, if applicable) shall indicate on their websites that IDX information is provided exclusively for consumers’ personal non-commercial use, that it may not be used for any purpose other than to identify prospective properties consumers may be interested in purchasing, that the data is deemed reliable but is not guaranteed by MLS GRID, and that the use of the MLS GRID Data may be subject to an end user license agreement prescribed by the Member Participant’s applicable MLS if any and as amended from time to time. MLS GRID may, at its discretion, require use of other disclaimers as necessary to protect Member Participant, and/or their MLS from liability.
Based on information submitted to the MLS GRID. All data is obtained from various sources and may not have been verified by broker or MLS GRID. Supplied Open House Information is subject to change without notice. All information should be independently reviewed and verified for accuracy. Properties may or may not be listed by the office/agent presenting the information.
Privacy Policy / DMCA Notice / ADA Accessibility


This site is hosted, designed and copyright
© 1994 - 2026 by
Delta Media Group, Inc. -- Patent Pending --
4933 Seville Court | MLS# C7531290
This single family home located at 4933 Seville Court , Cape Coral, FL 33904 is currently listed for sale with an asking price of $750,000. This property was built in 1990 and has 4 bedrooms and 2 full baths with 2254 sq. ft. Seville Court is located in the CAPE CORAL subdivision. Search CAPE CORAL real estate on eflores.floridaexecutiverealty.com today.