
Eva Flores
REALTOR®


BEDS4
BATHS3 full 1 partial
SQUARE FEET2,991
MLS#TB8552281
STATUSActive
PROPERTY TYPEResidential - Single Family
SUBDIVISIONWESTLAKE
Property Description
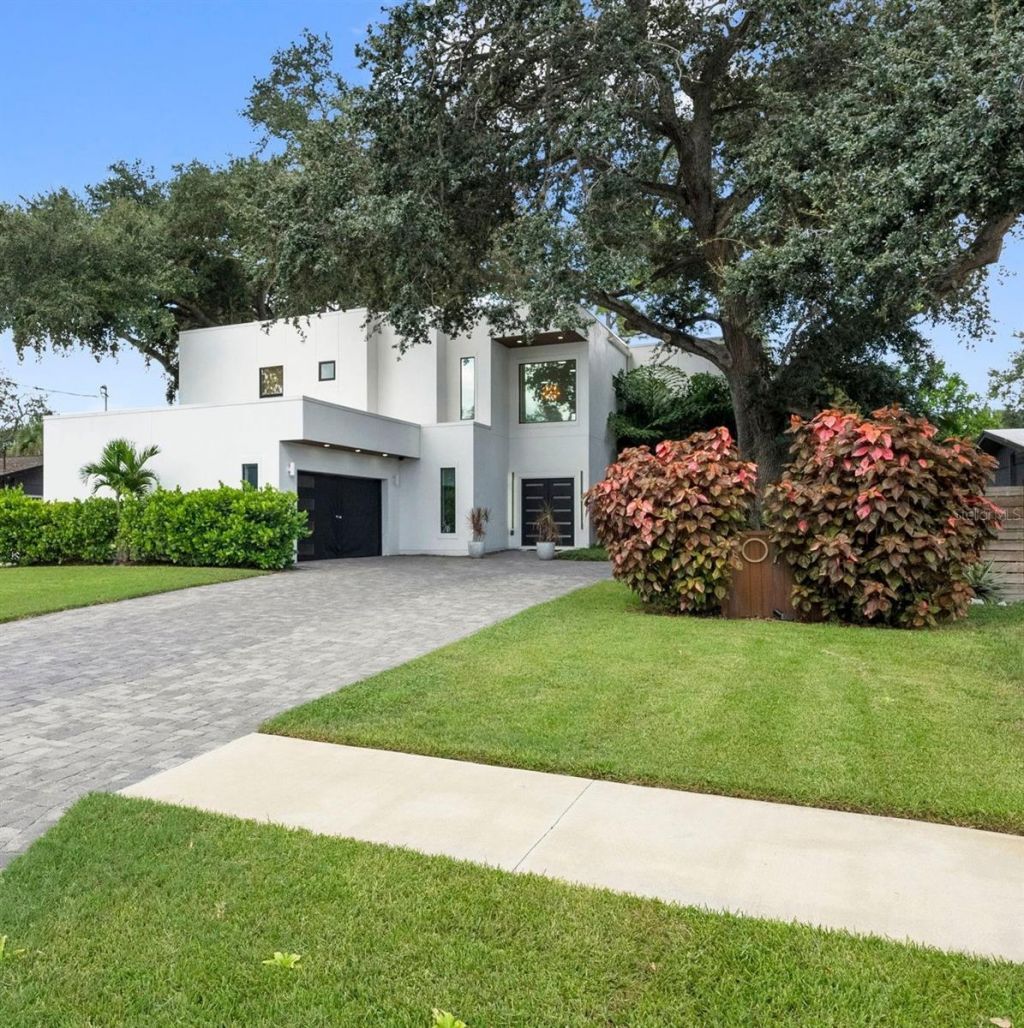
ONE-OF-A-KIND MODERN LUXURY IN SOUTH TAMPA WITH A WATER VIEW. This 4-bedroom, 3.5-bath high-performance home combines striking contemporary design, exceptional energy efficiency, private wellness amenities, and a peaceful pond setting in the heart of South Tampa.Built to perform more efficiently than a standard code-built new construction home, the residence features highly insulated SIP panel construction, energy-efficient hurricane-impact windows, a reflective white TPO roof, LED lighting, Energy Star appliances, low-flow fixtures, and a tankless water heater. The home is also solar-ready, giving future owners the option to add solar without inheriting an existing panel system.Inside, the dramatic open-concept living space is framed by soaring 20-foot ceilings and show-stopping custom lighting. The gourmet kitchen makes an equally bold statement with modern glossy solid-wood cabinetry, soft-close doors, quartz countertops with a waterfall edge, and high-end GE Café appliances accented with bronze hardware.The first-floor primary suite feels like a private retreat, with tranquil pond views, direct access to the screened porch and backyard, two custom walk-in closets, and a beautifully designed primary bath. Just outside the suite, a private cold plunge and sauna create your own at-home wellness experience-perfect for recovery, relaxation, and starting or ending the day without ever leaving home.Upstairs, a spacious loft provides flexible additional living space along with three bedrooms. One bedroom includes its own private ensuite bath, while the other two share a Jack-and-Jill bathroom, creating an exceptionally functional floor plan for guests, home offices, or additional living space.Outside, enjoy the screened porch overlooking the pond, private sauna and cold plunge, low-maintenance artificial turf, and eco-friendly composite materials made with recyclable content. An attached two-car garage and extensive paver driveway provide generous parking and storage.Modern architecture. High-performance construction. Hurricane-impact windows. First-floor primary suite. Private sauna and cold plunge. Water views. Exceptional South Tampa location.4507 W Price Ave offers something increasingly difficult to find: a home that is not only visually distinctive, but intentionally designed around comfort, efficiency, wellness, and the way you actually want to live.
Property Features
Property Type: Residential - Single Family
Cooling: Mini-Split Unit(s)
Fenced: Yes
Garage: 2 car attached
Heating: Zoned
Home Style: Contemporary
Lot Size: 0.22 Acres
Roof Type: Membrane
Stories: 2.0
Taxes: $17,921
Year Built: 2023
Amenities
Cathedral Ceiling(s)
Ceiling Fans(s)
High Ceilings
Kitchen/Family Room Combo
Living Room/Dining Room Combo
Open Floorplan
Primary Bedroom Main Floor
Solid Surface Counters
Vaulted Ceiling(s)
Walk-In Closet(s)
Rain Gutters
Sidewalk
Sprinkler Metered
Feature Descriptions
Appliances: Cooktop, Dishwasher, Dryer, Electric Water Heater, Microwave, Range, Range Hood, Refrigerator, Tankless Water Heater, Washer
Days on Site: 2
Directions: From W Gandy Blvd, head south on S Manhattan Ave. Turn right (west) onto W Price Ave. Continue to 4507 W Price Ave; the home will be on the right.
Energy Efficient: Appliances, Construction, Exposure/Shade, HVAC, Insulation, Lighting, Roof, Thermostat, Water Heater, Windows
Exterior: SIP (Structurally Insulated Panel)
Fencing: Fenced, Wood
Flood Zone Code: AE
Flooring: Hardwood, Tile
Foundation: Pillar/Post/Pier, Slab, Stem Wall
Frontage Pond: 50
Home Warranty Y/N: No
Listing Terms: Cash, Conventional, VA Loan
Lot Dimensions: 0.22
Ownership: Fee Simple
Patio/Porch: Covered, Rear Porch
Property Attached Y/N: No
Property Sub-Type: Single Family Residence
Security: Smoke Detector(s)
Sewer: Public Sewer
Showing Instructions: Lock Box Electronic-CBS Code Required, ShowingTime
Special Sale Provisions: None
Special View Info: Water
Utilities: Public
Water: Public
Water Access: Pond
Water Access Y/N: Yes
Waterfront Features: Pond
Water View: Pond
Windows: Window Treatments
Zoning: RS-50
Room Sizes
Kitchen: 15.1x8.6
Living Room: 16.3x14.3
Dining Room: 16.1x19.8
Primary Bedroom: 14.8x27.1
Primary Bathroom: 20.8x12.1
Laundry: 6.7x5.4
Loft: 11.8x25.6
Bedroom 2: 13.2x12.4
Bedroom 3: 14.1x11.9
Bedroom 4: 18x16.8
Listed By / Shown By
Listed By
Agency Name: RED SASH REALTY LLC
Agency Contact: 931-237-6592
Shown By
Agent Name: Eva Flores
Agent Phone:
Agency Title: Florida Executive Realty

Estimate Your Payment
Estimated Payment
$ 5,256.68 per month $3,327.22 Principal & Interest $1,493.42 Property Tax $436.04 Homeowner's InsuranceChange Payment Information

Eva Flores
Cell: (619) 451-7997
Email Me


Member Participants (and their affiliated licensees, if applicable) shall indicate on their websites that IDX information is provided exclusively for consumers’ personal non-commercial use, that it may not be used for any purpose other than to identify prospective properties consumers may be interested in purchasing, that the data is deemed reliable but is not guaranteed by MLS GRID, and that the use of the MLS GRID Data may be subject to an end user license agreement prescribed by the Member Participant’s applicable MLS if any and as amended from time to time. MLS GRID may, at its discretion, require use of other disclaimers as necessary to protect Member Participant, and/or their MLS from liability.
Based on information submitted to the MLS GRID. All data is obtained from various sources and may not have been verified by broker or MLS GRID. Supplied Open House Information is subject to change without notice. All information should be independently reviewed and verified for accuracy. Properties may or may not be listed by the office/agent presenting the information.
Privacy Policy / DMCA Notice / ADA Accessibility


This site is hosted, designed and copyright
© 1994 - 2026 by
Delta Media Group, Inc. -- Patent Pending --
4507 W Price Avenue | MLS# TB8552281
This single family home located at 4507 W Price Avenue, Tampa, FL 33611 is currently listed for sale with an asking price of $1,495,000. This property was built in 2023 and has 4 bedrooms and 3 full and 1 partial baths with 2991 sq. ft. W Price Avenue is located in the WESTLAKE subdivision. Search WESTLAKE real estate on eflores.floridaexecutiverealty.com today.