
Eva Flores
REALTOR®


BEDS2
BATHS2 full
SQUARE FEET1,530
MLS#P4940051
STATUSActive
PROPERTY TYPERental - Single Family
SUBDIVISIONLAKE ASHTON GOLF CLUB
Property Description
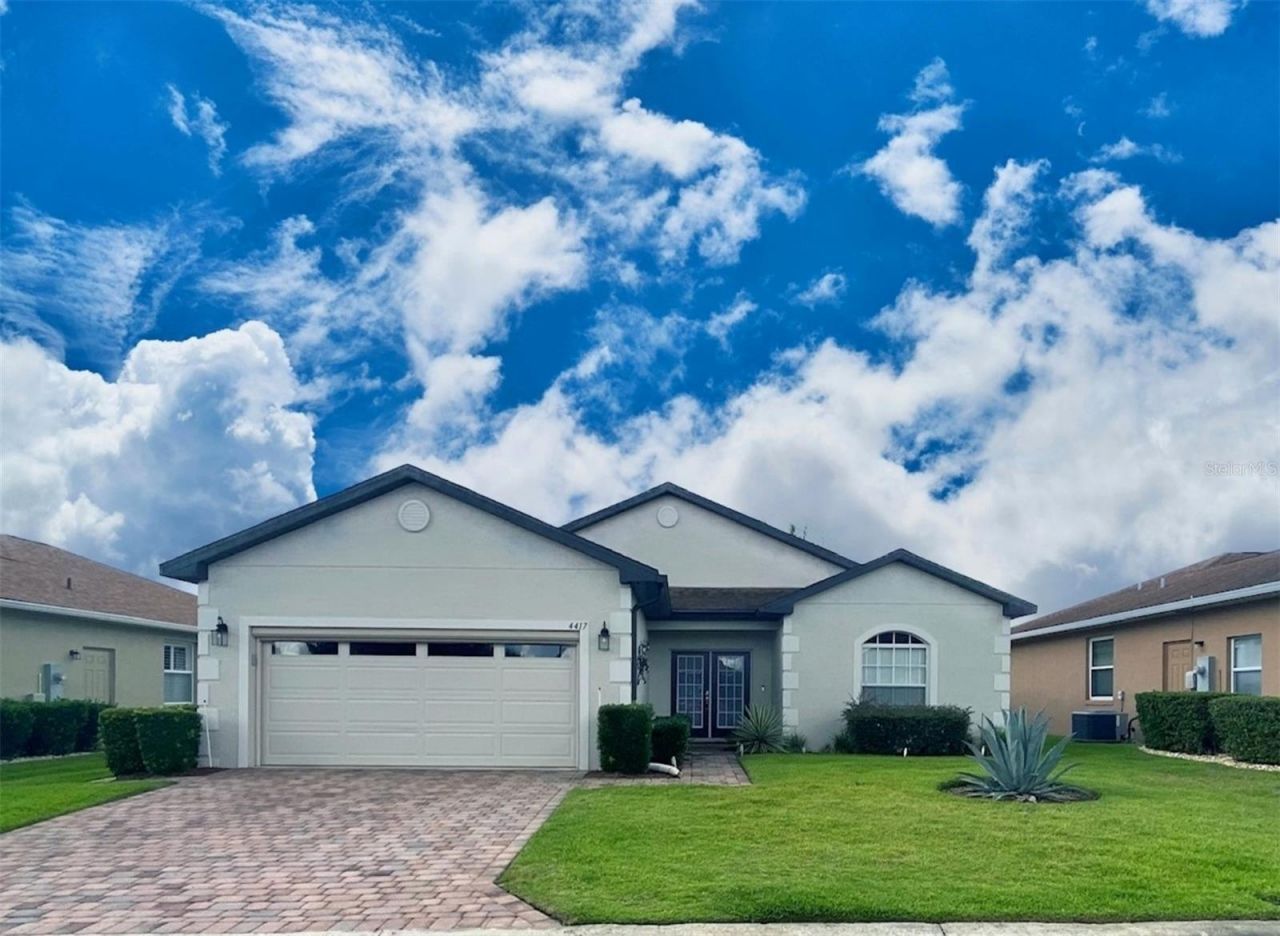
Rental Available in Lake Ashton, a gated 55 Plus community with Resort Style Amenities and Planned Activities. This Furnished Home with 2 Bedrooms, 2 Baths, a Flex Room/Florida Room with Acrylic Windows and Tile Floor, Screened and Enclosed Lanai, Plus Additional Paver Area for your Grill. This lovely Bali floor plan home with over 1,500 sq. ft. living area has been well maintained. Garage includes an automatic screen. The kitchen is well appointed with white cabinets and appliances and stainless sink. The Primary Suite has a king size bed, walk in closet, and En-Suite with Dual Sink Vanity, Walk-In Shower with Glass Enclosure and Linen Closet. Bedroom 2 and the Guest Bath are on the front of the home and a pocket door provides privacy for friends and family. The home's landscaping provides good privacy and separation. Washer/Dryer are located inside the home and a golf cart is provided. If you are seeking an exceptional 2-bedroom, 2-bath Lake Ashton Rental home, this property definitely deserves serious consideration! Schedule your personal showing today. Minimum Lease Term is 6 Months Plus 1 day. PET FREE and SMOKE FREE HOME! Tenant to reimburse Homeowner Monthly for Electricity, Water, Trash, Sewer, Irrigation and Cable. One-Time Administrative Fee $100.
Property Features
Property Type: Rental - Single Family
Cooling: Central Air
Garage: 2 car attached
Heating: Central, Electric
Lot Size: 0.14 Acres
Stories: 1.0
Year Built: 2005
Amenities
Ceiling Fans(s)
Eat-in Kitchen
Open Floorplan
Walk-In Closet(s)
Private Mailbox
Rain Gutters
Feature Descriptions
Additional Rooms: Florida Room
Appliances: Dishwasher, Disposal, Dryer, Electric Water Heater, Microwave, Range, Refrigerator, Washer
Association Amenities: Basketball Court, Clubhouse, Fence Restrictions, Fitness Center, Gated, Golf Course, Pickleball Court(s), Pool, Racquetball, Recreation Facilities, Sauna, Security, Shuffleboard Court, Spa/Hot Tub, Tennis Court(s)
Community Features: Clubhouse, Dog Park, Fitness Center, Gated Community - Guard, Golf Carts OK, Golf, Pool, Racquetball, Street Lights
Days on Site: 2
Directions: Travel South on US 27. Turn Right on Thompson Nursery Road. Turn left into the entrance of Lake Ashton. The guard will ask to see your ID.
Flood Zone Code: X
Garage Dimensions: 19x20
HOA Y/N: Yes
Home Warranty Y/N: No
Hot Tub: Yes
Lease Terms: 6-12 Month
Lot: Landscaped, Paved
Lot Dimensions: 0.14
Other Equipment: Irrigation Equipment
Parking: Driveway, Garage Door Opener
Parking Notes: Driveway, Garage Door Opener
Patio/Porch: Covered, Screened
Pets Allowed: No
Property Attached Y/N: No
Property Sub-Type: Single Family Residence
Security: Gated Community
Senior Community: Yes
Sewer: Public Sewer
Showing Instructions: 24 Hour Notice, Combination Lock Box
Utilities: BB/HS Internet Available, Cable Connected, Electricity Connected, Public, Sewer Connected, Underground Utilities, Water Connected
Water: Public
Water Access Y/N: No
Windows: Blinds
Room Sizes
Bedroom 2: 13x10
Primary Bedroom: 13x15
Living Room: 17x27
Dinette: 12x10
Kitchen: 12x16
Listed By / Shown By
Listed By
Agency Name: LAKE ASHTON REALTY INC.
Agency Contact: 863-409-6899
Shown By
Agent Name: Eva Flores
Agent Phone:
Agency Title: Florida Executive Realty


Eva Flores
Cell: (619) 451-7997
Email Me


Member Participants (and their affiliated licensees, if applicable) shall indicate on their websites that IDX information is provided exclusively for consumers’ personal non-commercial use, that it may not be used for any purpose other than to identify prospective properties consumers may be interested in purchasing, that the data is deemed reliable but is not guaranteed by MLS GRID, and that the use of the MLS GRID Data may be subject to an end user license agreement prescribed by the Member Participant’s applicable MLS if any and as amended from time to time. MLS GRID may, at its discretion, require use of other disclaimers as necessary to protect Member Participant, and/or their MLS from liability.
Based on information submitted to the MLS GRID. All data is obtained from various sources and may not have been verified by broker or MLS GRID. Supplied Open House Information is subject to change without notice. All information should be independently reviewed and verified for accuracy. Properties may or may not be listed by the office/agent presenting the information.
Privacy Policy / DMCA Notice / ADA Accessibility


This site is hosted, designed and copyright
© 1994 - 2026 by
Delta Media Group, Inc. -- Patent Pending --
4417 Turnberry Lane | MLS# P4940051
This property located at 4417 Turnberry Lane, Lake Wales, FL 33859 is currently listed for rent with an asking price of $2,700 / Monthly. Search Lake Wales real estate on eflores.floridaexecutiverealty.com today.