
Eva Flores
REALTOR®


BEDS3
BATHS2 full 1 partial
SQUARE FEET2,530
MLS#N6145995
STATUSActive
PROPERTY TYPEResidential - Condominium
SUBDIVISIONHIDDEN GEM RESIDENCES
Property Description
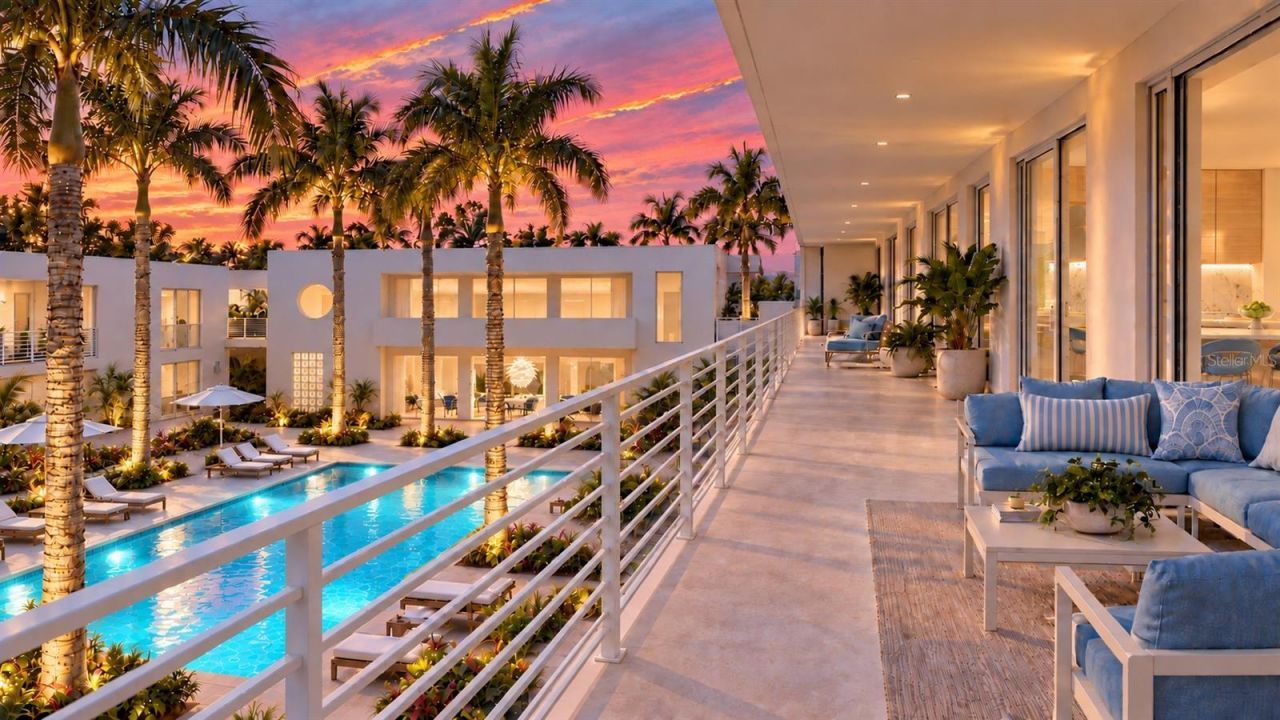
Virtually Staged. Pre-Construction. To be built. Introducing Hidden Gem Residences, a limited collection of just 12 luxury mid-century modern condominiums in the heart of Nokomis Beach Village, only eight blocks from the powder sugar sand beaches, warm Gulf waters & unforgettable sunsets of Casey Key's Nokomis Beach. Now accepting reservations, Hidden Gem offers a distinctive opportunity to help shape your future residence through relaxed, one-on-one meetings with the developer & builder at Lewie Bloom's Casey Key residence. These personal conversations allow buyers to explore customization possibilities & share their vision for a home that reflects their individual style, comfort & preferences. Designed for buyers who value architecture, privacy & an effortless coastal lifestyle, Hidden Gem offers five thoughtfully planned one, two & three-bedroom floor plans. For nearby Casey Key homeowners, a one-bedroom residence also offers an appealing option as a private retreat for visiting family & friends, keeping guests close while giving them a comfortable space of their own. Four distinctive penthouses together occupy the entire second floor, each with a private elevator; select penthouses also feature glass bridges that connect the main living area with the primary suite. Throughout the residences, clean architectural lines, expansive glass & high ceilings create bright, open interiors that embrace the outdoors. Generous private terraces extend the living space. At the heart of the community, lush tropical grounds surround a courtyard swimming pool. A private clubhouse with an entertaining area, kitchen & fitness center completes the resort-inspired setting. Just beyond Hidden Gem, Casey Key, Nokomis Beach & the Venice Inlet invite exploration by bicycle or golf cart. Walk miles of beach, spend an afternoon boating or fishing, watch for dolphins & manatees, then settle in for waterfront dining, live music & a sunset that melts into the Gulf of Mexico. An emerging vision for Park Place along Albee Road West-the route to Casey Key & Nokomis Beach-imagines expanded retail & cafés that would further enrich village life. Hidden Gem is an opportunity to become part of an authentic Gulf Coast village-relaxed in spirit, yet vibrant with local traditions, outdoor adventures & interesting community activities. Here, every day can feel like a vacation, & Nokomis Beach is not just a place, but a state of mind. The design was conceived by Robert M. Gurney, FAIA, an internationally recognized, award-winning architect, celebrated for modernist residences that unite disciplined form, natural materials, abundant light & a deep sensitivity to place. Gurney's vision is being brought to life by developer Bloom & Daughter Builders, led by Lewie Bloom & Emily Reynaud. Their combined expertise brings more than five decades of construction experience together with licensed general contracting & civil engineering knowledge, guiding the residences with quality, integrity & thoughtful attention to detail.
Property Features
Property Type: Residential - Condominium
Cooling: Central Air
Heating: Electric
Home Style: Mid-Century Modern
Lot Size: 1.33 Acres
Roof Type: Concrete
Stories: 1.0
Taxes: $8,705
Year Built: 2027
Amenities
Built-in Features
Eat-in Kitchen
Elevator
High Ceilings
Kitchen/Family Room Combo
Open Floorplan
Primary Bedroom Main Floor
Solid Surface Counters
Walk-In Closet(s)
Balcony
Courtyard
Garden
Shade Shutter(s)
Sidewalk
Feature Descriptions
Additional Rooms: Inside Utility
Appliances: Dishwasher, Disposal, Electric Water Heater, Microwave, Range, Refrigerator
Association Amenities: Clubhouse, Elevators, Fitness Center, Vehicle Restrictions
Builder: BLOOM & DAUGHTER, LLC
Community Features: Clubhouse, Deed Restrictions, Fitness Center, Golf Carts OK, Sidewalks
Condo Fee: $350/ Monthly
Directions: from Tamiami Trail west on Albee Rd and 3 blocks on right. Do not pull into the construction site at this time.
Exterior: Block, Concrete
Flood Zone Code: AE
Flooring: Concrete
Foundation: Concrete Perimeter, Slab
HOA Y/N: Yes
Home Warranty Y/N: No
Listing Terms: Cash, Conventional
Lot: Cleared, In County, Landscaped, Level, Near Golf Course, Near Marina, Near Public Transit, Oversized Lot, Private, Sidewalk, Paved
Lot Dimensions: 1.33
Model: no
Number of Pets: 2
Other Equipment: Irrigation Equipment
Ownership: Condominium
Parking: Assigned
Parking Notes: Assigned
Patio/Porch: Covered, Patio
Pets Allowed: Cats OK, Dogs OK, Number Limit
Pets Restrictions: Buyer to verify rules with Condo Association.
Property Attached Y/N: No
Property Sub-Type: Condominium
Sewer: Public Sewer
Showing Instructions: Call Listing Agent, See Remarks, ShowingTime
Special Sale Provisions: None
Special View Info: Water
Utilities: BB/HS Internet Available, Electricity Connected, Natural Gas Available, Sewer Connected, Sprinkler Well, Water Connected
Vegetation: Mature Landscaping, Trees/Landscaped
Water: Public
Water Access: Bay/Harbor, Beach, Gulf/Ocean, Gulf/Ocean to Bay, Intracoastal Waterway, Limited Access, Marina
Water Access Y/N: Yes
Windows: Shutters
Zoning: RMF1
Room Sizes
Foyer: 12x6
Living Room: 18x17
Dining Room: 14x12
Kitchen: 18x15
Primary Bedroom: 14x10
Bedroom 2: 15x13
Bedroom 3: 15x10
Primary Bathroom: 9x9
Bathroom 2: 12x10
Bathroom 3: 10x9
Bathroom 4: 12x6
Balcony/Porch/Lanai: 60x10
Local Schools
High School: Venice Senior High
Middle School: Laurel Nokomis Middle
Elementary School: Laurel Nokomis Elementary
Listed By / Shown By
Listed By
Agency Name: AYERS AND ASSOCIATES REAL ESTATE
Agency Contact: 941-837-2778
Shown By
Agent Name: Eva Flores
Agent Phone:
Agency Title: Florida Executive Realty

Estimate Your Payment
Estimated Payment
$ 7,647.81 per month $6,120.31 Principal & Interest $725.42 Property Tax $802.08 Homeowner's InsuranceChange Payment Information

Eva Flores
Cell: (619) 451-7997
Email Me


Member Participants (and their affiliated licensees, if applicable) shall indicate on their websites that IDX information is provided exclusively for consumers’ personal non-commercial use, that it may not be used for any purpose other than to identify prospective properties consumers may be interested in purchasing, that the data is deemed reliable but is not guaranteed by MLS GRID, and that the use of the MLS GRID Data may be subject to an end user license agreement prescribed by the Member Participant’s applicable MLS if any and as amended from time to time. MLS GRID may, at its discretion, require use of other disclaimers as necessary to protect Member Participant, and/or their MLS from liability.
Based on information submitted to the MLS GRID. All data is obtained from various sources and may not have been verified by broker or MLS GRID. Supplied Open House Information is subject to change without notice. All information should be independently reviewed and verified for accuracy. Properties may or may not be listed by the office/agent presenting the information.
Privacy Policy / DMCA Notice / ADA Accessibility


This site is hosted, designed and copyright
© 1994 - 2026 by
Delta Media Group, Inc. -- Patent Pending --
424 Albee Road W, Unit 201 | MLS# N6145995
This condo located at 424 Albee Road W, Unit 201, Nokomis, FL 34275 is currently listed for sale with an asking price of $2,750,000. This property was built in 2027 and has 3 bedrooms and 2 full and 1 partial baths with 2530 sq. ft. Albee Road W, Unit 201 is located in the HIDDEN GEM RESIDENCES subdivision. Search HIDDEN GEM RESIDENCES real estate on eflores.floridaexecutiverealty.com today.