
Eva Flores
REALTOR®


BEDS3
BATHS2 full 1 partial
SQUARE FEET2,777
MLS#O6447129
STATUSActive
PROPERTY TYPEResidential - Single Family
SUBDIVISIONCAPRI CLUSTER
Property Description
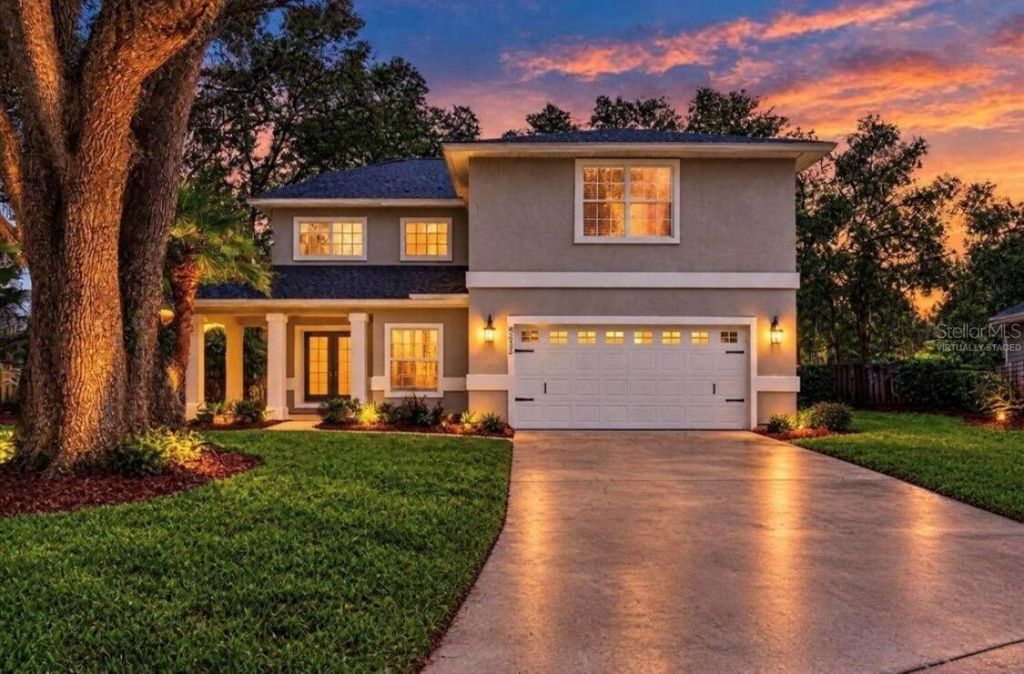
Discover your newly updated home at 4233 NW 36th St, Gainesville, FL 32605, offering a comfortable living experience with its 2,777 square feet of living space. The property boasts three bedrooms, providing ample room for relaxation or work-from-home needs. Situated on a 0.25-acre lot, the home accords a generous outdoor space that can be tailored to your outdoor living preferences, whether that's gardening, play, or simply enjoying the Florida weather. The property's thoughtful design emphasizes both form and function, ensuring a seamless flow throughout the living areas. Its location in Gainesville provides convenient access to the city's attractions and amenities, while still offering a sense of tranquility and privacy.
Property Features
Property Type: Residential - Single Family
Cooling: Central Air
Garage: 2 car attached
Heating: Central, Natural Gas
Lot Size: 0.25 Acres
Roof Type: Shingle
Stories: 2.0
Taxes: $8,229
Year Built: 2001
Amenities
Built-in Features
Cathedral Ceiling(s)
Ceiling Fans(s)
Eat-in Kitchen
High Ceilings
Primary Bedroom Main Floor
Solid Surface Counters
Solid Wood Cabinets
Split Bedroom
Stone Counters
Thermostat
Tray Ceiling(s)
Walk-In Closet(s)
Lighting
Feature Descriptions
Appliances: Dishwasher, Disposal, Freezer, Ice Maker, Microwave, Range, Refrigerator
Community Features: Street Lights
Days on Site: 2
Directions: Drive north on NW 34th St/SR 121. Left to NW 44th Place. Left to NW 36th St, to the last home on the left. You have arrived at your new home.
Exterior: Stucco, Frame
Fireplace: Gas, Ventless
Fireplace Y/N: Yes
Flood Zone Code: X
Flooring: Carpet, Ceramic Tile
Foundation: Slab
HOA Fee: 95/ Monthly
HOA Y/N: Yes
Home Warranty Y/N: No
Listing Terms: Cash, Conventional, FHA, Other, VA Loan
Lot Dimensions: 0.25
Other Equipment: Irrigation Equipment
Ownership: Fee Simple
Pets Allowed: No
Property Attached Y/N: No
Property Sub-Type: Single Family Residence
Sewer: Public Sewer
Showing Instructions: Call Owner, See Remarks
Special Sale Provisions: None
Utilities: Cable Available, Electricity Connected, Natural Gas Connected, Sewer Connected, Underground Utilities, Water Connected
Water: Public
Water Access Y/N: No
Zoning: RSF1
Local Schools
High School: Gainesville High School-AL
Middle School: Westwood Middle School-AL
Elementary School: C. W. Norton Elementary School-AL
Listed By / Shown By
Listed By
Agency Name: BEYCOME OF FLORIDA LLC
Agency Contact: 844-239-2663
Shown By
Agent Name: Eva Flores
Agent Phone:
Agency Title: Florida Executive Realty

Estimate Your Payment
Estimated Payment
$ 1,893.77 per month $1,068.05 Principal & Interest $685.75 Property Tax $139.97 Homeowner's InsuranceChange Payment Information

Eva Flores
Cell: (619) 451-7997
Email Me


Member Participants (and their affiliated licensees, if applicable) shall indicate on their websites that IDX information is provided exclusively for consumers’ personal non-commercial use, that it may not be used for any purpose other than to identify prospective properties consumers may be interested in purchasing, that the data is deemed reliable but is not guaranteed by MLS GRID, and that the use of the MLS GRID Data may be subject to an end user license agreement prescribed by the Member Participant’s applicable MLS if any and as amended from time to time. MLS GRID may, at its discretion, require use of other disclaimers as necessary to protect Member Participant, and/or their MLS from liability.
Based on information submitted to the MLS GRID. All data is obtained from various sources and may not have been verified by broker or MLS GRID. Supplied Open House Information is subject to change without notice. All information should be independently reviewed and verified for accuracy. Properties may or may not be listed by the office/agent presenting the information.
Privacy Policy / DMCA Notice / ADA Accessibility


This site is hosted, designed and copyright
© 1994 - 2026 by
Delta Media Group, Inc. -- Patent Pending --
4233 NW 36th Street | MLS# O6447129
This single family home located at 4233 NW 36th Street, Gainesville, FL 32605 is currently listed for sale with an asking price of $479,900. This property was built in 2001 and has 3 bedrooms and 2 full and 1 partial baths with 2777 sq. ft. NW 36th Street is located in the CAPRI CLUSTER subdivision. Search CAPRI CLUSTER real estate on eflores.floridaexecutiverealty.com today.