
Eva Flores
REALTOR®


BEDS2
BATHS1 full
SQUARE FEET936
MLS#A4708566
STATUSActive
PROPERTY TYPEResidential - Condominium
SUBDIVISIONBAYSHORE ON THE LAKE CONDO
Property Description
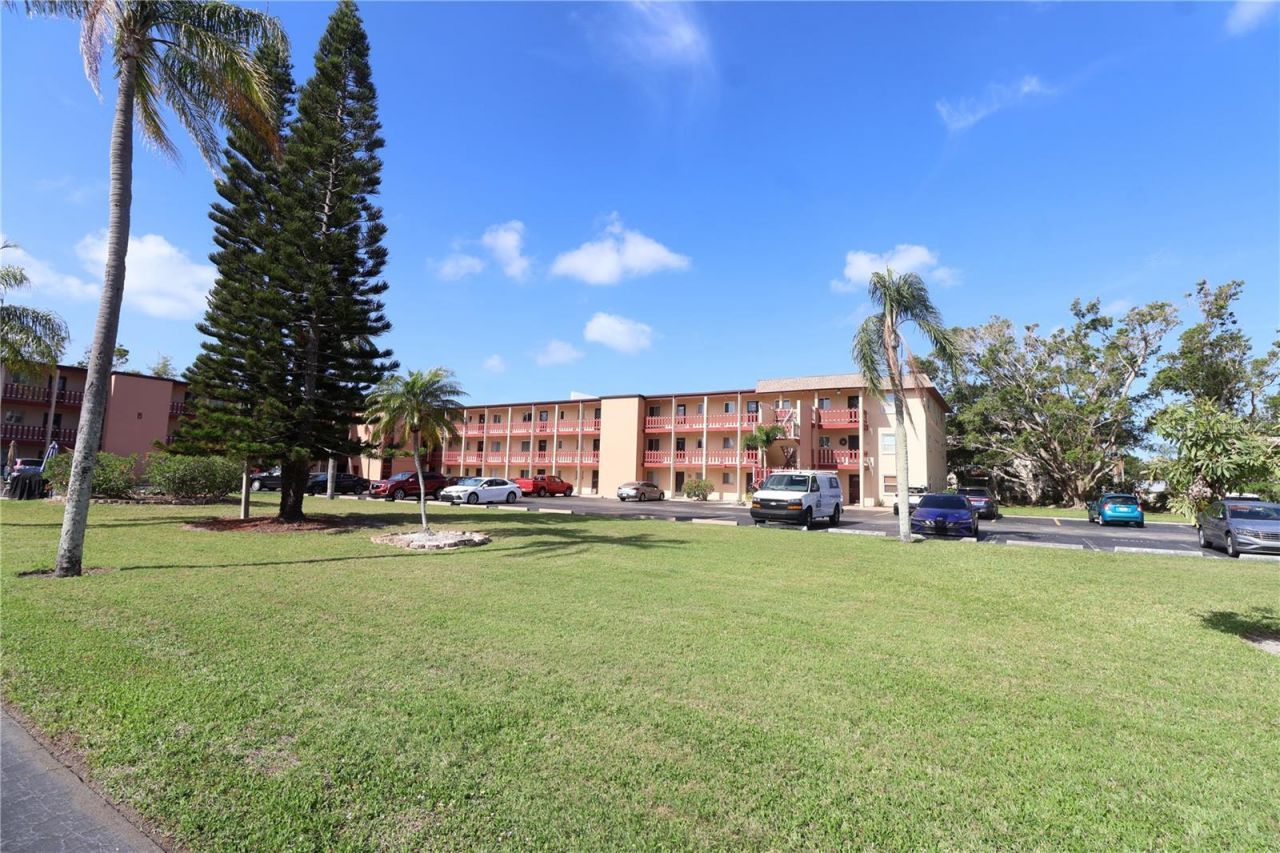
Wow! It's a good time to be buying... Roofs have just been replaced and paid for!! This condo will come fully furnished and has ceramic tile running from the entryway through the kitchen and bathroom, offering a smooth, cohesive flow. The kitchen has been opened up, creating a spacious feel that seamlessly blends into the dining and living areas - a smart update! Owner will be leaving all the appliance big and small. Newer hurricane windows across the back will reduce noise and keep out the heat. The split bedroom floor plan includes a shared bathroom for added convenience. The master bedroom's walk-in closet comes with wire shelving for efficient storage. This active 55+ community is a favorite for snowbirds seeking an affordable winter retreat. Enjoy the beautiful heated pool beside the lake, the pier, and the clubhouse. With plenty to see and do in the area, this is a place you'll want to explore-come take a look!
Property Features
Property Type: Residential - Condominium
Cooling: Central Air
Heating: Central, Electric
Roof Type: Built-Up, Membrane
Stories: 3.0
Taxes: $1,417
Year Built: 1974
Amenities
Ceiling Fans(s)
Eat-in Kitchen
Living Room/Dining Room Combo
Split Bedroom
Walk-In Closet(s)
Window Treatments
Storage
Feature Descriptions
Appliances: Electric Water Heater, Range
Association Amenities: Elevators, Laundry, Recreation Facilities, Shuffleboard Court
Community Features: Association Recreation - Owned, Clubhouse, Community Mailbox, Pool, Sidewalks, Street Lights
Condo Fee: $646/ Monthly
Directions: From the intersection of Cortez road and 26th street west in Bradenton, go north to 38th ave and turn right, then right on 24th street to a left on Heron way to the B building on the right.
Exterior: Block, Stucco
Flood Zone Code: x
Flooring: Carpet, Ceramic Tile
Foundation: Slab
HOA Y/N: Yes
Home Warranty Y/N: No
Listing Terms: Cash, Conventional
Lot: In County, Paved
Ownership: Fee Simple
Parking: Assigned, Guest, None
Parking Notes: Assigned, Guest, None
Pets Allowed: No
Pool: Gunite, Heated, In Ground
Property Attached Y/N: No
Property Sub-Type: Condominium
Senior Community: Yes
Sewer: Public Sewer
Showing Instructions: Call Listing Agent, Combination Lock Box
Special Sale Provisions: None
Utilities: BB/HS Internet Available, Cable Connected, Public, Sprinkler Recycled
Vegetation: Mature Landscaping
Water: Public
Water Access Y/N: No
Windows: Window Treatments
Zoning: PDR
Room Sizes
Bedroom 2: 10x11
Bonus Room: 12x7
Kitchen: 9x8
Living Room: 19x12
Primary Bedroom: 13x11
Listed By / Shown By
Listed By
Agency Name: LIV SARASOTA REALTY
Agency Contact: 941-366-0555
Shown By
Agent Name: Eva Flores
Agent Phone:
Agency Title: Florida Executive Realty

Estimate Your Payment
Estimated Payment
$ 256.53 per month $122.41 Principal & Interest $118.08 Property Tax $16.04 Homeowner's InsuranceChange Payment Information

Eva Flores
Cell: (619) 451-7997
Email Me


Member Participants (and their affiliated licensees, if applicable) shall indicate on their websites that IDX information is provided exclusively for consumers’ personal non-commercial use, that it may not be used for any purpose other than to identify prospective properties consumers may be interested in purchasing, that the data is deemed reliable but is not guaranteed by MLS GRID, and that the use of the MLS GRID Data may be subject to an end user license agreement prescribed by the Member Participant’s applicable MLS if any and as amended from time to time. MLS GRID may, at its discretion, require use of other disclaimers as necessary to protect Member Participant, and/or their MLS from liability.
Based on information submitted to the MLS GRID. All data is obtained from various sources and may not have been verified by broker or MLS GRID. Supplied Open House Information is subject to change without notice. All information should be independently reviewed and verified for accuracy. Properties may or may not be listed by the office/agent presenting the information.
Privacy Policy / DMCA Notice / ADA Accessibility


This site is hosted, designed and copyright
© 1994 - 2026 by
Delta Media Group, Inc. -- Patent Pending --
4206 Heron Way , Unit B305 | MLS# A4708566
This condo located at 4206 Heron Way , Unit B305, Bradenton, FL 34205 is currently listed for sale with an asking price of $55,000. This property was built in 1974 and has 2 bedrooms and 1 full baths with 936 sq. ft. Heron Way , Unit B305 is located in the BAYSHORE ON THE LAKE CONDO subdivision. Search BAYSHORE ON THE LAKE CONDO real estate on eflores.floridaexecutiverealty.com today.