
Eva Flores
REALTOR®


BEDS5
BATHS3 full 1 partial
SQUARE FEET2,912
MLS#S5158879
STATUSActive
PROPERTY TYPEResidential - Single Family
SUBDIVISIONQUAIL WOOD
Property Description
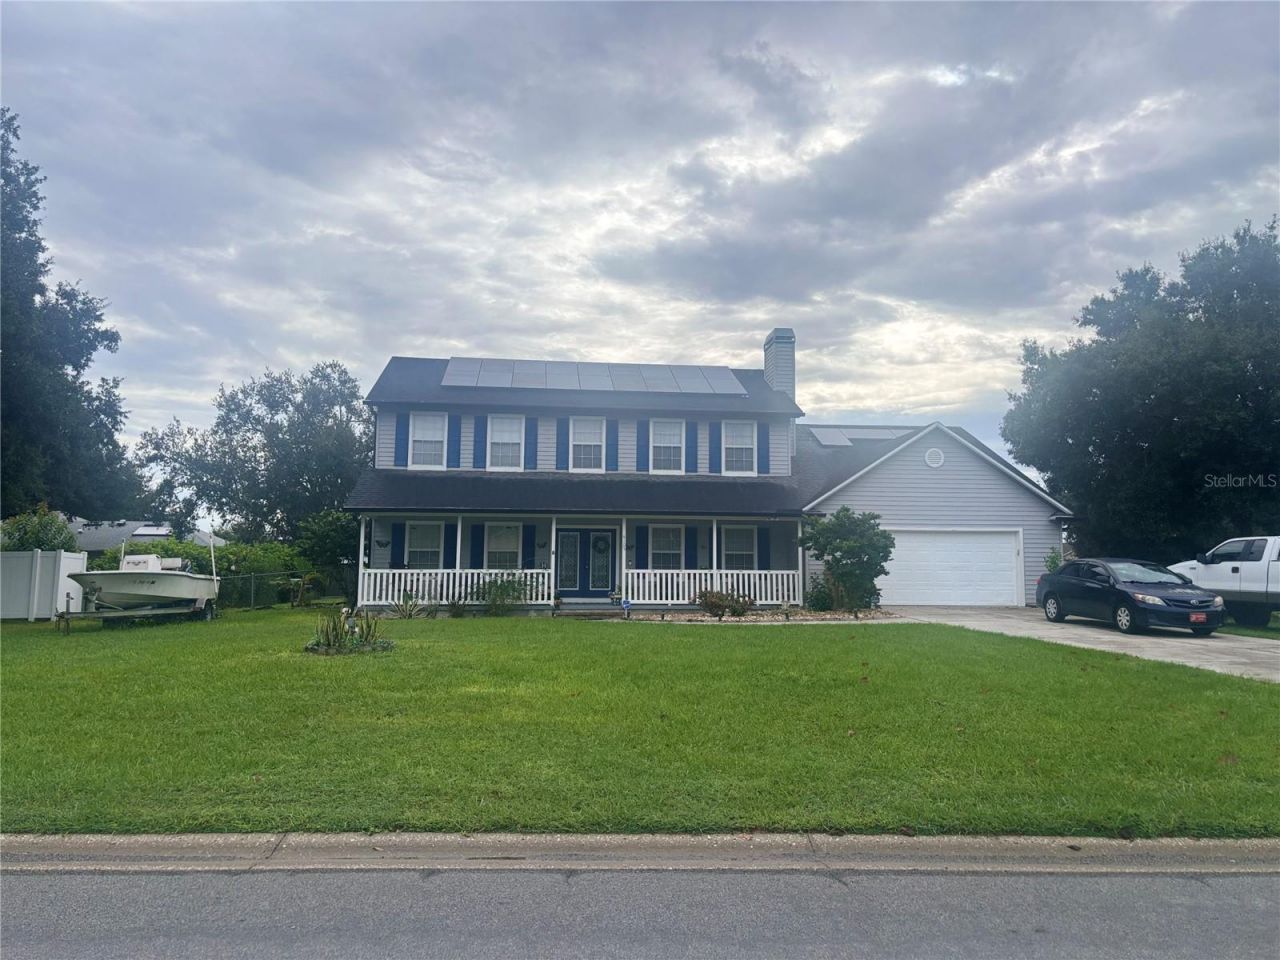
**PRIVATE OVERSIZED LOT | SOLAR-HEATED POOL | 5 BEDROOMS | FIRST-FLOOR BEDROOM & BATH**New Well installed January 2026. AC replaced 2020 and Roof replaced 2018. Welcome to **4105 Bob White Court**, a spacious two-story home located in the desirable **Quail Wood community of St. Cloud**, known for its oversized homesites and peaceful, private setting.Situated on an impressive **16,596 sq. ft. lot-nearly half an acre**, this property offers a rare amount of outdoor space and privacy. The home features **5 bedrooms and 4 bathrooms**, including a **full bedroom and bathroom on the first floor**, providing an ideal setup for guests, multigenerational living, or added flexibility.Step outside to enjoy your **solar-heated pool**, creating the perfect space for relaxing, entertaining, and enjoying Florida living throughout the year. The expansive lot provides plenty of room to enjoy the outdoors while offering the privacy that is increasingly difficult to find.Inside, the two-story layout provides generous living space with bedrooms and additional living areas upstairs, giving everyone room to spread out while maintaining a comfortable flow throughout the home.**Quail Wood is a community of oversized lots**, offering a more spacious and private neighborhood feel. If you're looking for a home with **5 bedrooms, a first-floor bedroom and bath, a solar-heated pool, and nearly half an acre of land**, this property offers a combination that is truly hard to find.**Come experience the space, privacy, and Florida lifestyle that 4105 Bob White Court has to offer.**
Property Features
Property Type: Residential - Single Family
Cooling: Central Air
Garage: 2 car attached
Heating: Central, Electric
Home Style: Traditional
Lot Size: 0.38 Acres
Roof Type: Shingle
Stories: 2.0
Taxes: $3,113
Year Built: 1998
Amenities
Ceiling Fans(s)
High Ceilings
Kitchen/Family Room Combo
Primary Bedroom Main Floor
Split Bedroom
Walk-In Closet(s)
Other
Feature Descriptions
Additional Rooms: Attic, Breakfast Room Separate, Florida Room, Formal Dining Room Separate, Formal Living Room Separate, Inside Utility
Appliances: Dishwasher, Disposal, Dryer, Microwave, Range, Refrigerator, Washer
Association Amenities: Fence Restrictions
Directions: Head South on Canoe Creek Rd, take left on Quail Roost, take left on Bob White Trail, take right on Quail Wood Dr, take left on Bob White Ct, property on right.
Exterior: Block, Frame, Wood Siding
Fireplace: Wood Burning
Fireplace Y/N: Yes
Flood Zone Code: X
Flooring: Carpet, Ceramic Tile
Foundation: Slab
Home Warranty Y/N: No
Listing Terms: Cash, Conventional
Lot: Corner Lot, In County, Paved
Lot Dimensions: 0.38
Ownership: Fee Simple
Pool: Pool Sweep, Salt Water, Screen Enclosure, Solar Heat
Property Attached Y/N: No
Property Sub-Type: Single Family Residence
Security: Security System Owned, Smoke Detector(s)
Sewer: Septic Tank
Showing Instructions: ShowingTime
Special Sale Provisions: None
Swimming Pool: Yes
Utilities: Cable Connected, Electricity Connected, Fire Hydrant
Vegetation: Mature Landscaping
Water: Well
Water Access Y/N: No
Windows: Blinds
Zoning: OR1A
Room Sizes
Bedroom 2: 15x13
Bedroom 3: 16x12
Bedroom 4: 15x12
Bedroom 5: 12x10
Dining Room: 15x12
Family Room: 16x15
Kitchen: 13x12
Living Room: 15x15
Primary Bedroom: 21x14
Dinette: 13x11
Listed By / Shown By
Listed By
Agency Name: SHANI BUILDERS & REALTY LLC
Agency Contact: 786-925-7708
Shown By
Agent Name: Eva Flores
Agent Phone:
Agency Title: Florida Executive Realty

Estimate Your Payment
Estimated Payment
$ 1,719.41 per month $1,290.83 Principal & Interest $259.42 Property Tax $169.17 Homeowner's InsuranceChange Payment Information

Eva Flores
Cell: (619) 451-7997
Email Me


Member Participants (and their affiliated licensees, if applicable) shall indicate on their websites that IDX information is provided exclusively for consumers’ personal non-commercial use, that it may not be used for any purpose other than to identify prospective properties consumers may be interested in purchasing, that the data is deemed reliable but is not guaranteed by MLS GRID, and that the use of the MLS GRID Data may be subject to an end user license agreement prescribed by the Member Participant’s applicable MLS if any and as amended from time to time. MLS GRID may, at its discretion, require use of other disclaimers as necessary to protect Member Participant, and/or their MLS from liability.
Based on information submitted to the MLS GRID. All data is obtained from various sources and may not have been verified by broker or MLS GRID. Supplied Open House Information is subject to change without notice. All information should be independently reviewed and verified for accuracy. Properties may or may not be listed by the office/agent presenting the information.
Privacy Policy / DMCA Notice / ADA Accessibility


This site is hosted, designed and copyright
© 1994 - 2026 by
Delta Media Group, Inc. -- Patent Pending --
4105 Bob White Court | MLS# S5158879
This single family home located at 4105 Bob White Court, Saint Cloud, FL 34772 is currently listed for sale with an asking price of $580,000. This property was built in 1998 and has 5 bedrooms and 3 full and 1 partial baths with 2912 sq. ft. Bob White Court is located in the QUAIL WOOD subdivision. Search QUAIL WOOD real estate on eflores.floridaexecutiverealty.com today.