
Eva Flores
REALTOR®


BEDS4
BATHS3 full 1 partial
SQUARE FEET2,533
MLS#W7890087
STATUSActive
PROPERTY TYPEResidential - Single Family
SUBDIVISIONSOUTHERN HILLS PLANTATION
Property Description
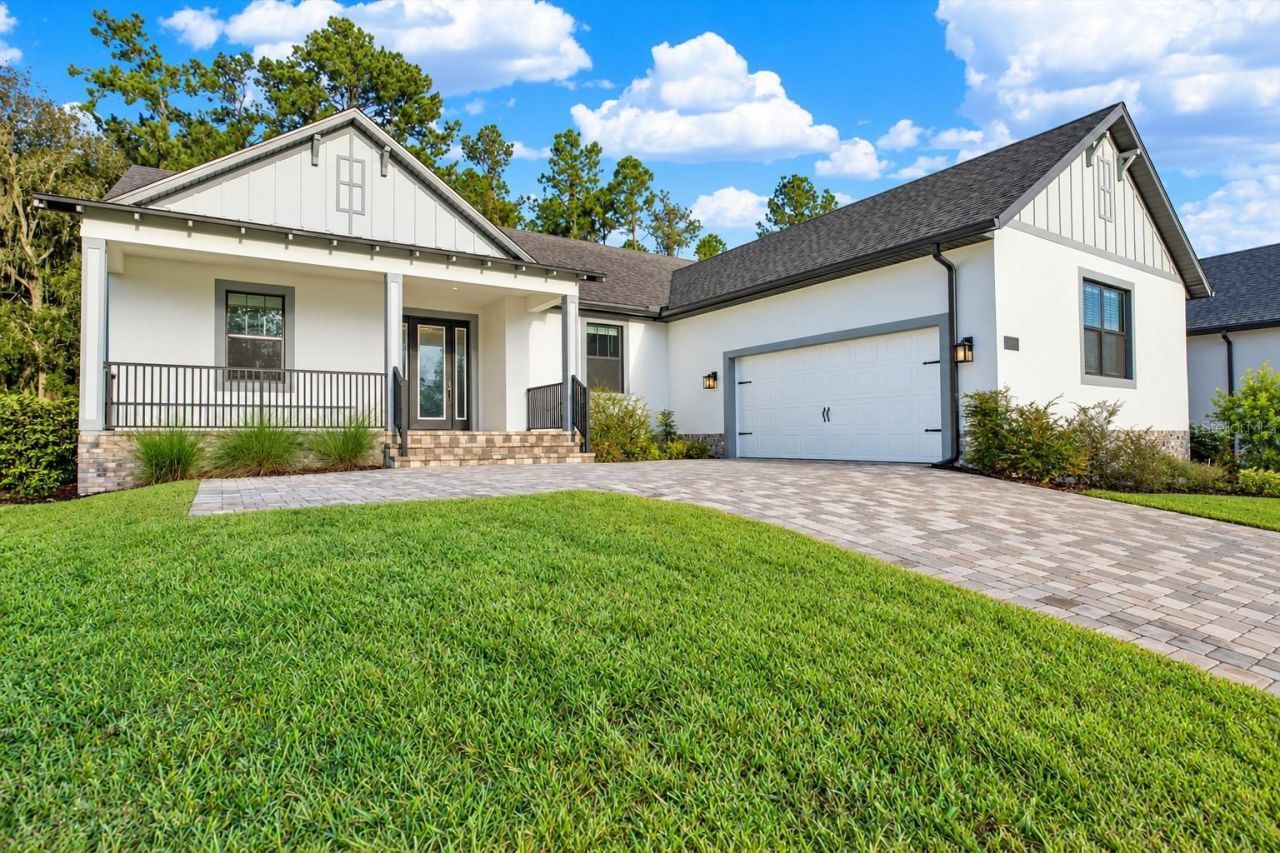
NEW CONSTRUCTION HOME FOR SALE in Southern Hills Plantation, Brooksville, FL: 4 Bed, 3.5 Bath, One-Story. This brand-new, move-in-ready home offers a open split-bedroom layout with designer finishes throughout. Ask about seller-paid closing costs and rate buydown options to lower your monthly payment. The gourmet kitchen features 42'' cabinets with crown molding and soft-close doors, 3cm quartz countertops, a Carrara marble-look backsplash, a matte black Moen faucet, and Whirlpool stainless steel appliances, including a 5-burner cooktop, wall oven, and French door refrigerator. The primary suite is a spa-style retreat with a freestanding soaking tub, a tiled glass-enclosed walk-in shower, and quartz dual vanities. Durable luxury vinyl plank flooring runs through the kitchen, laundry, primary suite, and bathrooms. Smart home features include a Wi-Fi thermostat and Wi-Fi garage door opener. Built for low-maintenance living and energy efficiency, this Florida home includes a high-efficiency heat pump, impact-resistant windows, Bora-Care termite treatment, 30-year architectural shingles, and a builder warranty. The landscaped, sodded, and irrigated lot is finished with a paver driveway. Southern Hills Plantation offers golf-course community living in Hernando County, with convenient access to Tampa Bay, Weeki Wachee, and the Gulf Coast. No wait to build, so you can move in now. Schedule your private tour today!
Property Features
Property Type: Residential - Single Family
Cooling: Central Air
Garage: 2 car attached
Heating: Central, Electric
Lot Size: 0.28 Acres
Roof Type: Shingle
Stories: 1.0
Taxes: $2,042
Year Built: 2025
Amenities
Ceiling Fans(s)
Eat-in Kitchen
High Ceilings
Kitchen/Family Room Combo
Open Floorplan
Solid Surface Counters
Split Bedroom
Tray Ceiling(s)
Walk-In Closet(s)
Outdoor Grill
Rain Gutters
Feature Descriptions
Appliances: Cooktop, Dishwasher, Electric Water Heater, Microwave, Range, Range Hood, Refrigerator
Association Amenities: Clubhouse, Fitness Center, Gated, Golf Course, Pickleball Court(s), Pool, Tennis Court(s)
Builder: LGI
Directions: From Tampa: Take I-275 N, continue onto I-75 N. Take exit 285. Turn left onto SR 52. Turn right onto Bellamy Brothers Blvd. Turn left onto Powell Rd. Turn right onto Broat St. Turn right into the Southern Hills community
Exterior: Block, Stucco
Flood Zone Code: X
Flooring: Luxury Vinyl
Foundation: Slab
HOA Fee: 362.77/ Quarterly
HOA Y/N: Yes
Home Warranty Y/N: No
Lot Dimensions: 0.28
Model: Tarrata Homes
Ownership: Fee Simple
Pets Allowed: Yes
Property Attached Y/N: No
Property Sub-Type: Single Family Residence
Sewer: Public Sewer
Showing Instructions: Sentri Lock Box, Appointment Only, Call Listing Agent, Combination Lock Box, Contact Call Center, Lock Box Coded, ShowingTime
Special Sale Provisions: None
Utilities: Cable Available, Electricity Connected, Sewer Connected, Water Connected
Water: Public
Water Access Y/N: No
Zoning: PDP
Room Sizes
Living Room: 23x22
Kitchen: 15x8
Dining Room: 11x13
Primary Bedroom: 17x13
Primary Bathroom: 19x13
Bathroom 2: 8x9
Bathroom 3: 6x9
Bedroom 2: 11x15
Bedroom 3: 11x12
Bedroom 4: 13x13
Den: 11x11
Utility Room: 11x8
Local Schools
High School: Hernando High
Middle School: D.S. Parrot Middle
Elementary School: Moton Elementary School
Listed By / Shown By
Listed By
Agency Name: KW REALTY ELITE PARTNERS
Agency Contact: 352-688-6500
Shown By
Agent Name: Eva Flores
Agent Phone:
Agency Title: Florida Executive Realty

Estimate Your Payment
Estimated Payment
$ 1,629.91 per month $1,290.61 Principal & Interest $170.17 Property Tax $169.14 Homeowner's InsuranceChange Payment Information

Eva Flores
Cell: (619) 451-7997
Email Me


Member Participants (and their affiliated licensees, if applicable) shall indicate on their websites that IDX information is provided exclusively for consumers’ personal non-commercial use, that it may not be used for any purpose other than to identify prospective properties consumers may be interested in purchasing, that the data is deemed reliable but is not guaranteed by MLS GRID, and that the use of the MLS GRID Data may be subject to an end user license agreement prescribed by the Member Participant’s applicable MLS if any and as amended from time to time. MLS GRID may, at its discretion, require use of other disclaimers as necessary to protect Member Participant, and/or their MLS from liability.
Based on information submitted to the MLS GRID. All data is obtained from various sources and may not have been verified by broker or MLS GRID. Supplied Open House Information is subject to change without notice. All information should be independently reviewed and verified for accuracy. Properties may or may not be listed by the office/agent presenting the information.
Privacy Policy / DMCA Notice / ADA Accessibility


This site is hosted, designed and copyright
© 1994 - 2026 by
Delta Media Group, Inc. -- Patent Pending --
4080 Southern Valley Loop | MLS# W7890087
This single family home located at 4080 Southern Valley Loop , Brooksville, FL 34601 is currently listed for sale with an asking price of $579,900. This property was built in 2025 and has 4 bedrooms and 3 full and 1 partial baths with 2533 sq. ft. Southern Valley Loop is located in the SOUTHERN HILLS PLANTATION subdivision. Search SOUTHERN HILLS PLANTATION real estate on eflores.floridaexecutiverealty.com today.