
Eva Flores
REALTOR®


BEDS3
BATHS2 full
SQUARE FEET2,024
MLS#TB8553650
STATUSActive
PROPERTY TYPEResidential - Single Family
SUBDIVISIONNEW MARYMONT
Property Description
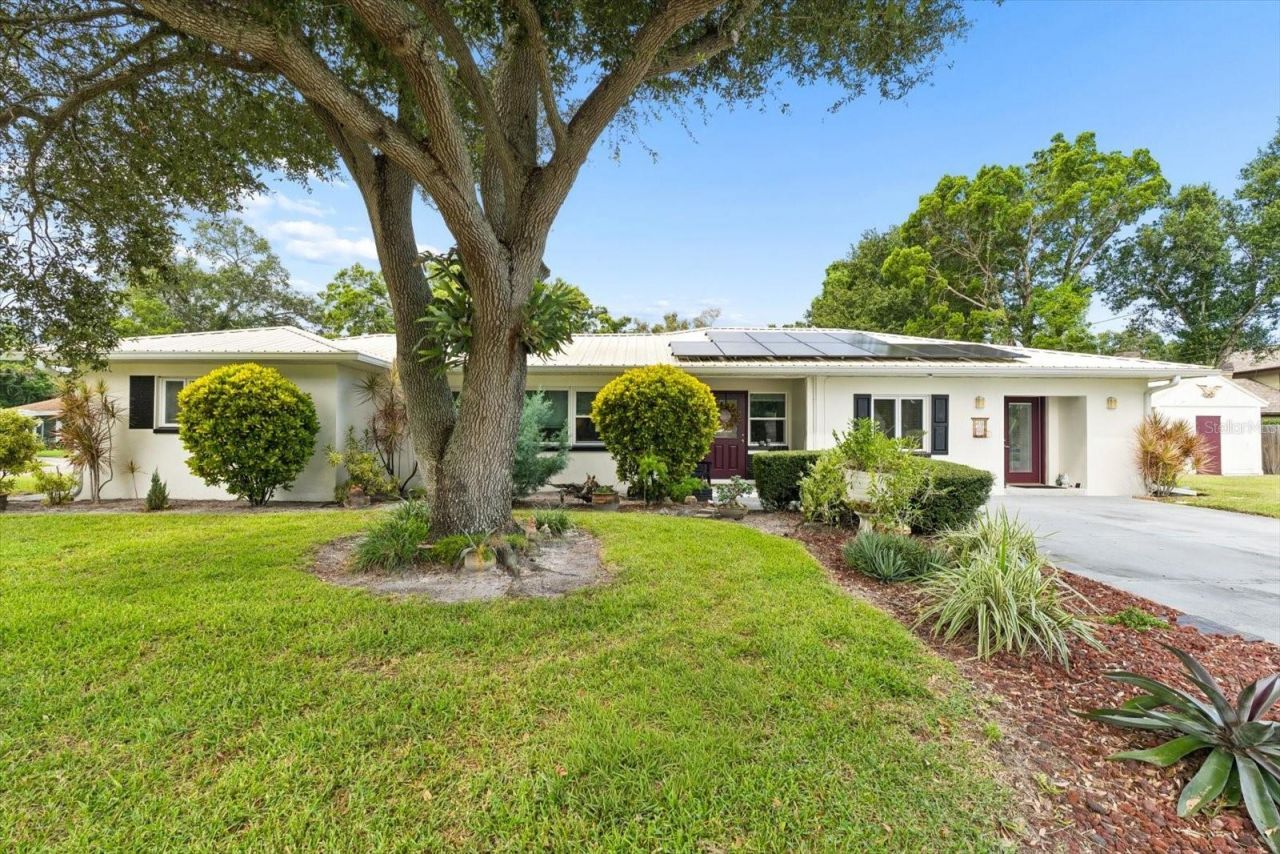
QUALIFIED BUYERS MAY BE ELIGIBLE FOR A LENDER-PAID 1/0 TEMPORARY RATE BUYDOWN! Ask for details.Welcome to a home that offers flexibility, privacy and a fantastic Clearwater lifestyle in a quiet, family-friendly neighborhood you'll love coming home to. This unique property features a 2-bedroom, 1-bath main home PLUS a separate 1-bedroom, 1-bath in-law suite with its own private entrance. Whether you need space for extended family, guests, a home office or simply want a private space for visitors, this versatile setup offers so many possibilities. One of the home's true highlights is the spacious screened-in back patio with a wood-burning fireplace. Imagine cool fall and winter evenings gathered around the fire with family and friends, enjoying dinner, drinks or simply relaxing in your own backyard.The home also features a durable metal roof and leased solar panels, currently costing the owner $138 per month, with approximately $42 per month paid to Duke Energy. And then there's the neighborhood! Peaceful, quiet and welcoming, with a park and golf course both within walking distance. It's the kind of location where you can enjoy a little more space and tranquility while still being close to everything Clearwater has to offer. When you're ready for a day at the beach, you're approximately 7 miles from the Gulf beaches. The local airport is also approximately 7 miles away, making travel incredibly convenient. As an added bonus, the seller is willing to negotiate leaving the furniture, giving the next owner the opportunity for an easy transition into their new home. A versatile floor plan, private in-law suite, beautiful screened outdoor living space, wood-burning fireplace, solar, metal roof and an unbeatable neighborhood setting make this Clearwater home one you'll want to see in person. Come take a look - you may be surprised by just how much this home has to offer!
Property Features
Property Type: Residential - Single Family
Cooling: Central Air, Wall/Window Unit(s)
Fenced: Yes
Heating: Central, Electric, Zoned
Home Style: Florida, Ranch
Lot Size: 0.25 Acres
Roof Type: Metal
Stories: 1.0
Taxes: $1,943
Year Built: 1953
Amenities
Cathedral Ceiling(s)
Ceiling Fans(s)
Solid Surface Counters
Vaulted Ceiling(s)
Window Treatments
Rain Gutters
Sidewalk
Feature Descriptions
Additional Rooms: Family Room, Inside Utility
Appliances: Dishwasher, Disposal, Dryer, Electric Water Heater, Microwave, Range, Refrigerator, Washer
Community Features: None
Days on Site: 3
Directions: From Drew St (East of Keene), go North on Corona to property
Exterior: Block, Stucco
Fencing: Wood
Fireplace: Outside, Stone, Wood Burning
Fireplace Y/N: Yes
Flood Zone Code: X
Flooring: Carpet, Luxury Vinyl
Foundation: Slab
Home Warranty Y/N: No
Listing Terms: Cash, Conventional, FHA, VA Loan
Lot: Corner Lot, Cul-De-Sac, Landscaped, Oversized Lot
Lot Dimensions: 0.25
Other Structures: Shed(s)
Ownership: Fee Simple
Parking: Driveway, None
Parking Notes: Driveway, None
Patio/Porch: Covered, Enclosed, Front Porch, Rear Porch, Screened
Pets Weight (Max): 999
Property Attached Y/N: No
Property Sub-Type: Single Family Residence
Sewer: Public Sewer
Showing Instructions: ShowingTime
Special Sale Provisions: None
Utilities: Cable Available, Electricity Connected, Sewer Connected, Water Connected
Vegetation: Mature Landscaping, Oak Trees, Trees/Landscaped
Water: Public
Water Access Y/N: No
Windows: Blinds, Thermal Windows, Window Treatments
Zoning: RES
Local Schools
High School: Clearwater High-PN
Middle School: Dunedin Highland Middle-PN
Elementary School: Skycrest Elementary-PN
Listed By / Shown By
Listed By
Agency Name: COLDWELL BANKER REALTY
Agency Contact: 727-822-9111
Shown By
Agent Name: Eva Flores
Agent Phone:
Agency Title: Florida Executive Realty

Estimate Your Payment
Estimated Payment
$ 1,256.91 per month $968.12 Principal & Interest $161.92 Property Tax $126.88 Homeowner's InsuranceChange Payment Information

Eva Flores
Cell: (619) 451-7997
Email Me


Member Participants (and their affiliated licensees, if applicable) shall indicate on their websites that IDX information is provided exclusively for consumers’ personal non-commercial use, that it may not be used for any purpose other than to identify prospective properties consumers may be interested in purchasing, that the data is deemed reliable but is not guaranteed by MLS GRID, and that the use of the MLS GRID Data may be subject to an end user license agreement prescribed by the Member Participant’s applicable MLS if any and as amended from time to time. MLS GRID may, at its discretion, require use of other disclaimers as necessary to protect Member Participant, and/or their MLS from liability.
Based on information submitted to the MLS GRID. All data is obtained from various sources and may not have been verified by broker or MLS GRID. Supplied Open House Information is subject to change without notice. All information should be independently reviewed and verified for accuracy. Properties may or may not be listed by the office/agent presenting the information.
Privacy Policy / DMCA Notice / ADA Accessibility


This site is hosted, designed and copyright
© 1994 - 2026 by
Delta Media Group, Inc. -- Patent Pending --
400 N Corona Avenue | MLS# TB8553650
This single family home located at 400 N Corona Avenue, Clearwater, FL 33765 is currently listed for sale with an asking price of $435,000. This property was built in 1953 and has 3 bedrooms and 2 full baths with 2024 sq. ft. N Corona Avenue is located in the NEW MARYMONT subdivision. Search NEW MARYMONT real estate on eflores.floridaexecutiverealty.com today.