
Eva Flores
REALTOR®


BEDS3
BATHS3 full
SQUARE FEET2,141
MLS#W7889973
STATUSActive
PROPERTY TYPEResidential - Single Family
SUBDIVISIONSTARKEY RANCH PRCL C1
Property Description
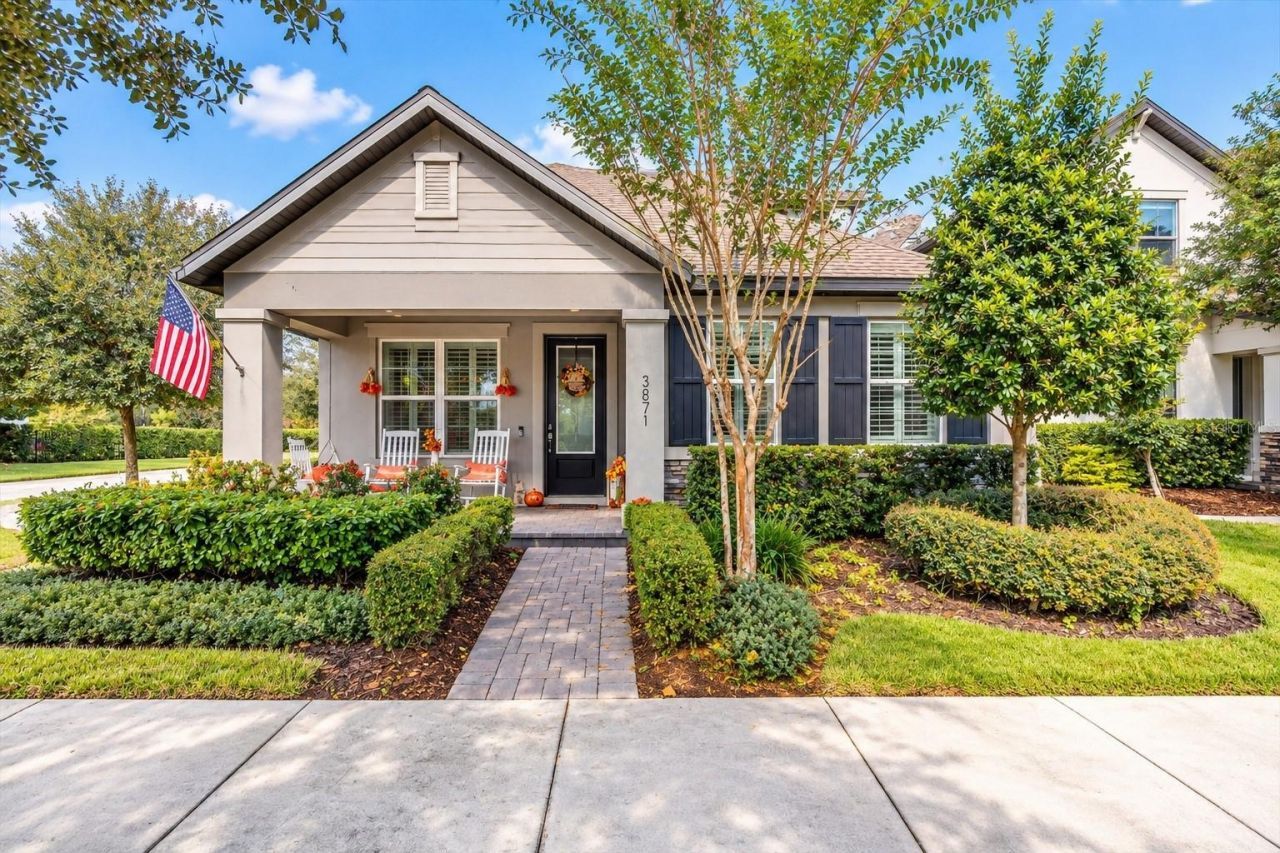
OVERSIZED LOT WITH CONSERVATION AND POND VIEWS IN STARKEY RANCH! 3-bedroom, 3-bath,+ Bonus room home offers a flexible two-story floor plan and an extended 2-car garage with a fully fenced in backyard. The oversized lot provides a larger backyard, conservation and pond views, and a semi-private alley with no homes directly across the way conveniently located in the heart of Tampa Bay's #1 Master Planned community, Starkey Ranch. The exterior makes a strong first impression with decorative shutters, stone detailing, established landscaping, and pavers extending across the driveway and front walk. The covered front porch provides room for chairs and seasonal touches, while the glass-inlay entry door brings natural light into the home and creates an inviting entrance.Step inside to a bright, connected living space designed for both everyday living and entertaining. Just off the foyer, the dining area is filled with natural light from a large feature window and three additional upper windows, while the vaulted ceiling adds to the sense of space throughout the main living area. The kitchen offers generous cabinetry and workspace with 42-inch cabinets, crown molding, quartz countertops, tile backsplash, and recessed lighting. Stainless steel appliances include the gas range, microwave, dishwasher, and refrigerator. A closet pantry provides additional kitchen storage. The center island accommodates two stools, while the separate breakfast bar provides additional seating. Sliding glass doors extend the kitchen toward the covered outdoor living area, bringing in natural light and making it easy to transition from indoor dining and entertaining to the backyard. Located on the first floor, the primary suite features a tray ceiling, multiple windows, and ceiling fan. The primary ensuite offers a clean, spacious layout with a long dual-sink vanity, quartz countertop, generous cabinet and drawer storage, and two large framed mirrors. The oversized walk-in shower has a frameless glass enclosure and a handheld shower fixture. Neutral finishes and natural light keep the space bright, while the separate walk-in closet provides additional storage just off the bath. A second bedroom and full guest bath are also located on the first floor. Upstairs includes a large bonus room with additional work or storage space, plus a third bedroom and full bath, making it ideal for guests, a home office or additional living space. A 6-foot garage extension expands the two-car garage to approximately 26 feet deep, providing valuable extra space for vehicles, storage, golf cart, and shelving. Additional features include ceiling storage racks, wall shelving, utility sink and water softener. Low-E dual-pane windows, radiant-barrier roof sheathing, upgraded insulation, high-efficiency HVAC and natural gas. Residents can enjoy more than 20 miles of walking and biking trails, 3 community pools, a splash pad, multiple playgrounds and dog parks. The community also includes lakes, open green spaces and more than 800 acres of parks, along with the Starkey Ranch District Park, featuring soccer, football, baseball and softball fields. The Starkey Ranch Theatre Library Cultural Center and Starkey Ranch K-8 are located within the community, with the school offering magnet programs in computer science and technical fine arts.
Property Features
Property Type: Residential - Single Family
Cooling: Central Air
Fenced: Yes
Garage: 2 car attached
Heating: Natural Gas
Home Style: Craftsman
Lot Size: 0.16 Acres
Roof Type: Shingle
Stories: 2.0
Taxes: $7,931
Year Built: 2021
Amenities
Ceiling Fans(s)
Crown Molding
High Ceilings
Kitchen/Family Room Combo
Open Floorplan
Primary Bedroom Main Floor
Solid Surface Counters
Solid Wood Cabinets
Thermostat
Tray Ceiling(s)
Vaulted Ceiling(s)
Walk-In Closet(s)
Window Treatments
Hurricane Shutters
Rain Gutters
Sidewalk
Feature Descriptions
Additional Rooms: Bonus Room
Appliances: Dishwasher, Disposal, Exhaust Fan, Gas Water Heater, Microwave, Range, Refrigerator, Water Softener
Builder: MI Homes
Community Features: Community Mailbox, Deed Restrictions, Dog Park, Irrigation-Reclaimed Water, Park, Playground, Pool, Sidewalks, Tennis Court(s)
Days on Site: 1
Directions: SR-54 W, Turn right onto Heart Pine Ave., at the roundabout, turn left onto Long Spur, Continue on Long Spur, at the roundabout take the third exit onto Rangeland Blvd, At the roundabout turn right onto Night Star Trail, house is on the left.
Disaster Mitigation: Above Flood Plain, Hurricane Shutters/Windows
Exterior: Block, Stucco, Frame
Fencing: Other
Flood Zone Code: X
Flooring: Carpet, Laminate, Tile
Foundation: Slab
Garage Dimensions: 20x26
HOA Fee: 85/ Annually
HOA Y/N: Yes
Home Warranty Y/N: No
Listing Terms: Cash, Conventional, FHA, VA Loan
Lot: Conservation Area, Corner Lot, City Limits, Landscaped, Level, Sidewalk, Paved
Lot Dimensions: 0.16
Number of Pets: 4
Other Equipment: Irrigation Equipment
Ownership: Fee Simple
Patio/Porch: Covered, Front Porch, Rear Porch
Pets Allowed: Cats OK, Dogs OK, Number Limit, Yes
Pets Restrictions: Please check with HOA for current pet rules and restrictions.
Pets Size: Extra Large (101+ Lbs.)
Property Attached Y/N: No
Property Sub-Type: Single Family Residence
Sewer: Public Sewer
Showing Instructions: Appointment Only, Call Before Showing, Call Listing Agent, See Remarks, ShowingTime
Special Sale Provisions: None
Utilities: BB/HS Internet Available, Cable Connected, Electricity Connected, Fiber Optics, Natural Gas Connected, Public, Sewer Connected, Sprinkler Recycled, Underground Utilities, Water Connected
Vegetation: Trees/Landscaped
Water: Public
Water Access Y/N: No
Windows: Blinds, Double Pane Windows, ENERGY STAR Qualified Windows, Low-Emissivity Windows, Shutters, Window Treatments
Zoning: MPUD
Room Sizes
Kitchen: 15x16
Living Room: 15x20
Primary Bedroom: 12x15
Primary Bathroom: 9x11
Bonus Room: 19x16
Local Schools
High School: River Ridge High-PO
Middle School: Starkey Ranch K-8
Elementary School: Starkey Ranch K-8
Listed By / Shown By
Listed By
Agency Name: SANDPEAK REALTY
Agency Contact: 727-232-2192
Shown By
Agent Name: Eva Flores
Agent Phone:
Agency Title: Florida Executive Realty

Estimate Your Payment
Estimated Payment
$ 2,168.74 per month $1,333.11 Principal & Interest $660.92 Property Tax $174.71 Homeowner's InsuranceChange Payment Information

Eva Flores
Cell: (619) 451-7997
Email Me


Member Participants (and their affiliated licensees, if applicable) shall indicate on their websites that IDX information is provided exclusively for consumers’ personal non-commercial use, that it may not be used for any purpose other than to identify prospective properties consumers may be interested in purchasing, that the data is deemed reliable but is not guaranteed by MLS GRID, and that the use of the MLS GRID Data may be subject to an end user license agreement prescribed by the Member Participant’s applicable MLS if any and as amended from time to time. MLS GRID may, at its discretion, require use of other disclaimers as necessary to protect Member Participant, and/or their MLS from liability.
Based on information submitted to the MLS GRID. All data is obtained from various sources and may not have been verified by broker or MLS GRID. Supplied Open House Information is subject to change without notice. All information should be independently reviewed and verified for accuracy. Properties may or may not be listed by the office/agent presenting the information.
Privacy Policy / DMCA Notice / ADA Accessibility


This site is hosted, designed and copyright
© 1994 - 2026 by
Delta Media Group, Inc. -- Patent Pending --
3871 Night Star Trail | MLS# W7889973
This single family home located at 3871 Night Star Trail, Odessa, FL 33556 is currently listed for sale with an asking price of $599,000. This property was built in 2021 and has 3 bedrooms and 3 full baths with 2141 sq. ft. Night Star Trail is located in the STARKEY RANCH PRCL C1 subdivision. Search STARKEY RANCH PRCL C1 real estate on eflores.floridaexecutiverealty.com today.