
Eva Flores
REALTOR®


BEDS4
BATHS2 full 1 partial
SQUARE FEET2,817
MLS#O6442763
STATUSActive
PROPERTY TYPEResidential - Single Family
SUBDIVISIONCAMINO REAL
Property Description
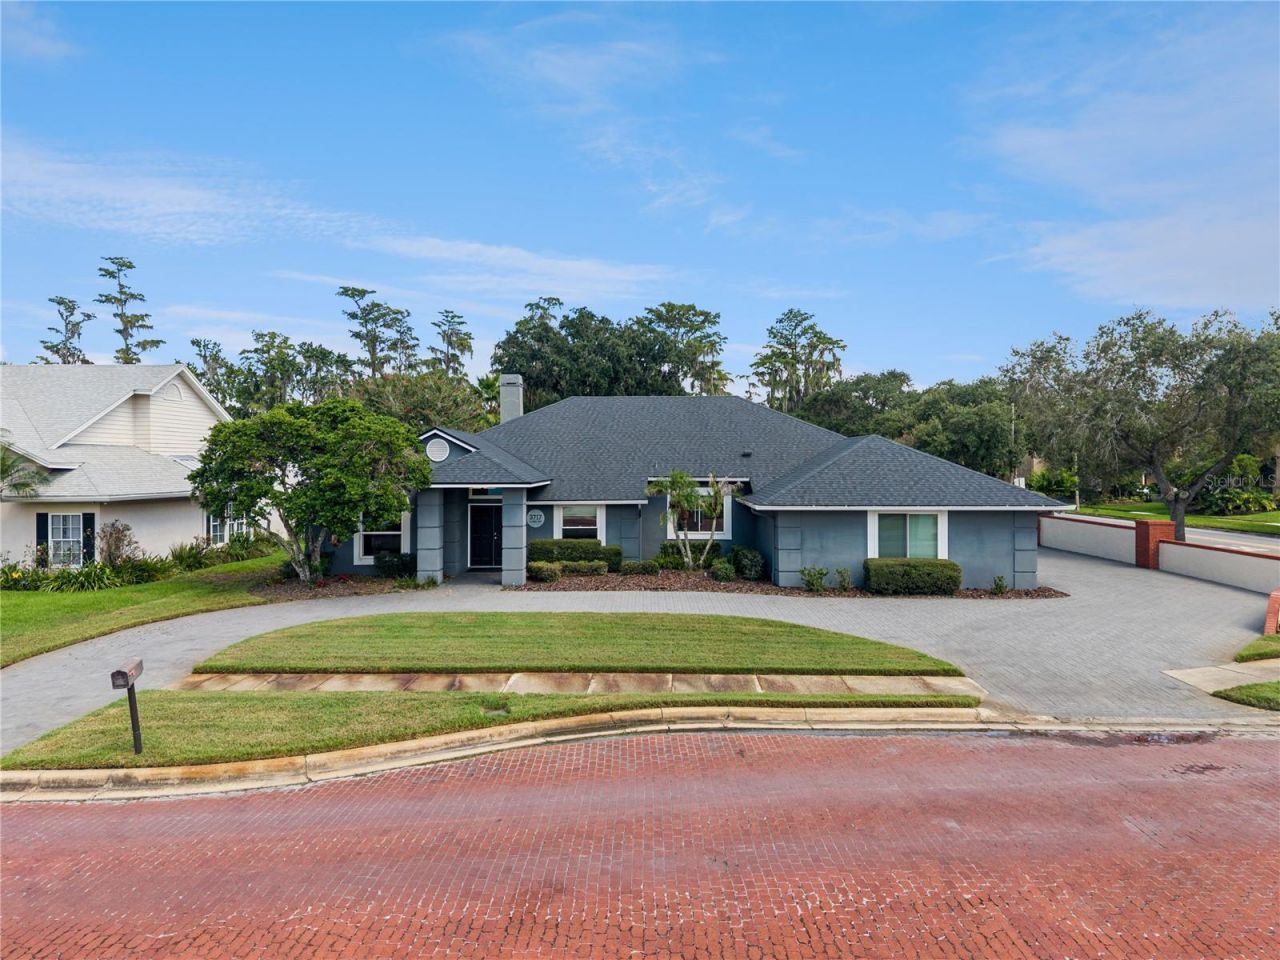
Welcome to a luxurious, exquisitely planned pool home equipped with smart features and centralized access to highways. Impossible to build this home as-is at the affordable list price, owned by a designer, there has been no expense spared to include all equipment has been replaced. There are too many outstanding features to describe as this home must been seen in person. Descending upon this community of custom built homes, it's circular drive and lengthy driveway cannot be missed with bonus oversized garage equipped with an electric car charging station. A lovely foyyay greets you, allowing sweeping views of the lavish interior. The kitchen was updated in a breathtaking palette of the highest quality to include cabinetry draped in Dekton porcelain slabs and top appliances for every chef. The primary retreat offers immense relaxation, a dreamy shower with rainfall and beautiful finishes. This split plan offers a large office, separate dining and large family room with wood burning fireplace all with high ceilings, hardwood floors & 8 inch baseboards. Convenient smart blinds and lights have been fully integrated in every room. For entertainers, quite possibly the showstopper of the home is the expansive lanai, overlooking the crystal clear sun drenched swimming pool and lush landscaping. Equipped with an outdoor kitchen, there is a secondary sitting area beyond the screened pool cleverly utilizing spaces on this large lot. This property is being offered while a $2 Billion redevelopment project is underway in the RoseArts District, developing 128 acres of urban living for convenience, entertainment and luxury. The value of this property is slated to skyrocket similar to those in the Orlando Packing District only 4 miles away. This property is 4 miles from College Park, 6 miles to downtown Orlando and a short drive to theme parks. BONUS THIS HOME offers 3.5% assumable mortgage interest rate to qualified buyers. Schedule to view this rare opportunity of design, location & value.
Property Features
Property Type: Residential - Single Family
Cooling: Central Air
Garage: 2 car attached
Heating: Central
Home Style: Traditional
Lot Size: 0.30 Acres
Roof Type: Shingle
Stories: 1.0
Taxes: $3,249
Year Built: 1988
Amenities
Ceiling Fans(s)
Central Vaccum
High Ceilings
Smart Home
Solid Surface Counters
Solid Wood Cabinets
Split Bedroom
Vaulted Ceiling(s)
Walk-In Closet(s)
Window Treatments
Lighting
Outdoor Kitchen
Private Mailbox
Rain Gutters
Sidewalk
Feature Descriptions
Additional Rooms: Den/Library/Office, Formal Dining Room Separate
Appliances: Dishwasher, Dryer, Electric Water Heater, Microwave, Range, Range Hood, Refrigerator, Washer
Body of Water: 3,807
Community Features: Deed Restrictions
Days on Site: 16
Directions: From downtown Orlando take Colonial Drive (Highway 50), turn right onto US 441, left on 423, right onto Lake Breeze Drive, left onto S. Lake Orlando Pkwy, right on Camino Way.
Exterior: Block
Fireplace: Wood Burning
Fireplace Y/N: Yes
Flood Zone Code: X
Flooring: Tile, Wood
Foundation: Slab
Garage Dimensions: 22x25
HOA Fee: 250/ Annually
HOA Y/N: Yes
Home Warranty Y/N: No
Listing Terms: Assumable, Cash, Conventional, FHA, VA Loan
Lot: Corner Lot, Landscaped, Oversized Lot, Sidewalk, Street Brick, Street Dead-End
Lot Dimensions: 0.3
Other Equipment: Irrigation Equipment
Ownership: Fee Simple
Parking: Circular Driveway, Garage Faces Side, Oversized
Parking Notes: Circular Driveway, Garage Faces Side, Oversized
Pets Allowed: Yes
Pool: Gunite, In Ground
Property Attached Y/N: No
Property Sub-Type: Single Family Residence
Sewer: Public Sewer
Showing Instructions: Call Listing Agent, Lockbox, ShowingTime
Special Sale Provisions: None
Special View Info: Water
Swimming Pool: Yes
Utilities: Fiber Optics, Public
Water: Public
Water Access: Lake
Water Access Y/N: Yes
Waterfront Features: Skiing Allowed
Windows: Blinds, Double Pane Windows
Zoning: R-1AA/W
Room Sizes
Primary Bedroom: 17x15
Family Room: 20x18
Kitchen: 22x14
Dining Room: 13x12
Bedroom 2: 12x12
Bedroom 3: 14x12
Bedroom 4: 14x12
Living Room: 14x13
Balcony/Porch/Lanai: 30x14
Local Schools
High School: Edgewater High
Middle School: College Park Middle
Elementary School: Rosemont Elem
Listed By / Shown By
Listed By
Agency Name: ERA GRIZZARD REAL ESTATE
Agency Contact: 352-394-5900
Shown By
Agent Name: Eva Flores
Agent Phone:
Agency Title: Florida Executive Realty

Estimate Your Payment
Estimated Payment
$ 1,808.78 per month $1,359.82 Principal & Interest $270.75 Property Tax $178.21 Homeowner's InsuranceChange Payment Information

Eva Flores
Cell: (619) 451-7997
Email Me


Member Participants (and their affiliated licensees, if applicable) shall indicate on their websites that IDX information is provided exclusively for consumers’ personal non-commercial use, that it may not be used for any purpose other than to identify prospective properties consumers may be interested in purchasing, that the data is deemed reliable but is not guaranteed by MLS GRID, and that the use of the MLS GRID Data may be subject to an end user license agreement prescribed by the Member Participant’s applicable MLS if any and as amended from time to time. MLS GRID may, at its discretion, require use of other disclaimers as necessary to protect Member Participant, and/or their MLS from liability.
Based on information submitted to the MLS GRID. All data is obtained from various sources and may not have been verified by broker or MLS GRID. Supplied Open House Information is subject to change without notice. All information should be independently reviewed and verified for accuracy. Properties may or may not be listed by the office/agent presenting the information.
Privacy Policy / DMCA Notice / ADA Accessibility


This site is hosted, designed and copyright
© 1994 - 2026 by
Delta Media Group, Inc. -- Patent Pending --
3717 Camino Way | MLS# O6442763
This single family home located at 3717 Camino Way, Orlando, FL 32808 is currently listed for sale with an asking price of $611,000. This property was built in 1988 and has 4 bedrooms and 2 full and 1 partial baths with 2817 sq. ft. Camino Way is located in the CAMINO REAL subdivision. Search CAMINO REAL real estate on eflores.floridaexecutiverealty.com today.