
Eva Flores
REALTOR®


BEDS3
BATHS2 full
SQUARE FEET1,818
MLS#O6446032
STATUSActive
PROPERTY TYPEResidential - Single Family
SUBDIVISIONHAMPTON HILLS SOUTH
Property Description
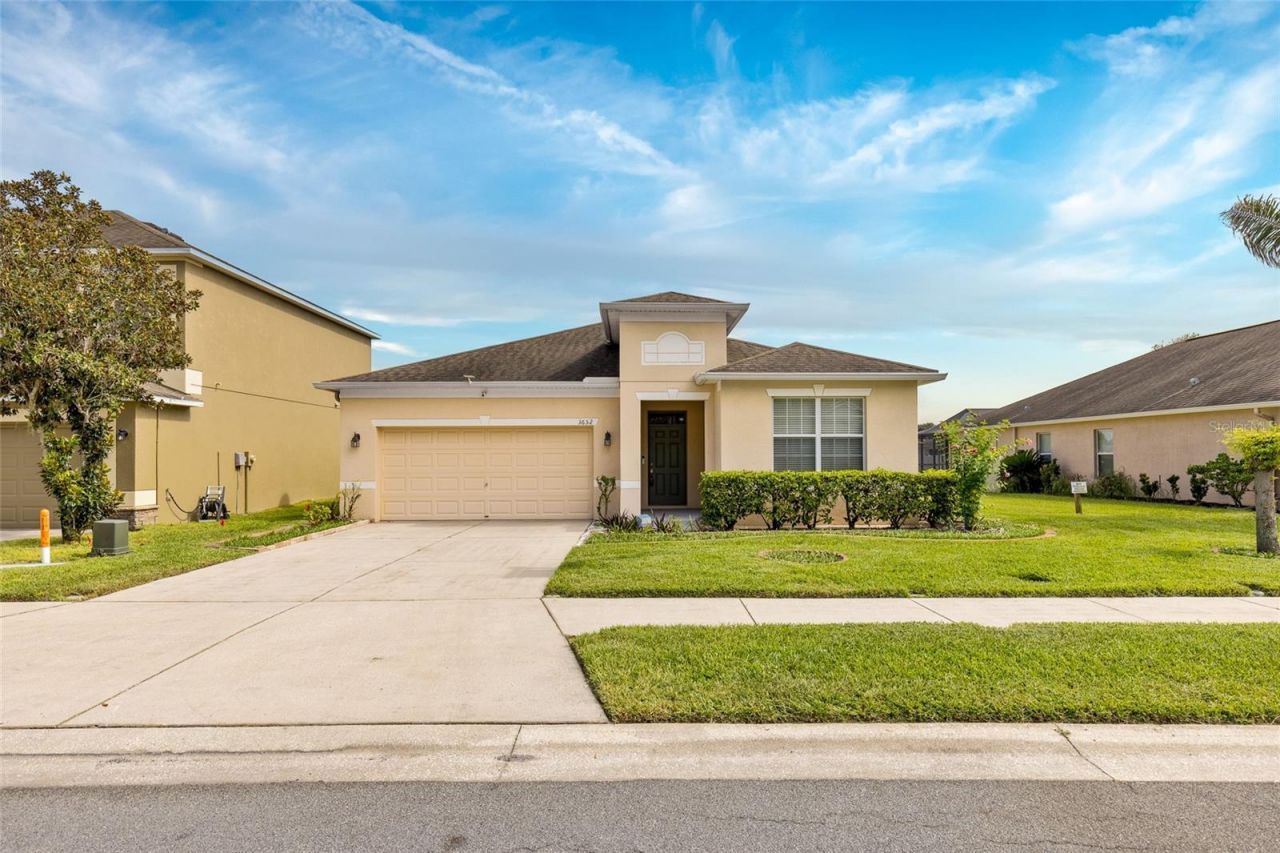
HONEY, STOP THE CAR! This Pondview Garden Home Won't Last! There's Nothing Like Coming Home To This Refreshing View! * Watch The Sunrise In This Beautiful Home Of 3 Spacious Bedrooms & 2 Full Bathrooms.* Enter Home And See A High Ceiling Foyer That Peers Into Living Room & Pond View. * Open Floor Plan Overseas Into An Elegant L Shape Kitchen & A Spacious Living Room With Tray Ceiling & 4 Massive Sliding Doors. Imagine All The Priceless Memories Being Made In This Entertainment Space! * Kitchen Showcases Stainless Steel Appliances, Long Granite Countertops, And Bar Top For Chairs. Prepare Meals While Still Entertaining Guests In The Living Room. * Living Room Sliding Doors Gives Access To View The Garden And Pond. Sit Out On An Oversized Screened Patio After A Long Day Of Work! Enjoy A Cup Of Coffee With Natural Light & View Of This Peaceful Backyard Inside The Screen Enclosed Patio. * It Feels Like A Retreat Sitting In The Patio To See Tropical Fruit Trees (Papaya, etc.). * Don't Miss Out On The Other Wonderful Features Inside The Home. The Primary Bedroom (w/ En Suite Bathroom & Shower/Tub) Is Located On The First Floor For Easy Access. New Owners Can Have Their Personal View/Access To The Pond. *Split Bedrooms: Get Some Rest In Spacious Bedroom #2 & #3 * Wow! Can This Home Be Anymore Great?!?! Yes, There's More. This MOVE-IN READY Home: Architectural Shingle Roof (2011), HVAC (2011), Ceramic Flooring (2015), Water Softener (2018), VOC FREE Paint, & All Ceiling Fans/Chandelier Included. * Home Community Across From Lakeland Square Mall, ~2 Miles To Interstate 4 (I-4), ~4 Miles To Watson Clinic/Lakeland Regional Health Medical Center/Walmart, ~12 Miles To Florida Polytechnic University, etc. * Okay, Now What Are You Waiting For? Don't Miss Out On Coming Home To This Sunrise Pond View Garden Home! Come See This Home For Yourself! * Book Your Showing Appointment Today!
Property Features
Property Type: Residential - Single Family
Cooling: Central Air
Garage: 2 car attached
Heating: Central
Lot Size: 0.15 Acres
Roof Type: Shingle
Stories: 1.0
Taxes: $2,244
Year Built: 2011
Amenities
Ceiling Fans(s)
High Ceilings
L Dining
Open Floorplan
Primary Bedroom Main Floor
Split Bedroom
Thermostat
Tray Ceiling(s)
Garden
Rain Gutters
Sidewalk
Sprinkler Metered
Feature Descriptions
Accessibility Features: Accessible Bedroom, Accessible Doors, Accessible Kitchen, Accessible Central Living Area
Additional Rooms: Den/Library/Office, Inside Utility
Appliances: Dishwasher, Dryer, Range, Range Hood, Refrigerator, Washer, Water Softener
Community Features: Street Lights
Days on Site: 4
Directions: From Lowes Stores, Turn Left Onto Mall Loop, Turn Left Onto Mall Access 5, Continue Onto Hampton Hills Dr, & Turn Left Onto Madbury Circle.
Exterior: Block, Stucco
Flood Zone Code: X
Flooring: Ceramic Tile
Foundation: Slab
Frontage Pond: 1
HOA Fee: 266/ Quarterly
HOA Y/N: Yes
Home Warranty Y/N: No
Listing Terms: Cash, Conventional, FHA, VA Loan
Lot Dimensions: 0.15
Other Equipment: Irrigation Equipment
Ownership: Fee Simple
Parking: Driveway, Garage Door Opener
Parking Notes: Driveway, Garage Door Opener
Patio/Porch: Covered, Enclosed, Rear Porch, Screened
Pets Allowed: Yes
Pets Restrictions: Buyer(s) And Buyers Agent Are Responsible To Verify All Information With HOA/County.
Property Attached Y/N: No
Property Sub-Type: Single Family Residence
Sewer: Public Sewer
Showing Instructions: Sentri Lock Box, Appointment Only, See Remarks, ShowingTime
Special Sale Provisions: None
Special View Info: Water
Utilities: Electricity Connected, Sewer Connected, Sprinkler Meter, Water Available, Water Connected
Vegetation: Fruit Trees
Water: Public
Water Access: Pond
Water Access Y/N: Yes
Waterfront Features: Pond
Water View: Pond
Windows: Blinds
Room Sizes
Living Room: 26x15
Kitchen: 13x13
Dining Room: 12x12
Primary Bedroom: 20x12
Bedroom 2: 13x11
Bedroom 3: 13x11
Den: 12x10
Listed By / Shown By
Listed By
Agency Name: FLORIDA REALTY INVESTMENTS
Agency Contact: 407-207-2220
Shown By
Agent Name: Eva Flores
Agent Phone:
Agency Title: Florida Executive Realty

Estimate Your Payment
Estimated Payment
$ 1,030.27 per month $745.56 Principal & Interest $187.00 Property Tax $97.71 Homeowner's InsuranceChange Payment Information

Eva Flores
Cell: (619) 451-7997
Email Me


Member Participants (and their affiliated licensees, if applicable) shall indicate on their websites that IDX information is provided exclusively for consumers’ personal non-commercial use, that it may not be used for any purpose other than to identify prospective properties consumers may be interested in purchasing, that the data is deemed reliable but is not guaranteed by MLS GRID, and that the use of the MLS GRID Data may be subject to an end user license agreement prescribed by the Member Participant’s applicable MLS if any and as amended from time to time. MLS GRID may, at its discretion, require use of other disclaimers as necessary to protect Member Participant, and/or their MLS from liability.
Based on information submitted to the MLS GRID. All data is obtained from various sources and may not have been verified by broker or MLS GRID. Supplied Open House Information is subject to change without notice. All information should be independently reviewed and verified for accuracy. Properties may or may not be listed by the office/agent presenting the information.
Privacy Policy / DMCA Notice / ADA Accessibility


This site is hosted, designed and copyright
© 1994 - 2026 by
Delta Media Group, Inc. -- Patent Pending --
3652 Madbury Circle | MLS# O6446032
This single family home located at 3652 Madbury Circle, Lakeland, FL 33810 is currently listed for sale with an asking price of $335,000. This property was built in 2011 and has 3 bedrooms and 2 full baths with 1818 sq. ft. Madbury Circle is located in the HAMPTON HILLS SOUTH subdivision. Search HAMPTON HILLS SOUTH real estate on eflores.floridaexecutiverealty.com today.