
Eva Flores
REALTOR®


BEDS5
BATHS4 full
SQUARE FEET3,836
MLS#TB8552975
STATUSActive
PROPERTY TYPEResidential - Single Family
Property Description
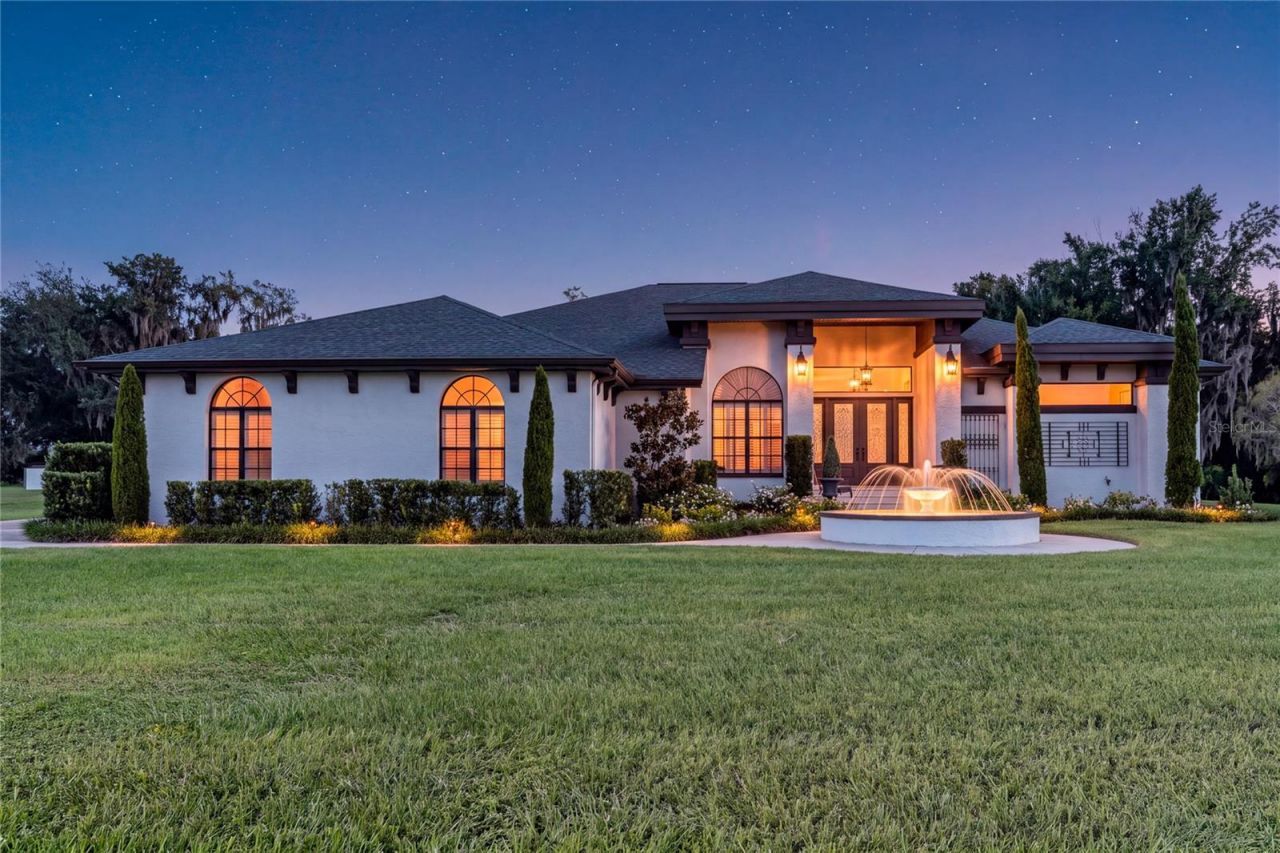
Welcome to your private 5-acre estate, where timeless Mediterranean Mission architecture meets exceptional updates and unmatched versatility. This beautifully appointed 5-bedroom, 4-bath home features French-pattern travertine flooring throughout, rich oak trim, plantation shutters, antique wrought-iron lighting, soaring ceilings, and striking tall lead beveled glass entry doors. The formal living and dining rooms open seamlessly to the spectacular pool area, creating an ideal setting for entertaining. The dedicated media/flex room includes a private en-suite bath.The expansive primary retreat features sliding glass doors leading directly to the pool area and a luxurious en-suite bath. The bath showcases a unique antique buffet converted to a beautiful double-sink vanity, a large LED mirror, walk-in shower, and garden tub. The generous walk-in closet offers custom built-in shelving for exceptional organization. French doors from the primary bedroom open to a versatile private study, den, or sunroom, complete with tray ceilings and a wet bar-perfect for a home office, reading or fitness room. The gourmet, eat-in kitchen features frosted-glass cabinetry, quartz countertops, backsplash, LED lighting, a gas range, breakfast bar, built-in pantry, stainless steel appliances, and convenient Lazy Susan. The spacious family room offers a gas fireplace, oval windows, custom built-in shelving/cabinetry, and sliding glass doors to lanai! Just off the family room, enter the in-law suite which includes a bedroom, full bath with walk-in shower, linen closet, and kitchenette. This space also offers its own private exterior entrance for added flexibility! Step outside to a beautifully remodeled pool, spa, and outdoor living area, complete with a resurfaced pool and deck, new pool pump, updated plumbing, and newly replaced pool enclosure screening. You'll love the sun deck and outdoor shower as well! Additional recent improvements include a freshly painted exterior, 2024 roof, 2 newer A/C units, brand-new well pump, and new water softener. Extensive French drain system helps manage water runoff by directing drainage away from the home and toward the conservation area. Home is also pre-plumbed for a central vacuum system, offering convenient potential for a whole-home cleaning solution. The expansive 5-acre property also features a massive workshop equipped with a built-in office, vehicle lift, and 500-gallon industrial air system, offering incredible space for small business opportunities, hobbies, projects, equipment, RVs, or storage. With privacy, character, extensive updates, and room to truly enjoy the Florida lifestyle, to add to the exceptional value and versatility, this exceptional AR-5 zoned estate outside of the San Antonio city limits, offers a blend of luxury residential living with potential agricultural and business opportunities, along with the possibility of dividing the acreage, or converting the expansive, pre-wired and plumbed 2,100-square-foot shop into a second residence or guest retreat. Enjoy easy access to I-75, SR 52, Dade City, Wesley Chapel, medical facilities, local shopping, dining, parks, schools, and the airport.
Property Features
Property Type: Residential - Single Family
Cooling: Central Air
Fenced: Yes
Garage: 2 car attached
Heating: Central, Electric
Home Style: Mediterranean
Lot Size: 5.00 Acres
Roof Type: Shingle
Stories: 1.0
Taxes: $6,391
Year Built: 1990
Amenities
Built-in Features
Cathedral Ceiling(s)
Ceiling Fans(s)
Central Vaccum
Coffered Ceiling(s)
Eat-in Kitchen
High Ceilings
Kitchen/Family Room Combo
Living Room/Dining Room Combo
Open Floorplan
Primary Bedroom Main Floor
Thermostat
Tray Ceiling(s)
Vaulted Ceiling(s)
Walk-In Closet(s)
Private Mailbox
Rain Gutters
Feature Descriptions
Additional Rooms: Den/Library/Office, Family Room, Formal Dining Room Separate, Formal Living Room Separate, Inside Utility, Interior In-Law Suite w/Private Entry
Appliances: Dishwasher, Disposal, Microwave, Range, Refrigerator, Water Softener
Directions: Take exit 285- SR 52 to Pasco Road. Continue about 1/2 mile on Pasco Rd. Home will be on your left.
Exterior: Block, Stucco
Fencing: Wood
Fireplace: Family Room, Gas
Fireplace Y/N: Yes
Flood Zone Code: X
Flooring: Travertine
Foundation: Slab
Home Warranty Y/N: No
Listing Terms: Cash, Conventional
Lot: In County, Landscaped, Level, Pasture
Lot Dimensions: 5
Number of Septics: 1
Number of Wells: 1
Other Structures: Workshop
Ownership: Fee Simple
Parking: Driveway, Garage Faces Side, Oversized
Parking Notes: Driveway, Garage Faces Side, Oversized
Pets Allowed: Yes
Pool: In Ground, Screen Enclosure
Property Attached Y/N: No
Property Sub-Type: Single Family Residence
Sewer: Septic Tank
Showing Instructions: Appointment Only, Call Listing Agent, Listing Agent Must Accompany, No Lockbox, See Remarks, ShowingTime
Special Sale Provisions: None
Swimming Pool: Yes
Utilities: BB/HS Internet Available, Cable Available, Cable Connected, Electricity Connected, Phone Available, Propane
Vegetation: Trees/Landscaped
Water: Well
Water Access Y/N: No
Windows: Blinds, Shutters, Window Treatments
Zoning: AR
Room Sizes
Primary Bedroom: 17x18
Primary Bathroom: 11x13
Kitchen: 18x18
Living Room: 17x18
Dining Room: 17x18
Den: 13x15
Bedroom 2: 11x13
Bedroom 3: 11x13
Bathroom 2: 7x11
Bedroom 4: 11x20
Media Room: 13x15
Bathroom 3: 7x11
Local Schools
High School: Pasco High-PO
Middle School: Pasco Middle-PO
Elementary School: San Antonio-PO
Listed By / Shown By
Listed By
Agency Name: CHARLES RUTENBERG REALTY INC
Agency Contact: 866-580-6402
Shown By
Agent Name: Eva Flores
Agent Phone:
Agency Title: Florida Executive Realty

Estimate Your Payment
Estimated Payment
$ 4,686.02 per month $3,672.18 Principal & Interest $532.58 Property Tax $481.25 Homeowner's InsuranceChange Payment Information

Eva Flores
Cell: (619) 451-7997
Email Me


Member Participants (and their affiliated licensees, if applicable) shall indicate on their websites that IDX information is provided exclusively for consumers’ personal non-commercial use, that it may not be used for any purpose other than to identify prospective properties consumers may be interested in purchasing, that the data is deemed reliable but is not guaranteed by MLS GRID, and that the use of the MLS GRID Data may be subject to an end user license agreement prescribed by the Member Participant’s applicable MLS if any and as amended from time to time. MLS GRID may, at its discretion, require use of other disclaimers as necessary to protect Member Participant, and/or their MLS from liability.
Based on information submitted to the MLS GRID. All data is obtained from various sources and may not have been verified by broker or MLS GRID. Supplied Open House Information is subject to change without notice. All information should be independently reviewed and verified for accuracy. Properties may or may not be listed by the office/agent presenting the information.
Privacy Policy / DMCA Notice / ADA Accessibility


This site is hosted, designed and copyright
© 1994 - 2026 by
Delta Media Group, Inc. -- Patent Pending --
32305 Pasco Road | MLS# TB8552975
This single family home located at 32305 Pasco Road, San Antonio, FL 33576 is currently listed for sale with an asking price of $1,650,000. This property was built in 1990 and has 5 bedrooms and 4 full baths with 3836 sq. ft. Search San Antonio real estate on eflores.floridaexecutiverealty.com today.