
Eva Flores
REALTOR®


BEDS4
BATHS3 full
SQUARE FEET2,675
MLS#V4950461
STATUS(Bank Owned) - Active
PROPERTY TYPEResidential - Single Family
SUBDIVISIONMOSAIC
Property Description
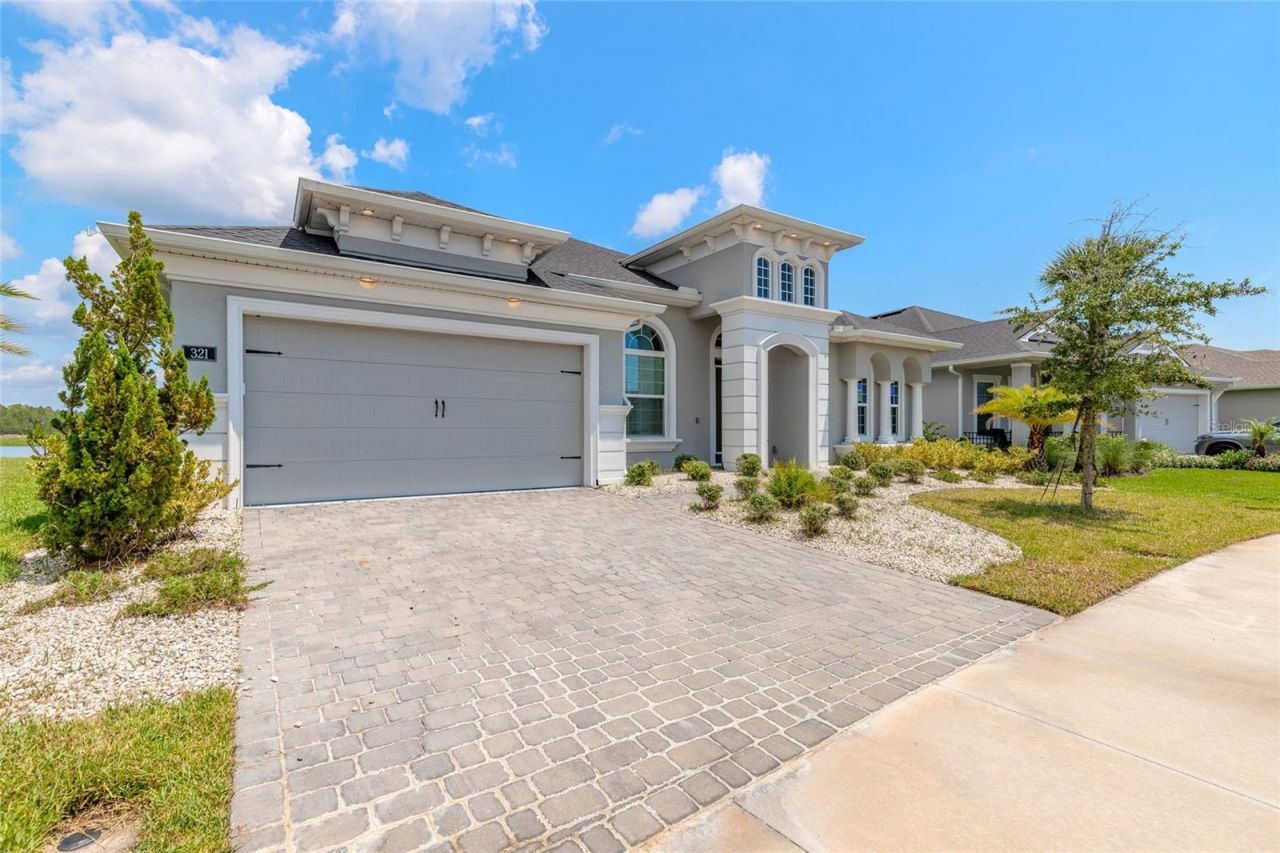
Welcome to Mosaic, where thoughtful design, resort-style amenities, and everyday convenience come together. This nearly new 4-bedroom, 3-bath lakefront home features the sought-after Costa Mesa floor plan with customized details that set it apart. The spacious chef's kitchen serves as the heart of the home, offering generous workspace and an open connection to the impressive great room. Large sliding glass doors extend the living space to a covered lanai overlooking the lake, creating a peaceful setting for morning coffee, outdoor dining, or relaxing at the end of the day. The flexible layout also includes a formal dining room, an interior laundry room, and a separate flex room that can be used as a home office, fitness room, den, or additional sitting area. Tile flooring, high tray ceilings, and an open floor plan give the home a bright, spacious feel while providing plenty of room for both everyday living and entertainment. Mosaic offers more than a beautiful place to live.Residents enjoy resort-style amenities, including a community pool, clubhouse, fitness center, walking paths, and inviting gathering spaces that support an active and connected lifestyle. Conveniently located near I-95, Tanger Outlets, restaurants, medical services, entertainment, and area attractions, the community is also approximately nine miles from the beach. This lakefront home offers the space, comfort, and amenities buyers are looking for, all within one of Daytona Beach's most desirable planned communities. Schedule your private showing and experience the Mosaic lifestyle for yourself.This property is part of a First Look program. It allows owner occupant buyers to have their offers negotiated on day 8 of being listed. Owner occupants are those buyers that will occupy the property as their principal residence within 60 days of closing and will maintain their occupancy for at least 1 year. These buyers are required to sign an Owner Occupant Certification as part of the contract. An investor, trust, vacation or part-time residence, or purchasing for another person will be considered an investor and are not eligible for First Look. Investor offers are negotiated on day 8 of listing. There are no warranties expressed or implied. All measurements are approximate. Sq. footage received from the tax rolls. All information recorded in the MLS is intended to be accurate but can not be guaranteed. Buyer should check HOA rules for rental restrictions.
Property Features
Property Type: Residential - Single Family
Cooling: Central Air
Garage: 3 car attached
Heating: Central
Lot Size: 0.26 Acres
Roof Type: Shingle
Stories: 1.0
Taxes: $10,130
Year Built: 2023
Amenities
Ceiling Fans(s)
High Ceilings
Open Floorplan
Tray Ceiling(s)
Walk-In Closet(s)
Outdoor Kitchen
Feature Descriptions
Appliances: Built-In Oven, Cooktop, Microwave
Directions: from LPGA and Tournament Dr head north to Mosaic Blvd., follow to Aquamarine Way.
Exterior: Block, Stucco
Flood Zone Code: X*
Flooring: Tile
Foundation: Slab
HOA Fee: 129/ Monthly
HOA Y/N: Yes
Home Warranty Y/N: No
Listing Terms: Cash, Conventional, FHA, VA Loan
Lot Dimensions: 0.26
Ownership: Fee Simple
Pets Allowed: Yes
Pets Restrictions: confirm with rules and regulations
Property Attached Y/N: No
Property Sub-Type: Single Family Residence
Sewer: Public Sewer
Showing Instructions: Combination Lock Box, Contact Call Center, ShowingTime
Special Sale Provisions: Real Estate Owned
Utilities: Cable Available, Electricity Connected, Public, Sewer Connected, Sprinkler Recycled, Water Connected
Water: Public
Water Access Y/N: No
Water View: Pond
Zoning: RES
Local Schools
High School: Mainland High School
Middle School: David C Hinson Sr Middle
Elementary School: Champion Elementary School
Listed By / Shown By
Listed By
Agency Name: CALNAN REAL ESTATE
Agency Contact: 386-675-1137
Shown By
Agent Name: Eva Flores
Agent Phone:
Agency Title: Florida Executive Realty

Estimate Your Payment
Estimated Payment
$ 2,618.56 per month $1,568.80 Principal & Interest $844.17 Property Tax $205.60 Homeowner's InsuranceChange Payment Information

Eva Flores
Cell: (619) 451-7997
Email Me


Member Participants (and their affiliated licensees, if applicable) shall indicate on their websites that IDX information is provided exclusively for consumers’ personal non-commercial use, that it may not be used for any purpose other than to identify prospective properties consumers may be interested in purchasing, that the data is deemed reliable but is not guaranteed by MLS GRID, and that the use of the MLS GRID Data may be subject to an end user license agreement prescribed by the Member Participant’s applicable MLS if any and as amended from time to time. MLS GRID may, at its discretion, require use of other disclaimers as necessary to protect Member Participant, and/or their MLS from liability.
Based on information submitted to the MLS GRID. All data is obtained from various sources and may not have been verified by broker or MLS GRID. Supplied Open House Information is subject to change without notice. All information should be independently reviewed and verified for accuracy. Properties may or may not be listed by the office/agent presenting the information.
Privacy Policy / DMCA Notice / ADA Accessibility


This site is hosted, designed and copyright
© 1994 - 2026 by
Delta Media Group, Inc. -- Patent Pending --
321 Aquamarine Way | MLS# V4950461
This single family home located at 321 Aquamarine Way , Daytona Beach, FL 32124 is currently listed for sale with an asking price of $704,900. This property was built in 2023 and has 4 bedrooms and 3 full baths with 2675 sq. ft. Aquamarine Way is located in the MOSAIC subdivision. Search MOSAIC real estate on eflores.floridaexecutiverealty.com today.