
Eva Flores
REALTOR®


BEDS2
BATHS2 full
SQUARE FEET934
MLS#A4705250
STATUSActive
PROPERTY TYPEResidential - Condominium
SUBDIVISIONMORNINGSIDE
Property Description
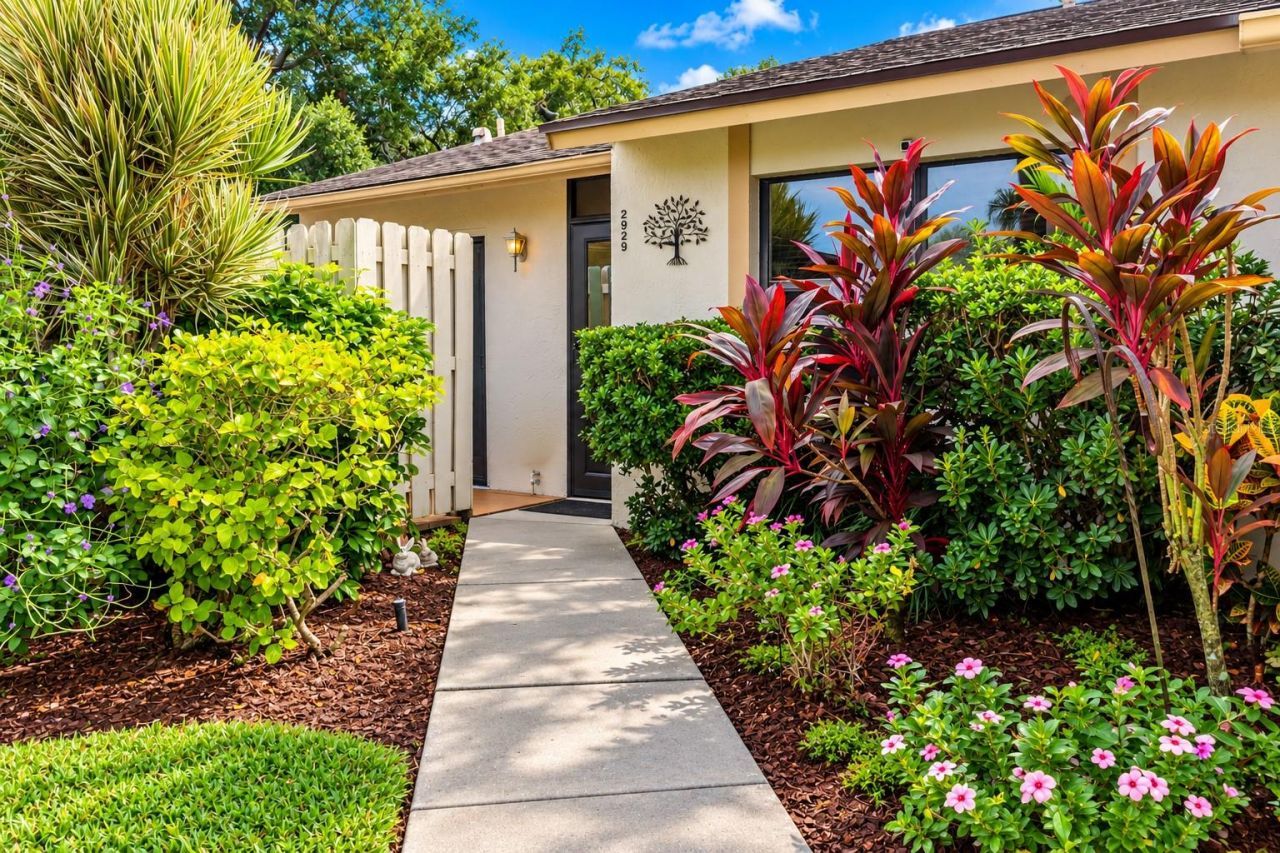
Your Perfect Florida Getaway, Investment, or First Home Awaits!Looking for a smart investment, a seasonal Florida retreat, or your first home? This well maintained 2-bedroom, 2-bath condo in the desirable Morningside community is ready for you! This inviting, all-ages community offers comfort, convenience, and plenty of flexible living space. Step inside and you'll immediately appreciate the vaulted ceilings, laminate and tile flooring throughout, and thoughtful split-bedroom layout that gives everyone their own space. The galley kitchen opens to a spacious dining and living area, making entertaining and everyday living easy and from the kitchen is a private front patio, perfect for grilling, enjoying morning coffee, or dining outdoors. The waterproof flooring was installed 2.5 years ago. But the real showstopper is the 21' x 11' glass-enclosed lanai! This versatile bonus space offers endless possibilities - create a home office, den, craft room, game room, media room, playroom, or even an additional sleeping area. From the lanai, step out into your completely private backyard, creating an additional outdoor retreat. Convenience is built in with a washer and dryer inside the unit and assigned parking directly outside your front door.Morningside residents enjoy a community pool, while the location puts you within walking distance of GT Bray Park and Blake Hospital, with the YMCA also nearby.The low monthly fee includes cable, internet, water, sewer, trash, exterior and grounds maintenance, management, and reserves - helping make ownership even easier. Whether you're searching for a full-time residence, winter escape, investment property, or your first home, this condo offers space, flexibility, privacy, and an excellent location. And check out the updated pool. It's beautiful! **Come see all that this special Morningside condo has to offer - you may have just found your Florida home or investment
Property Features
Property Type: Residential - Condominium
Cooling: Central Air
Heating: Central, Electric
Lot Size: 4.03 Acres
Roof Type: Shingle
Stories: 1.0
Taxes: $388
Year Built: 1985
Amenities
Ceiling Fans(s)
High Ceilings
Living Room/Dining Room Combo
Vaulted Ceiling(s)
Walk-In Closet(s)
Feature Descriptions
Appliances: Dishwasher, Disposal, Dryer, Microwave, Range, Refrigerator, Washer
Association Amenities: Cable TV, Maintenance, Pool
Community Features: Community Mailbox, Street Lights
Condo Fee: $440/ Monthly
Directions: From 59th Street across from Fire Station, turn west onto 29th Ave, make left onto 60th Street
Exterior: Block
Flood Zone Code: X
Flooring: Tile
Foundation: Slab
Home Warranty Y/N: No
Listing Terms: Cash, Conventional
Lot Dimensions: 4.03
Number of Pets: 2
Other Equipment: Irrigation Equipment
Ownership: Condominium
Patio/Porch: Front Porch
Pets Allowed: Cats OK, Dogs OK
Pets Restrictions: Two small pets
Pets Size: Small (16-35 Lbs.)
Pets Weight (Max): 35
Pool: Gunite, Heated
Property Attached Y/N: Yes
Property Sub-Type: Condominium
Sewer: Public Sewer
Showing Instructions: Combination Lock Box, Go Direct, ShowingTime
Special Sale Provisions: None
Swimming Pool: Yes
Utilities: Cable Connected, Electricity Connected, Sewer Connected, Water Connected
Water: Public
Water Access Y/N: No
Zoning: PDP
Room Sizes
Primary Bedroom: 12x12
Bedroom 2: 12x10
Great Room: 28x17
Kitchen: 9x9
Balcony/Porch/Lanai: 21x11
Balcony/Porch/Lanai: 6x10
Listed By / Shown By
Listed By
Agency Name: WAGNER REALTY
Agency Contact: 941-727-2800
Shown By
Agent Name: Eva Flores
Agent Phone:
Agency Title: Florida Executive Realty

Estimate Your Payment
Estimated Payment
$ 434.84 per month $355.87 Principal & Interest $32.33 Property Tax $46.64 Homeowner's InsuranceChange Payment Information

Eva Flores
Cell: (619) 451-7997
Email Me


Member Participants (and their affiliated licensees, if applicable) shall indicate on their websites that IDX information is provided exclusively for consumers’ personal non-commercial use, that it may not be used for any purpose other than to identify prospective properties consumers may be interested in purchasing, that the data is deemed reliable but is not guaranteed by MLS GRID, and that the use of the MLS GRID Data may be subject to an end user license agreement prescribed by the Member Participant’s applicable MLS if any and as amended from time to time. MLS GRID may, at its discretion, require use of other disclaimers as necessary to protect Member Participant, and/or their MLS from liability.
Based on information submitted to the MLS GRID. All data is obtained from various sources and may not have been verified by broker or MLS GRID. Supplied Open House Information is subject to change without notice. All information should be independently reviewed and verified for accuracy. Properties may or may not be listed by the office/agent presenting the information.
Privacy Policy / DMCA Notice / ADA Accessibility


This site is hosted, designed and copyright
© 1994 - 2026 by
Delta Media Group, Inc. -- Patent Pending --
2929 60th Street W | MLS# A4705250
This condo located at 2929 60th Street W, Bradenton, FL 34209 is currently listed for sale with an asking price of $159,900. This property was built in 1985 and has 2 bedrooms and 2 full baths with 934 sq. ft. 60th Street W is located in the MORNINGSIDE subdivision. Search MORNINGSIDE real estate on eflores.floridaexecutiverealty.com today.