
Eva Flores
REALTOR®


BEDS3
BATHS2 full
SQUARE FEET1,675
MLS#TB8548632
STATUSActive
PROPERTY TYPEResidential - Condominium
SUBDIVISIONCLOISTER OF BEACH DRIVE CONDO
Property Description
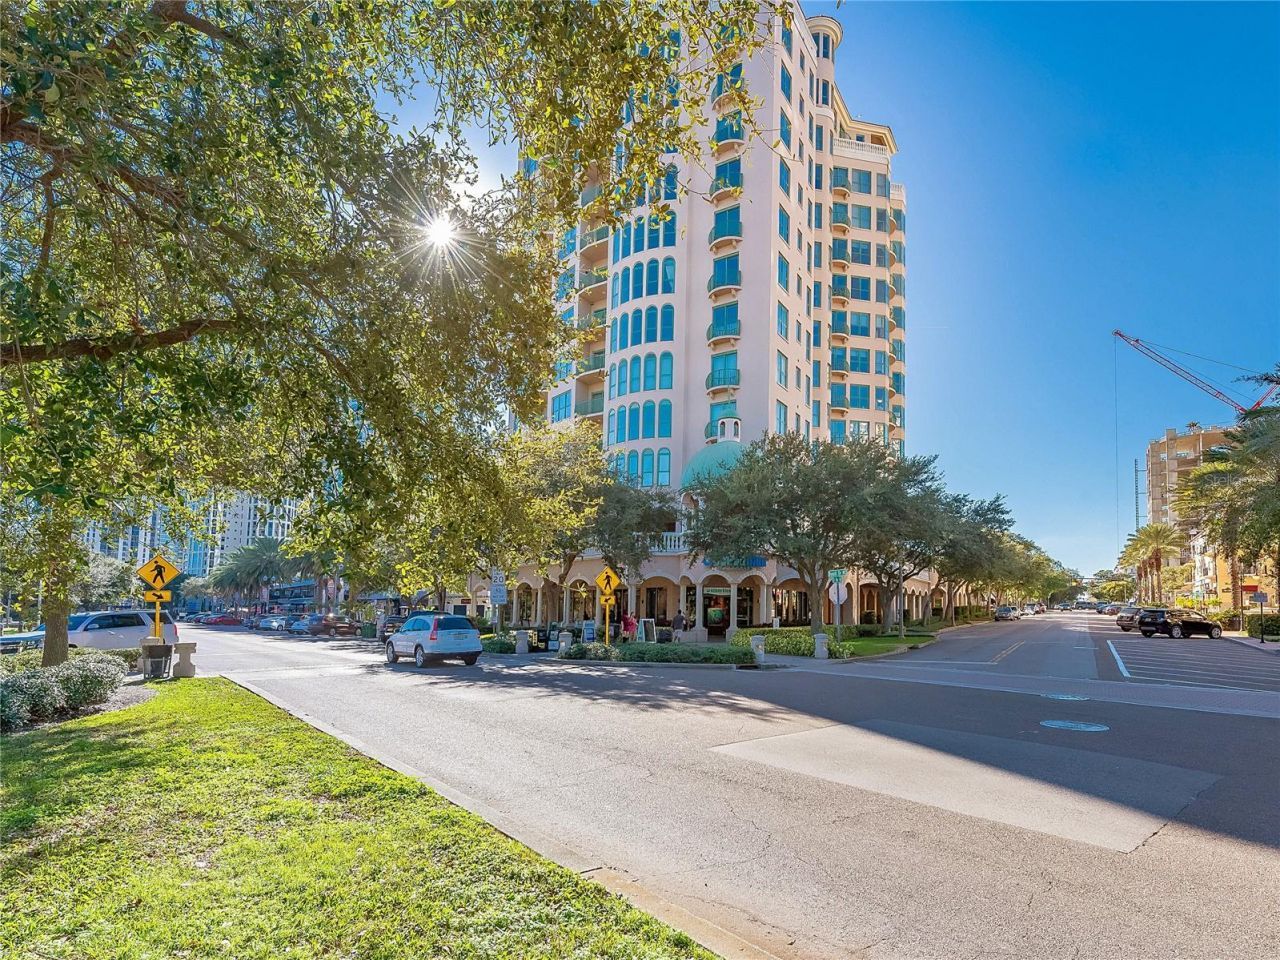
With spectacular views of Tampa Bay-from Pier Park to the Dali Museum and beyond-this exceptional residence offers an unmatched blend of luxury, lifestyle, and location in the heart of downtown St. Petersburg. Thoughtfully updated with designer finishes throughout, the open floor plan showcases water views from the kitchen, dining, living areas, and the primary suite. The chef's kitchen features quartz and marble countertops, premium stainless steel appliances including a 6-burner gas range, convection oven, and wine refrigerator-perfectly appointed for both everyday living and elegant entertaining. Floor-to-ceiling windows bathe the interiors in natural light and are outfitted with electric blinds for effortless control. The spacious primary suite is a private sanctuary, complete with a deep soaking tub, oversized walk-in shower with dual heads, dual vanities, and generous custom walk-in closets. A well-proportioned guest room and a versatile den or office-easily used as a third bedroom-offer flexibility and comfort. A full laundry room adds to the home's thoughtful functionality. Residents enjoy a full suite of luxury amenities, including secure entry, concierge service, a heated resort-style pool, state-of-the-art fitness center, billiards lounge, club room, catering kitchen, and an outdoor pavilion ideal for al fresco gatherings. This home includes two secured garage parking spaces, a private, air-conditioned storage locker on the sixth floor, and an additional secured storage unit in the garage. Owners also have exclusive access to a beautifully appointed two-bedroom guest suite available for short-term stays-perfect for hosting family and friends. Just beyond the elegant lobby, Beach Drive unfolds with its renowned museums, vibrant art scene, award-winning dining, boutique shopping, and miles of waterfront parks. Whether heading to brunch, catching an exhibit, or enjoying a peaceful marina stroll, this address places you at the cultural and coastal heart of the city. Offered with the option of fully furnished for turnkey living. Schedule your private showing today.
Property Features
Property Type: Residential - Condominium
Cooling: Central Air
Garage: 2
Heating: Central
Roof Type: Built-Up, Membrane
Stories: 14.0
Taxes: $19,976
Year Built: 1999
Amenities
Ceiling Fans(s)
Coffered Ceiling(s)
High Ceilings
Solid Surface Counters
Walk-In Closet(s)
Window Treatments
Balcony
Storage
Feature Descriptions
Appliances: Convection Oven, Dishwasher, Disposal, Dryer, Exhaust Fan, Microwave, Range, Refrigerator, Washer, Wine Refrigerator
Association Amenities: Cable TV, Elevators, Fitness Center, Lobby Key Required, Pool, Storage
Community Features: Buyer Approval Required, Deed Restrictions, Fitness Center, Pool
Condo Fee: $2500/ Monthly
Days on Site: 19
Directions: Cloister of Beach Drive is located in the center of Downtown St Petersburg. The lobby entrance is on 3rd Ave NE.
Exterior: Concrete
Flood Zone Code: X
Flooring: Carpet, Tile
Foundation: Slab
HOA Y/N: Yes
Home Warranty Y/N: No
Listing Terms: Cash, Conventional
Number of Pets: 2
Ownership: Condominium
Parking: Assigned, Covered, Deeded, Garage Door Opener, Basement
Parking Notes: Assigned, Covered, Deeded, Garage Door Opener, Basemen
Pets Allowed: Yes
Pets Restrictions: PET RESTRICTIONS TO BE VERIFIED WITH HOA
Pets Size: Small (16-35 Lbs.)
Pets Weight (Max): 30
Property Attached Y/N: No
Property Sub-Type: Condominium
Sewer: Public Sewer
Showing Instructions: 24 Hour Notice, Appointment Only, Call Listing Agent, Listing Agent Must Accompany
Special Sale Provisions: None
Utilities: Public
Water: Public
Water Access Y/N: No
Water View: Bay/Harbor - Full
Windows: Blinds
Room Sizes
Kitchen: 11x15
Dining Room: 13x11
Living Room: 16x26
Primary Bedroom: 13x15
Bedroom 2: 15x10
Listed By / Shown By
Listed By
Agency Name: SMITH & ASSOCIATES REAL ESTATE
Agency Contact: 727-342-3800
Shown By
Agent Name: Eva Flores
Agent Phone:
Agency Title: Florida Executive Realty

Estimate Your Payment
Estimated Payment
$ 4,748.28 per month $2,726.32 Principal & Interest $1,664.67 Property Tax $357.29 Homeowner's InsuranceChange Payment Information

Eva Flores
Cell: (619) 451-7997
Email Me


Member Participants (and their affiliated licensees, if applicable) shall indicate on their websites that IDX information is provided exclusively for consumers’ personal non-commercial use, that it may not be used for any purpose other than to identify prospective properties consumers may be interested in purchasing, that the data is deemed reliable but is not guaranteed by MLS GRID, and that the use of the MLS GRID Data may be subject to an end user license agreement prescribed by the Member Participant’s applicable MLS if any and as amended from time to time. MLS GRID may, at its discretion, require use of other disclaimers as necessary to protect Member Participant, and/or their MLS from liability.
Based on information submitted to the MLS GRID. All data is obtained from various sources and may not have been verified by broker or MLS GRID. Supplied Open House Information is subject to change without notice. All information should be independently reviewed and verified for accuracy. Properties may or may not be listed by the office/agent presenting the information.
Privacy Policy / DMCA Notice / ADA Accessibility


This site is hosted, designed and copyright
© 1994 - 2026 by
Delta Media Group, Inc. -- Patent Pending --
288 Beach Drive Ne, Unit 6A | MLS# TB8548632
This condo located at 288 Beach Drive Ne, Unit 6A, Saint Petersburg, FL 33701 is currently listed for sale with an asking price of $1,225,000. This property was built in 1999 and has 3 bedrooms and 2 full baths with 1675 sq. ft. Beach Drive Ne, Unit 6A is located in the CLOISTER OF BEACH DRIVE CONDO subdivision. Search CLOISTER OF BEACH DRIVE CONDO real estate on eflores.floridaexecutiverealty.com today.