
Eva Flores
REALTOR®


BEDS6
BATHS4 full 1 partial
SQUARE FEET2,275
MLS#A4707720
STATUSActive
PROPERTY TYPEResidential - Single Family
SUBDIVISIONDESOTO ACRES
Property Description
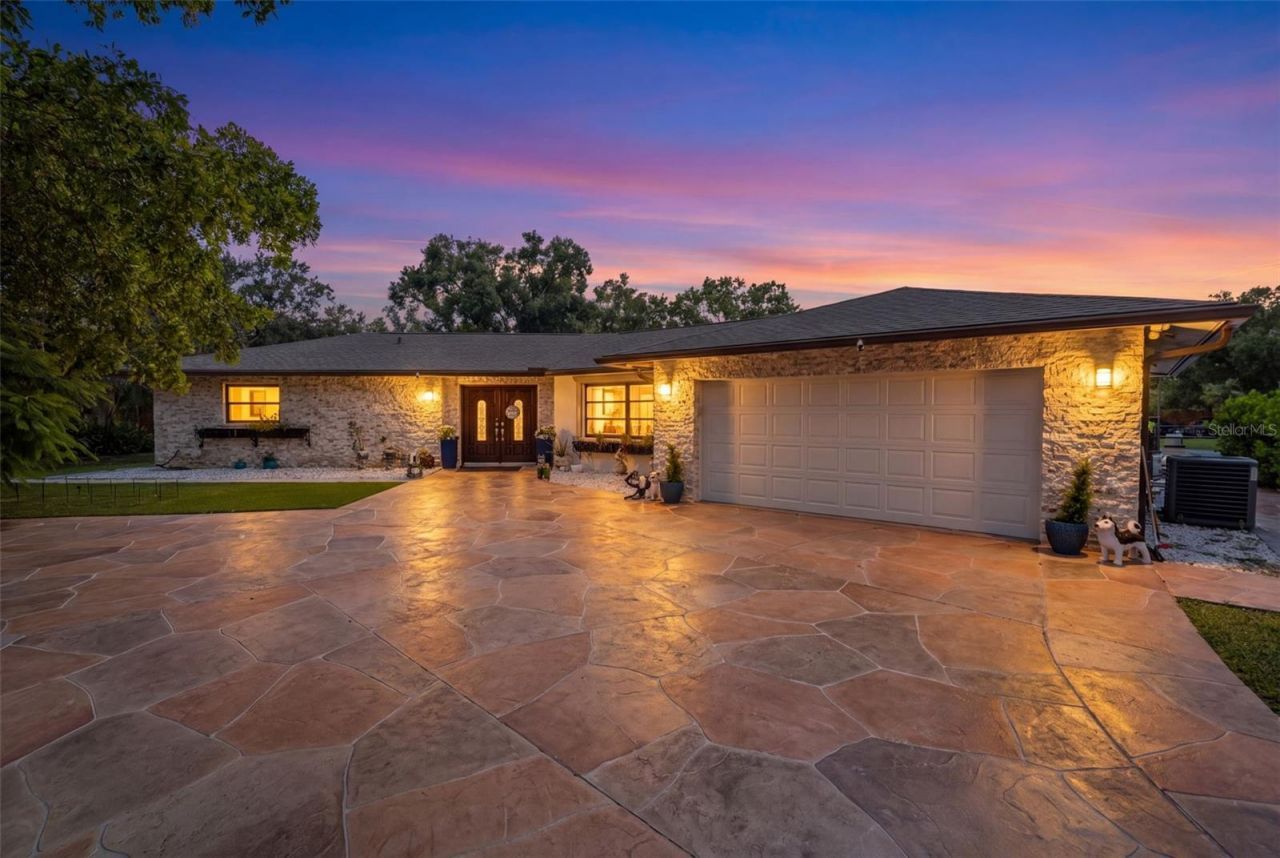
WELCOME TO 2660 57TH ST IN DESOTO ACRES - APPROXIMATELY 2.19 ACRES IN THE HEART OF SARASOTA, WITH NO MANDATORY HOA AND NO CDD.This unique property offers the space, privacy, and flexibility that are becoming increasingly difficult to find this close to Sarasota. The main residence features 3 bedrooms, 2.5 bathrooms, a one-story layout, a detached 2-bedroom, 1-bath CEDAR WOOD NEW CASITA, 1 additional room with a 1-bath kitchenette, and an attached 2-car garage, all surrounded by mature landscaping and expansive grounds. Custom-made iron Double-gated entrance. Please view the tour links.Step outside to a iver 2000 sq ft private outdoor setting centered on a large swimming pool, complemented by a gazebo with a summer kitchen designed for year-round entertaining and Florida living. A separate casita adds flexibility for guests, a private office, a studio, or a personal retreat.For buyers needing serious additional space, the property also includes an approximately 3,000 sq. ft., 2-bath, insulated and air-conditioned warehouse/barndominium, historically described at approximately 60' x 50', with a mezzanine, separate workshop area, and oversized access. The space can accommodate RVs, vehicles, recreational equipment, storage, hobbies, collections, or a substantial private workspace.The property also offers additional utility structures and more than two acres of fenced land, creating opportunities for recreation, equestrian interests, gardening, equipment storage, or simply enjoying more room between you and your neighbors.Located in DeSoto Acres, an established Sarasota community known for larger residential estate parcels and its equestrian character, the property has historically carried RE-1 Residential Estate zoning and has been marketed for horse use. Buyers should independently verify zoning and any intended use.Best of all, this acreage lifestyle remains conveniently connected to everything Sarasota has. Downtown Sarasota, UTC, shopping, dining, medical services, major roadways, the beaches, and the Gulf Coast are all within convenient reach.Whether you need room for vehicles, hobbies, guests, horses, entertaining, or simply more space to live the way you want, 2660 57th St offers a rare combination of acreage, versatility, and Sarasota convenience.Offered at $2,250,000.
Property Features
Property Type: Residential - Single Family
Cooling: Central Air
Fenced: Yes
Garage: 2 car attached
Heating: Central, Electric
Home Style: Contemporary, Ranch
Lot Size: 2.19 Acres
Roof Type: Shingle
Stories: 1.0
Taxes: $10,970
Year Built: 1972
Amenities
Built-in Features
Ceiling Fans(s)
Chair Rail
Crown Molding
Dry Bar
Eat-in Kitchen
L Dining
Living Room/Dining Room Combo
Open Floorplan
Primary Bedroom Main Floor
Lighting
Outdoor Grill
Outdoor Kitchen
Private Entrance
Private Yard
RV Hookup
Storage
Feature Descriptions
Additional Rooms: Bonus Room, Den/Library/Office, Florida Room, Garage Apartment, Inside Utility, Storage Rooms
Appliances: Bar Fridge, Cooktop, Dishwasher, Disposal, Dryer, Electric Water Heater, Ice Maker, Microwave, Refrigerator, Washer, Water Filtration System, Water Purifier, Water Softener
Barn Features: None
Days on Site: 1
Directions: Diving East on University Parkway towards I-75, turn right on Tuttle Avenue, right on 57th Street, to home on the left side
Exterior: Block, Stone
Fencing: Fenced, Other, Wood
Fireplace: Electric, Family Room, Ventless
Fireplace Y/N: Yes
Flood Zone Code: X
Flooring: Ceramic Tile, Luxury Vinyl
Foundation: Slab
HOA Fee: 35/ Annually
HOA Y/N: Yes
Home Warranty Y/N: No
Listing Terms: Cash, Conventional
Lot: Cleared, In County, Landscaped, Oversized Lot, Paved
Lot Dimensions: 2.19
Number of Pets: 10+
Number of Septics: 2
Number of Wells: 1
Other Equipment: Private Entrance, Private Yard, RV Hookup
Other Structures: Barn(s), Cabana, Gazebo, Guest House, Outdoor Kitchen, Storage, Workshop
Ownership: Fee Simple
Parking: Boat, Circular Driveway, Covered, Driveway, Garage Door Opener, Ground Level, Guest, RV Access/Parking
Parking Notes: Boat, Circular Driveway, Covered, Driveway, Garage Doo
Patio/Porch: Patio, Rear Porch
Pets Allowed: Dogs OK
Pets Restrictions: VERIFY WITHSARASOTA COUNTY
Pets Size: Extra Large (101+ Lbs.)
Pool: Gunite
Property Attached Y/N: Yes
Property Sub-Type: Single Family Residence
Security: Security System Owned, Smoke Detector(s)
Sewer: Septic Tank
Showing Instructions: Appointment Only, Call Listing Agent, Listing Agent Must Accompany, No Lockbox, See Remarks, ShowingTime
Spa: In Ground
Special Sale Provisions: None
Swimming Pool: Yes
Utilities: BB/HS Internet Available, Electricity Connected
Vegetation: Fruit Trees, Oak Trees, Trees/Landscaped
Water: Well
Water Access Y/N: No
Windows: Rods, Shades, Storm Window(s), Window Treatments
Zoning: RE1
Room Sizes
Primary Bedroom: 13x15
Primary Bathroom: 8x10
Bedroom 1: 11x12
Bedroom 2: 11x12
Bedroom 3: 11x12
Bathroom 1: 8x10
Kitchen: 9x23
Family Room: 12x16
Living Room: 15x29
Laundry: 6x10
Dining Room: 12x12
Local Schools
High School: Booker High
Middle School: Booker Middle
Elementary School: Emma E. Booker Elementary
Listed By / Shown By
Listed By
Agency Name: DALTON WADE INC
Agency Contact: 888-668-8283
Shown By
Agent Name: Eva Flores
Agent Phone:
Agency Title: Florida Executive Realty

Estimate Your Payment
Estimated Payment
$ 6,577.94 per month $5,007.52 Principal & Interest $914.17 Property Tax $656.25 Homeowner's InsuranceChange Payment Information

Eva Flores
Cell: (619) 451-7997
Email Me


Member Participants (and their affiliated licensees, if applicable) shall indicate on their websites that IDX information is provided exclusively for consumers’ personal non-commercial use, that it may not be used for any purpose other than to identify prospective properties consumers may be interested in purchasing, that the data is deemed reliable but is not guaranteed by MLS GRID, and that the use of the MLS GRID Data may be subject to an end user license agreement prescribed by the Member Participant’s applicable MLS if any and as amended from time to time. MLS GRID may, at its discretion, require use of other disclaimers as necessary to protect Member Participant, and/or their MLS from liability.
Based on information submitted to the MLS GRID. All data is obtained from various sources and may not have been verified by broker or MLS GRID. Supplied Open House Information is subject to change without notice. All information should be independently reviewed and verified for accuracy. Properties may or may not be listed by the office/agent presenting the information.
Privacy Policy / DMCA Notice / ADA Accessibility


This site is hosted, designed and copyright
© 1994 - 2026 by
Delta Media Group, Inc. -- Patent Pending --
2660 57th Street | MLS# A4707720
This single family home located at 2660 57th Street, Sarasota, FL 34243 is currently listed for sale with an asking price of $2,250,000. This property was built in 1972 and has 6 bedrooms and 4 full and 1 partial baths with 2275 sq. ft. 57th Street is located in the DESOTO ACRES subdivision. Search DESOTO ACRES real estate on eflores.floridaexecutiverealty.com today.