
Eva Flores
REALTOR®


BEDS5
BATHS3 full
SQUARE FEET2,674
MLS#GC542286
STATUSActive
PROPERTY TYPEResidential - Single Family
SUBDIVISIONRAINTREE
Property Description
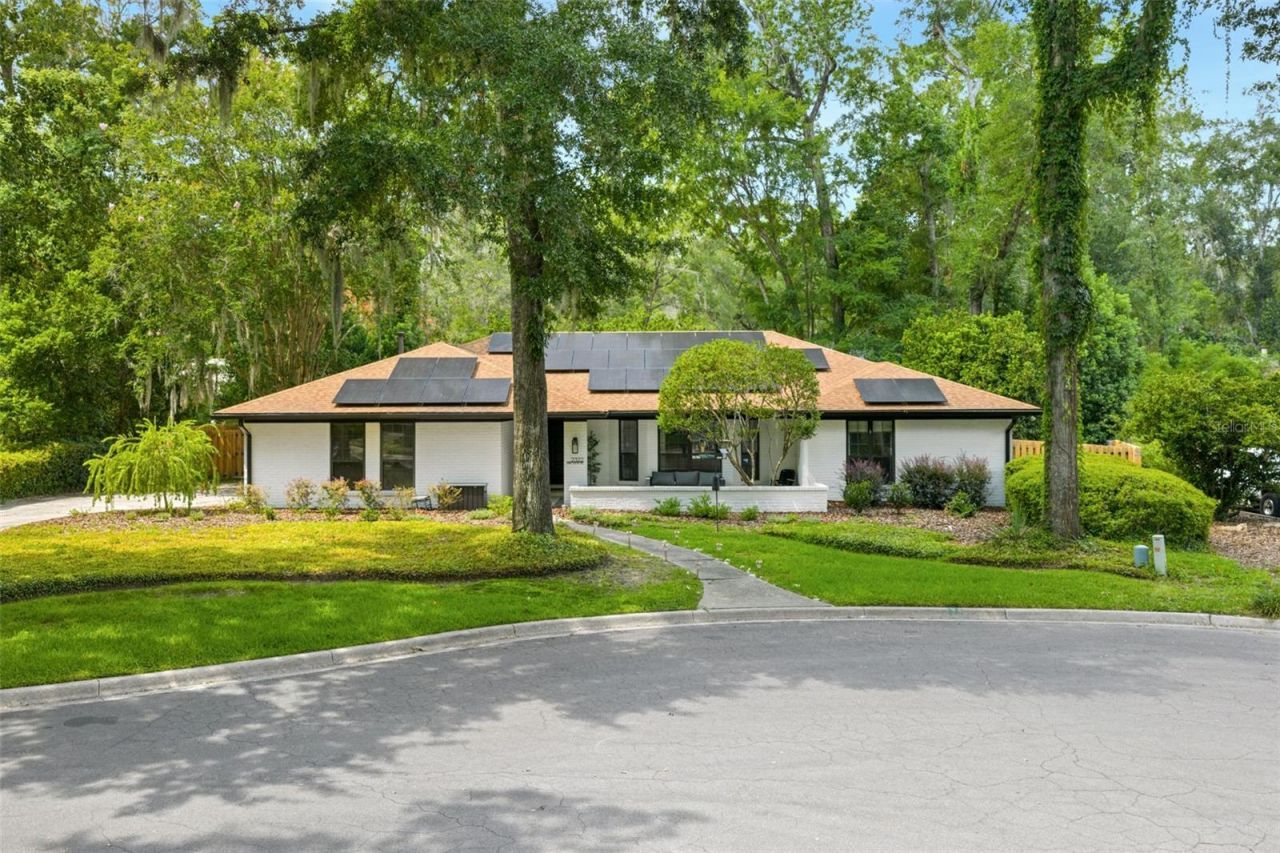
Meticulously updated and beautifully maintained from top to bottom, this exceptional 5-bedroom, 3-bath POOL home is nestled in the highly sought-after Raintree neighborhood. Thoughtfully designed for both everyday living and entertaining, the split-bedroom floor plan offers flexibility, privacy, and an abundance of space.At the heart of the home is a stunning, updated kitchen featuring a massive island, gas range, and a newly added wine/coffee bar, creating the perfect gathering space for family and friends. The spacious living area is anchored by a charming brick wood-burning fireplace, while two sets of sliding doors seamlessly connect the interior to the covered pool and patio area. The third bathroom conveniently opens directly to the pool, making outdoor entertaining effortless.The generous primary suite provides a peaceful retreat and includes an adjoining room that can easily serve as a home office, nursery, sitting room, or private flex space. Throughout the home, custom blackout window treatments add both style and functionality.The outdoor living spaces are just as impressive. Enjoy the sparkling pool surrounded by a travertine pool deck and removable child-safety fence, along with new landscaping, irrigation, and a brand-new wood perimeter fence with a dedicated turf dog run. Fresh exterior and interior paint give the home a crisp, polished feel, while thoughtful additions throughout include new storage cabinetry in the laundry room, a brand-new garage door opener, and a reverse osmosis water filtration system.Energy efficiency and peace of mind have also been thoughtfully considered. Solar panels help keep GRU utility costs low, and approximately $15,000 in electrical and gas work has already been completed in preparation for a whole-house generator. While the seller will be taking the generator itself, the substantial installation labor and infrastructure are already in place-allowing the future owner to add a generator with significantly less expense and hassle.Beyond the home itself, Raintree offers a wonderful sense of community. Optional HOA funds help support neighborhood traditions and events throughout the year, including a Halloween party with costume contest, hayride and trick-or-treating, holiday caroling followed by a potluck celebration, a spring Easter egg hunt, and a Fourth of July gathering.Beautifully updated, exceptionally well maintained, and filled with thoughtful improvements inside and out, this is a rare opportunity to enjoy a move-in-ready pool home in one of Gainesville's most desirable neighborhoods.
Property Features
Property Type: Residential - Single Family
Cooling: Central Air
Fenced: Yes
Garage: 2 car attached
Heating: Central
Lot Size: 0.34 Acres
Roof Type: Shingle
Stories: 1.0
Taxes: $9,661
Year Built: 1989
Amenities
Ceiling Fans(s)
Sliding Doors
Feature Descriptions
Additional Rooms: Den/Library/Office, Family Room, Great Room
Appliances: Built-In Oven, Cooktop, Dishwasher, Disposal, Gas Water Heater, Refrigerator, Wine Refrigerator
Days on Site: 1
Directions: From NW 13th Street, head West on 16th Avenue. Left on 23 Terrace, Right on 14th Place to home on the left.
Exterior: Brick
Fencing: Fenced, Wood
Fireplace: Stone, Wood Burning
Fireplace Y/N: Yes
Flood Zone Code: X
Flooring: Carpet, Luxury Vinyl, Tile
Foundation: Slab
Home Warranty Y/N: No
Listing Terms: Cash, Conventional, VA Loan
Lot: Cul-De-Sac, Paved
Lot Dimensions: 0.34
Ownership: Fee Simple
Parking: Driveway, Garage Door Opener
Parking Notes: Driveway, Garage Door Opener
Patio/Porch: Covered, Front Porch, Patio, Rear Porch, Screened
Pool: Child Safety Fence, Heated, In Ground
Property Attached Y/N: No
Property Sub-Type: Single Family Residence
Sewer: Public Sewer
Showing Instructions: Supra Lock Box, Appointment Only, ShowingTime
Special Sale Provisions: None
Swimming Pool: Yes
Utilities: Natural Gas Connected
Vegetation: Trees/Landscaped
Water: None
Water Access Y/N: No
Windows: Blinds
Zoning: RSF1
Room Sizes
Primary Bedroom: 15x14
Local Schools
High School: Gainesville High School-AL
Middle School: Westwood Middle School-AL
Elementary School: Carolyn Beatrice Parker Elementary
Listed By / Shown By
Listed By
Agency Name: ENGEL & VOLKERS GAINESVILLE
Agency Contact: 386-623-2806
Shown By
Agent Name: Eva Flores
Agent Phone:
Agency Title: Florida Executive Realty

Estimate Your Payment
Estimated Payment
$ 2,692.88 per month $1,669.06 Principal & Interest $805.08 Property Tax $218.74 Homeowner's InsuranceChange Payment Information

Eva Flores
Cell: (619) 451-7997
Email Me


Member Participants (and their affiliated licensees, if applicable) shall indicate on their websites that IDX information is provided exclusively for consumers’ personal non-commercial use, that it may not be used for any purpose other than to identify prospective properties consumers may be interested in purchasing, that the data is deemed reliable but is not guaranteed by MLS GRID, and that the use of the MLS GRID Data may be subject to an end user license agreement prescribed by the Member Participant’s applicable MLS if any and as amended from time to time. MLS GRID may, at its discretion, require use of other disclaimers as necessary to protect Member Participant, and/or their MLS from liability.
Based on information submitted to the MLS GRID. All data is obtained from various sources and may not have been verified by broker or MLS GRID. Supplied Open House Information is subject to change without notice. All information should be independently reviewed and verified for accuracy. Properties may or may not be listed by the office/agent presenting the information.
Privacy Policy / DMCA Notice / ADA Accessibility


This site is hosted, designed and copyright
© 1994 - 2026 by
Delta Media Group, Inc. -- Patent Pending --
2322 NW 14th Place | MLS# GC542286
This single family home located at 2322 NW 14th Place , Gainesville, FL 32605 is currently listed for sale with an asking price of $749,950. This property was built in 1989 and has 5 bedrooms and 3 full baths with 2674 sq. ft. NW 14th Place is located in the RAINTREE subdivision. Search RAINTREE real estate on eflores.floridaexecutiverealty.com today.