
Eva Flores
REALTOR®


BEDS5
BATHS3 full 1 partial
SQUARE FEET3,384
MLS#S5154631
STATUSActive
PROPERTY TYPERental - Single Family
Property Description
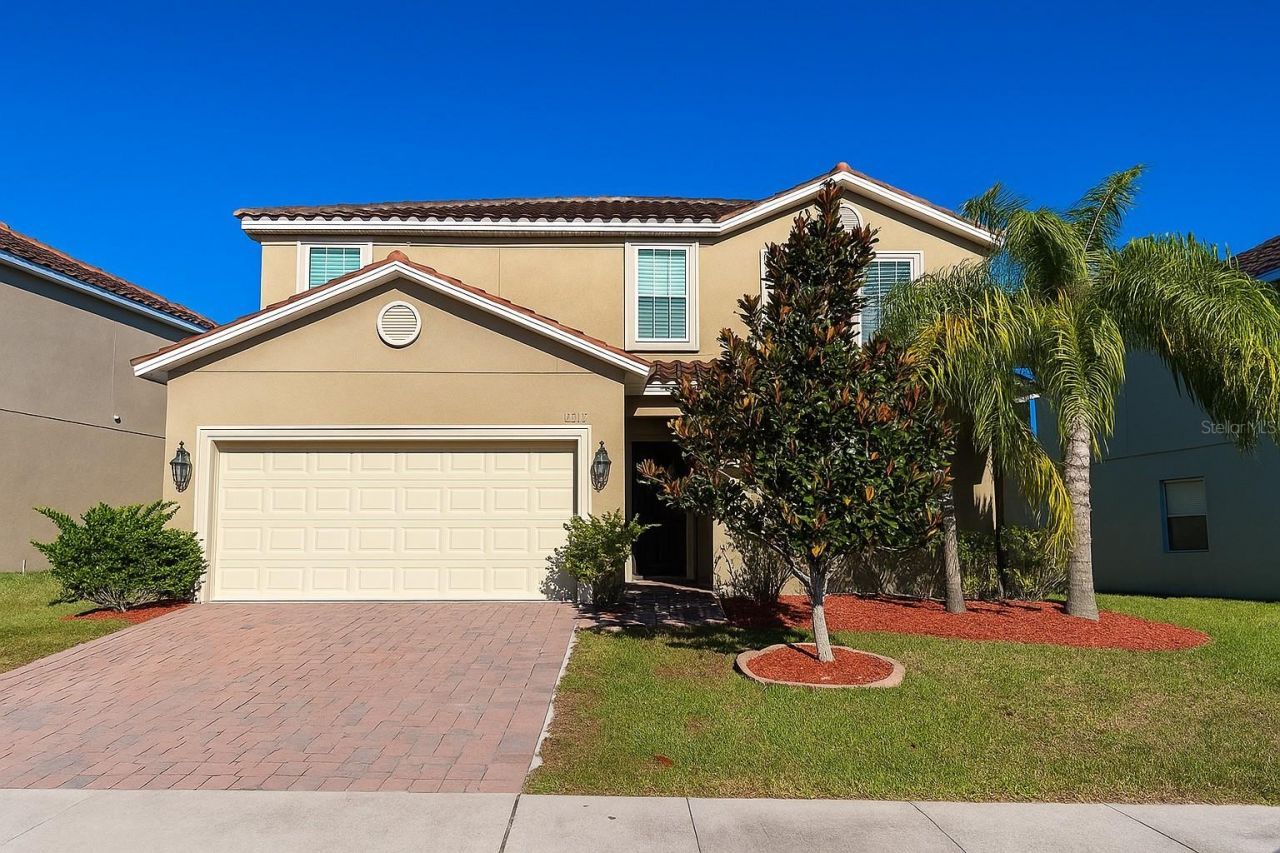
Virtually Staged. WELCOME HOME! ONE OR MORE PHOTOS VIRTUALLY STAGED. This beautiful lakefront 5-bedroom, 3.5-bathroom home with a 3-car garage offers resort-style living in the guard-gated Providence community. Featuring a unique Next Gen floor plan, this 3,300+ square footage property includes two separate entrances and living spaces, perfect for multi-generational families. The private/in-law suite offers a large bedroom, full bathroom, living/dining combo, kitchenette with stainless-steel appliances, and a stackable washer and dryer. The main home features an expansive open dining and family area with a fully equipped kitchen showcasing granite countertops and stainless-steel appliances. Upstairs you'll find four bedrooms, two bathrooms, and a loft, with a convenient half bath on the main floor. Energy-efficient appliances, including a hybrid water heater, help reduce utility costs. Enjoy gorgeous lake views, a tile roof, and paver driveway and a screen enclosed lanai. Residents can indulge in a true resort lifestyle with access to two pools (lap and resort-style with slides), fitness center, tennis courts, playground, restaurant, clubhouse, golf course, driving range, and pro shop. Experience luxury, comfort, and security all in one stunning home - a must-see to truly appreciate! Applicant criteria: 1) Credit score: 600+; 2) Household monthly income: 3 times of the monthly rent ($2,950 *3 = $8,850 Monthly); 3) No eviction or bankruptcy history; and 4) Only small pets allowed Only qualified applicants are allowed to see the property. Landlord pays HOA fee. Tenant takes care of landscaping and lawn maintenance, including irrigation sprinkler heads. Tenant takes care of AC filter replacement (every 3 months). Tenant takes care of pest control. No smoking is allowed on the property. First month rent + Security deposit are due at the lease signing. Renter's insurance is required prior to move-in.
Property Features
Property Type: Rental - Single Family
Cooling: Central Air
Garage: 3 car attached
Heating: Heat Pump
Lot Size: 0.16 Acres
Year Built: 2015
Amenities
Eat-in Kitchen
Kitchen/Family Room Combo
Living Room/Dining Room Combo
Open Floorplan
PrimaryBedroom Upstairs
Solid Wood Cabinets
Stone Counters
Thermostat
Walk-In Closet(s)
Feature Descriptions
Appliances: Cooktop, Dishwasher, Disposal, Dryer, Electric Water Heater, Microwave, Refrigerator, Washer
Association Amenities: Fitness Center, Gated, Park, Pickleball Court(s), Playground, Pool, Recreation Facilities, Security, Tennis Court(s), Trail(s)
Community Features: Clubhouse, Dog Park, Fitness Center, Gated Community - Guard, Golf Carts OK, Golf, No Truck/RV/Motorcycle Parking, Park, Playground, Pool, Restaurant, Sidewalks, Special Community Restrictions, Tennis Court(s)
Days on Site: 1
Directions: Drive on Ronald Reagan Pkwy and then make a right turn on US 17-92. Turn left onto Providence Blvd. Make a right turn onto Lakeside Villas. After the roundabout go left. The property is on your right.
Flood Zone Code: X
Flooring: Carpet, Ceramic Tile
HOA Y/N: Yes
Home Warranty Y/N: No
Lease Terms: Twelve Months
Lot Dimensions: 0.16
Number of Pets: 2
Patio/Porch: Covered, Enclosed
Pets Allowed: Cats OK, Dogs OK, Number Limit, Pet Deposit, Size Limit
Pets Restrictions: Subject to the Landlord
Pets Size: Very Small (Under 15 Lbs.)
Property Attached Y/N: No
Property Sub-Type: Single Family Residence
Showing Instructions: Appointment Only
Water Access Y/N: No
Water View: Lake
Windows: Blinds
Room Sizes
Living Room: 14x14
Dining Room: 14x9
Kitchen: 10x12
Loft: 13x10
Primary Bedroom: 19x17
Primary Bathroom: 10x13
Bedroom 2: 10x15
Bedroom 3: 14x12
Bedroom 4: 14x12
Bathroom 2: 11x5
Laundry: 6x10
Bathroom 3: 5x7
Listed By / Shown By
Listed By
Agency Name: YELLOW MOUNTAIN REALTY, LLC
Agency Contact: 352-214-5476
Shown By
Agent Name: Eva Flores
Agent Phone:
Agency Title: Florida Executive Realty


Eva Flores
Cell: (619) 451-7997
Email Me


Member Participants (and their affiliated licensees, if applicable) shall indicate on their websites that IDX information is provided exclusively for consumers’ personal non-commercial use, that it may not be used for any purpose other than to identify prospective properties consumers may be interested in purchasing, that the data is deemed reliable but is not guaranteed by MLS GRID, and that the use of the MLS GRID Data may be subject to an end user license agreement prescribed by the Member Participant’s applicable MLS if any and as amended from time to time. MLS GRID may, at its discretion, require use of other disclaimers as necessary to protect Member Participant, and/or their MLS from liability.
Based on information submitted to the MLS GRID. All data is obtained from various sources and may not have been verified by broker or MLS GRID. Supplied Open House Information is subject to change without notice. All information should be independently reviewed and verified for accuracy. Properties may or may not be listed by the office/agent presenting the information.
Privacy Policy / DMCA Notice / ADA Accessibility


This site is hosted, designed and copyright
© 1994 - 2026 by
Delta Media Group, Inc. -- Patent Pending --
2037 Lake Side Avenue | MLS# S5154631
This property located at 2037 Lake Side Avenue , Davenport, FL 33837 is currently listed for rent with an asking price of $2,950 / Monthly. Search Davenport real estate on eflores.floridaexecutiverealty.com today.