
Eva Flores
REALTOR®


BEDS4
BATHS2 full
SQUARE FEET2,424
MLS#O6447083
STATUSActive
PROPERTY TYPEResidential - Single Family
SUBDIVISIONSWEETWATER OAKS
Property Description
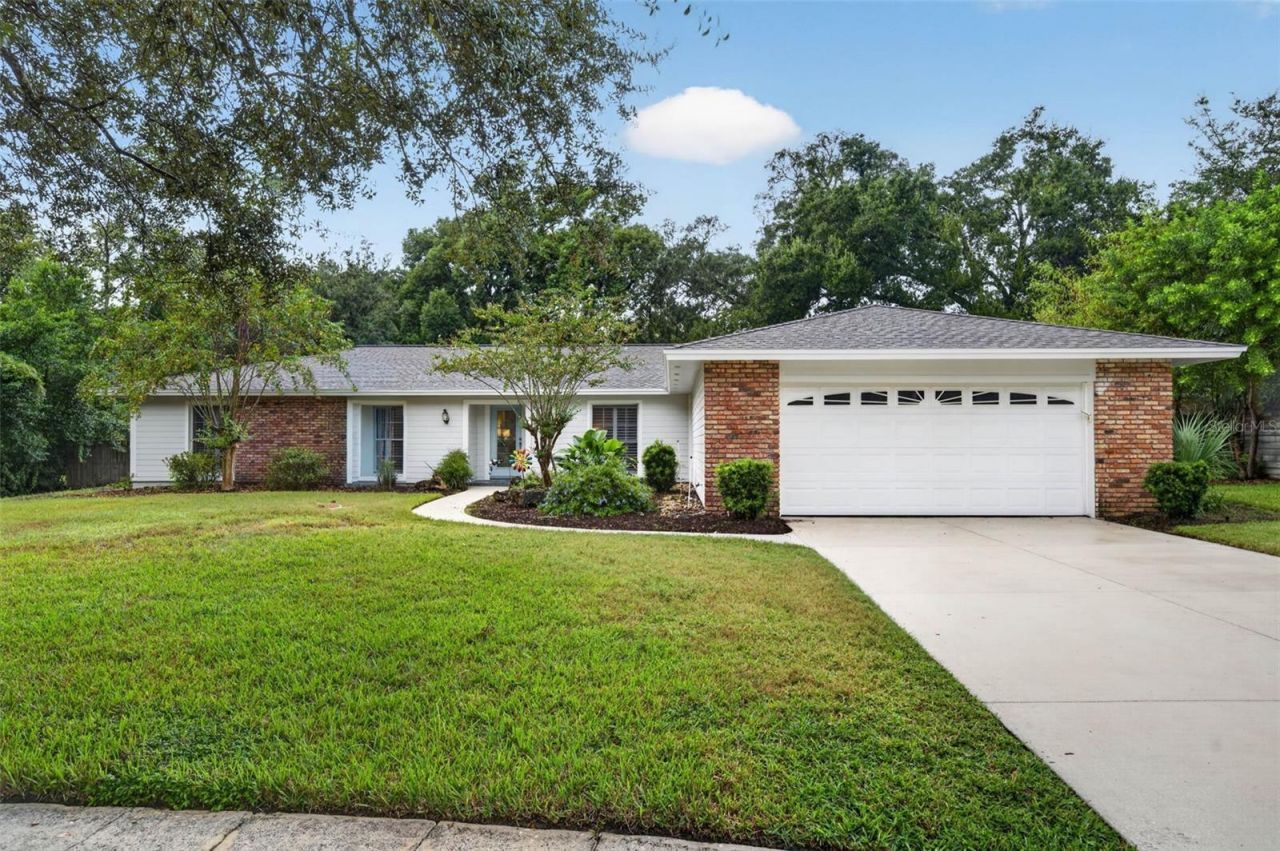
On a charming street with a swoon-worthy canopy of mature live oaks in beloved Sweetwater Oaks, this cheerful 4-bedroom, 2-bath pool home sits on a generous .41-acre lot and offers a sprawling floor plan with plenty of room to live, work, gather and play. Step inside to fresh interior paint and a home filled with personality. The remodeled kitchen keeps things light and bright with quartz countertops, crisp cabinetry, a colorful glass tile backsplash, stainless appliances and a gorgeous tongue-and-groove wood ceiling that adds just the right touch of warmth. Nearby, a charming office nook overlooks the yard through a brand-new window-the perfect spot for homework, morning coffee, or your work-from-home headquarters. The family room centers around a wood-burning fireplace accented with colorful tile, while dedicated living and dining rooms provide even more space to spread out and entertain. And then there is the PRIMARY SUITE! Thoughtfully expanded and wonderfully oversized, this retreat offers something rarely found in Sweetwater Oaks-TWO walk-in closets! The spacious primary bath completes the suite with a soaking tub, separate shower, double-sink vanity and dedicated makeup station. Bedroom #2 brings its own little bit of charm with another tongue-and-groove ceiling and French doors opening directly to the lanai and pool. And don't overlook the doors! Upgraded raw solid-hardwood interior doors showcase gorgeous natural woodgrain, adding warmth, texture and an unexpected dose of character throughout the home. Outside, Florida living takes center stage with a screened pool featuring two playful water sprayers and a covered lanai ready for alfresco dinners, weekend lounging and afternoons spent poolside. The .41-acre yard offers plenty of breathing room, raised garden beds and a backyard that is ready for its next chapter-bring your gardening gloves and imagination and turn this generous outdoor space into your own private oasis. Practical features haven't been forgotten either, including a large laundry room with beadboard wainscoting, 2-car garage, fresh exterior paint, 2025 water heater, 2024 hurricane-rated front door, newer kitchen and laundry room windows, and a transferable termite bond with Massey. AND HERE'S A BIG ONE: the home currently has an assumable VA loan with an incredible 2.265% interest rate-and the buyer does NOT have to be a veteran to potentially assume it, subject to lender/servicer approval and qualification. Of course, living in Sweetwater Oaks is about so much more than the house. Residents enjoy deeded access to spring-fed Lake Brantley with a private community waterfront park and boat ramp, access to the Wekiva River with a private kayak launch, tennis and pickleball courts, parks, playgrounds, clubhouse amenities and miles of beautiful tree-lined streets-all just minutes from Wekiwa Springs State Park. Big lot, beautiful trees, a pool, a fabulous primary suite and one seriously attention-grabbing interest rate...this one has a lot to smile about.
Property Features
Property Type: Residential - Single Family
Cooling: Central Air
Fenced: Yes
Garage: 2 car attached
Heating: Central
Home Style: Custom
Lot Size: 0.41 Acres
Roof Type: Shingle
Stories: 1.0
Taxes: $3,619
Year Built: 1973
Amenities
Ceiling Fans(s)
Primary Bedroom Main Floor
Solid Surface Counters
Solid Wood Cabinets
Thermostat
Walk-In Closet(s)
Garden
Lighting
Private Yard
Sidewalk
Sprinkler Metered
Feature Descriptions
Additional Rooms: Family Room, Formal Dining Room Separate, Formal Living Room Separate
Appliances: Dishwasher, Disposal, Electric Water Heater, Microwave, Range, Refrigerator
Association Amenities: Clubhouse, Pickleball Court(s), Playground, Tennis Court(s)
Body of Water: LAKE BRANTLEY, WEKIVA RIVER
Community Features: Association Recreation - Owned, Park, Playground, Sidewalks, Tennis Court(s), Street Lights
Days on Site: 1
Directions: Take Wekiva Springs Road to South on E. Sweetwater Creek Drive. Follow the shady live oak canopied drive around the curve until you arrive at your new home on the right.
Exterior: Block, HardiPlank Type, Stucco
Fencing: Wood
Fireplace: Family Room, Wood Burning
Fireplace Y/N: Yes
Flood Zone Code: X
Flooring: Carpet, Wood
Foundation: Slab
Garage Dimensions: 23x23
HOA Fee: 325/ Semi-Annually
HOA Y/N: Yes
Home Warranty Y/N: No
Listing Terms: Cash, Conventional, FHA, VA Loan
Lot: In County, Landscaped, Level, Sidewalk, Paved
Lot Dimensions: 0.41
Other Equipment: Irrigation Equipment, Private Yard
Ownership: Fee Simple
Parking: Garage Door Opener
Parking Notes: Garage Door Opener
Patio/Porch: Covered, Rear Porch, Screened
Pets Allowed: Yes
Pets Restrictions: Per Seminole County Code
Pool: Child Safety Fence, Gunite, In Ground
Property Attached Y/N: No
Property Sub-Type: Single Family Residence
Sewer: Public Sewer
Showing Instructions: Call Listing Agent, ShowingTime
Special Sale Provisions: None
Special View Info: Water
Swimming Pool: Yes
Utilities: BB/HS Internet Available, Cable Connected, Electricity Connected, Fire Hydrant, Phone Available, Public, Sewer Connected, Underground Utilities, Water Connected
Vegetation: Fruit Trees, Mature Landscaping, Oak Trees
Water: Public
Water Access: Lake, River
Water Access Y/N: Yes
Waterfront Features: Boat Ramp - Private, Fishing Pier, Skiing Allowed
Zoning: R-1AAA
Room Sizes
Living Room: 14x16
Kitchen: 11x13
Dining Room: 11x12
Family Room: 14x22
Laundry: 16x6
Primary Bedroom: 17x12
Primary Bathroom: 8x18
Bedroom 2: 10x14
Bathroom 2: 8x10
Bedroom 3: 11x11
Bedroom 4: 12x12
Foyer: 12x6
Local Schools
High School: Lake Brantley High
Middle School: Rock Lake Middle
Elementary School: Sabal Point Elementary
Listed By / Shown By
Listed By
Agency Name: FANNIE HILLMAN & ASSOCIATES
Agency Contact: 407-644-1234
Shown By
Agent Name: Eva Flores
Agent Phone:
Agency Title: Florida Executive Realty

Estimate Your Payment
Estimated Payment
$ 1,937.78 per month $1,446.62 Principal & Interest $301.58 Property Tax $189.58 Homeowner's InsuranceChange Payment Information

Eva Flores
Cell: (619) 451-7997
Email Me


Member Participants (and their affiliated licensees, if applicable) shall indicate on their websites that IDX information is provided exclusively for consumers’ personal non-commercial use, that it may not be used for any purpose other than to identify prospective properties consumers may be interested in purchasing, that the data is deemed reliable but is not guaranteed by MLS GRID, and that the use of the MLS GRID Data may be subject to an end user license agreement prescribed by the Member Participant’s applicable MLS if any and as amended from time to time. MLS GRID may, at its discretion, require use of other disclaimers as necessary to protect Member Participant, and/or their MLS from liability.
Based on information submitted to the MLS GRID. All data is obtained from various sources and may not have been verified by broker or MLS GRID. Supplied Open House Information is subject to change without notice. All information should be independently reviewed and verified for accuracy. Properties may or may not be listed by the office/agent presenting the information.
Privacy Policy / DMCA Notice / ADA Accessibility


This site is hosted, designed and copyright
© 1994 - 2026 by
Delta Media Group, Inc. -- Patent Pending --
201 E Sweetwater Creek Drive | MLS# O6447083
This single family home located at 201 E Sweetwater Creek Drive, Longwood, FL 32779 is currently listed for sale with an asking price of $650,000. This property was built in 1973 and has 4 bedrooms and 2 full baths with 2424 sq. ft. E Sweetwater Creek Drive is located in the SWEETWATER OAKS subdivision. Search SWEETWATER OAKS real estate on eflores.floridaexecutiverealty.com today.