
Eva Flores
REALTOR®


BEDS5
BATHS4 full
SQUARE FEET4,766
MLS#TB8550846
STATUSActive
PROPERTY TYPEResidential - Single Family
SUBDIVISIONVINA-DEL-MAR
Property Description
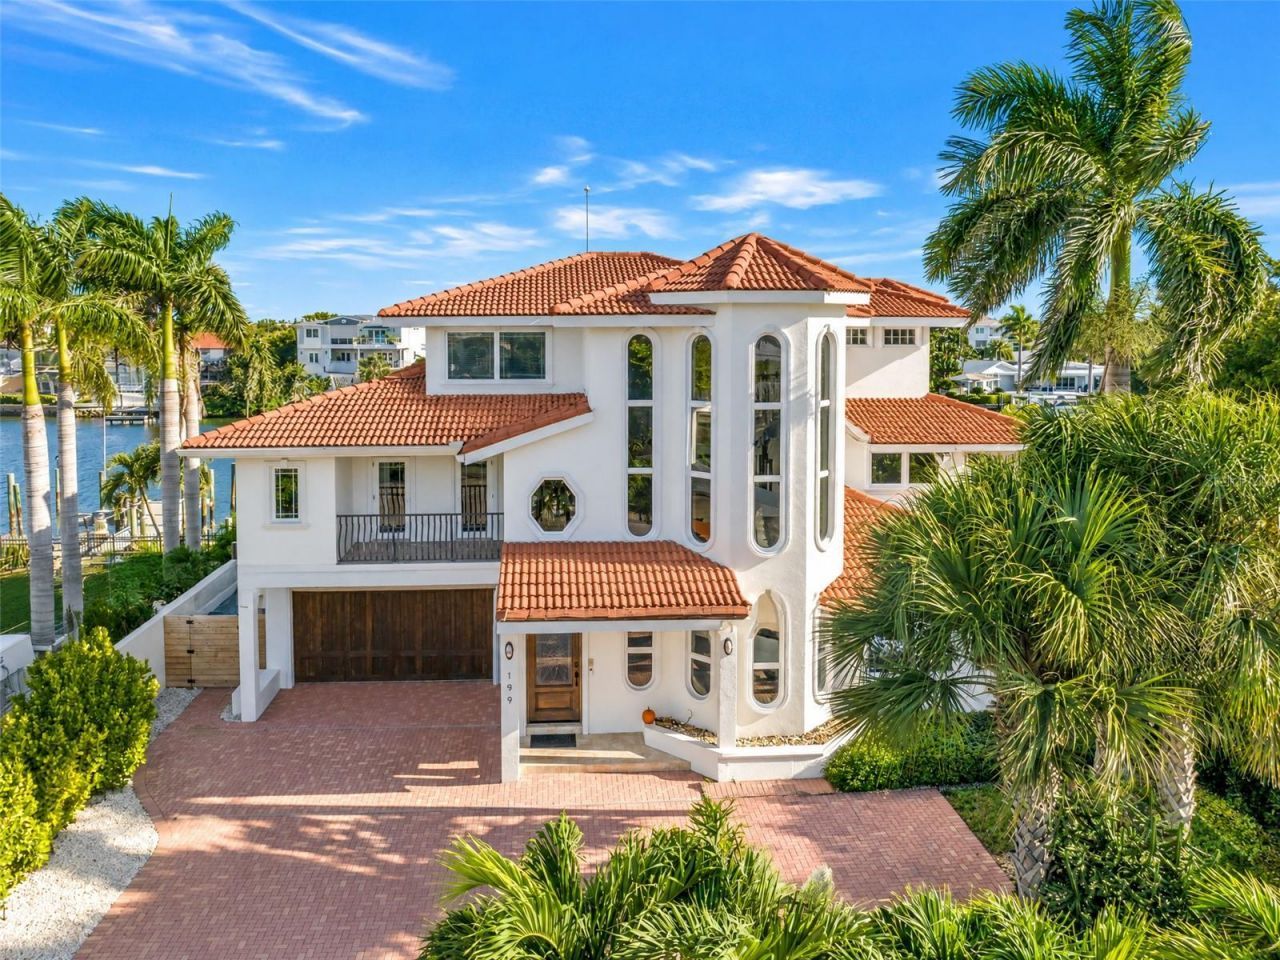
Escape to the sought-after island of Vina Del Mar in Pass-a-Grille, where a short stroll puts your toes in the sand at one of the finest beaches in St. Petersburg. Set in FEMA flood zone X500, this elevated three-level waterfront estate stayed completely dry through the 2024 hurricane season, even the pool, so you can enjoy island living with confidence. Step into the elevator and glide to every level of a home designed for effortless luxury. The brand-new 2026 kitchen is a true showpiece, with stainless steel Thermador appliances, a pot filler above the range, new stone countertops with a dramatic waterfall backsplash, and an island with a separate prep sink. The living room soars with 23-foot ceilings, a built-in surround sound system, and warm cove lighting, a perfect backdrop for movie nights and memorable gatherings. The ground level features an en-suite bedroom, an office that doubles as a guest room, and a large bonus area with a wet bar and wine fridge made for entertaining and ample storage. Upstairs, the second level offers three additional bedrooms, including one en-suite with balcony access, plus the main laundry. The third level is home to a versatile loft and a private primary retreat with its own private terrace, refrigerator and wet bar, double vanity, walk-in shower, water closet, indulgent Jacuzzi tub, and a washer and dryer. Outside, the resort-style pool shimmers with iridescent tile and is ready for year-round enjoyment with a new gas heater, an electric heater, and a new spa pump. Boaters and anglers will be captivated by the composite dock with 20,000 lb and 13,000 lb lifts and a fish cleaning station, ready for your biggest vessel and your best catch. Whole-home generator (2026), a large buried propane tank, three A/C units, private gate, and ADT security system provide lasting peace of mind. The epoxy-floored garage is a rare find on the island, with space for two cars plus a golf cart and a rear door opening to the backyard. Coastal living, elevated. Schedule your private showing today.
Property Features
Property Type: Residential - Single Family
Cooling: Central Air, Humidity Control, Zoned
Fenced: Yes
Garage: 2 car attached
Heating: Central, Electric, Propane, Zoned
Home Style: Custom, Elevated
Lot Size: 0.20 Acres
Roof Type: Tile
Stories: 3.0
Taxes: $23,198
Year Built: 2007
Amenities
Cathedral Ceiling(s)
Ceiling Fans(s)
Crown Molding
Eat-in Kitchen
Elevator
High Ceilings
Kitchen/Family Room Combo
Open Floorplan
PrimaryBedroom Upstairs
Solid Surface Counters
Solid Wood Cabinets
Split Bedroom
Stone Counters
Thermostat
Tray Ceiling(s)
Vaulted Ceiling(s)
Walk-In Closet(s)
Window Treatments
Balcony
Lighting
Private Mailbox
Rain Gutters
Sidewalk
Feature Descriptions
Additional Rooms: Bonus Room, Breakfast Room Separate, Den/Library/Office, Family Room, Formal Dining Room Separate, Inside Utility, Interior In-Law Suite w/No Private Entry, Loft, Storage Rooms
Appliances: Convection Oven, Dishwasher, Disposal, Dryer, Gas Water Heater, Microwave, Range, Range Hood, Refrigerator, Tankless Water Heater, Washer, Water Filtration System, Water Purifier, Water Softener, Wine Refrigerator
Association Amenities: Basketball Court, Park, Pickleball Court(s), Playground, Tennis Court(s)
Body of Water: BOA CIEGA BAY
Community Features: Deed Restrictions, Dog Park, Golf Carts OK, Irrigation-Reclaimed Water, Park, Playground, Sidewalks, Tennis Court(s), Street Lights
Days on Site: 1
Directions: Take Gulf Blvd south past the Don Cesar and it will turn into Pass-A-Grille Way. At the 4 way stop, turn left and head over the bridge to Vina Del Mar. The home will be the 3rd house on the left.
Disaster Mitigation: Above Flood Plain, Hurricane Insur. Deduction Qual., Hurricane Shutters/Windows
Exterior: Block, Stucco
Fencing: Fenced, Vinyl
Flood Zone Code: X500
Flooring: Tile
Foundation: Other, Slab
Frontage Canal Salt: 80
Garage Dimensions: 26x19
Home Warranty Y/N: No
Listing Terms: Cash, Conventional, Other
Lot: Flood Insurance Required, FloodZone, City Limits, In County, Landscaped, Near Public Transit, Sidewalk, Paved
Lot Dimensions: 0.2
Other Equipment: Irrigation Equipment, Fuel Tank(s)
Ownership: Fee Simple
Parking: Driveway, Garage Door Opener, Oversized
Parking Notes: Driveway, Garage Door Opener, Oversized
Patio/Porch: Covered, Deck, Front Porch, Patio, Porch, Rear Porch
Pets Allowed: Cats OK, Dogs OK, Yes
Pool: Deck, Gunite, In Ground, Lighting, Pool Sweep, Salt Water, Tile
Property Attached Y/N: No
Property Sub-Type: Single Family Residence
Security: Security System, Security System Owned, Smoke Detector(s)
Sewer: Public Sewer
Showing Instructions: Appointment Only, Call Listing Agent, Listing Agent Must Accompany, ShowingTime
Spa: In Ground
Special Sale Provisions: None
Special View Info: Water
Swimming Pool: Yes
Utilities: BB/HS Internet Available, Cable Available, Cable Connected, Electricity Available, Electricity Connected, Fire Hydrant, Phone Available, Propane, Public, Sewer Available, Sewer Connected, Sprinkler Recycled, Water Available, Water Connected
Vegetation: Mature Landscaping, Trees/Landscaped
Water: Public
Water Access: Bay/Harbor, Bayou, Canal - Saltwater, Gulf/Ocean, Gulf/Ocean to Bay, Intracoastal Waterway
Water Access Y/N: Yes
Waterfront Features: Canal - Saltwater, Bridges - No Fixed Bridges, Lift, Sailboat Water, Seawall - Concrete
Water View: Canal, Intracoastal Waterway
Windows: Aluminum Frames, Blinds, Double Pane Windows, ENERGY STAR Qualified Windows, Insulated Windows, Low-Emissivity Windows, Storm Window(s), Thermal Windows, Window Treatments
Zoning: SFR
Room Sizes
Living Room: 22x15
Kitchen: 20x15
Primary Bedroom: 22x13
Office: 11x17
Local Schools
High School: Boca Ciega High-PN
Middle School: Bay Point Middle-PN
Elementary School: Azalea Elementary-PN
Listed By / Shown By
Listed By
Agency Name: RE/MAX ACTION FIRST OF FLORIDA
Agency Contact: kenny@remaxactionfirst.com
Shown By
Agent Name: Eva Flores
Agent Phone:
Agency Title: Florida Executive Realty

Estimate Your Payment
Estimated Payment
$ 12,732.10 per month $9,547.68 Principal & Interest $1,933.17 Property Tax $1,251.25 Homeowner's InsuranceChange Payment Information

Eva Flores
Cell: (619) 451-7997
Email Me


Member Participants (and their affiliated licensees, if applicable) shall indicate on their websites that IDX information is provided exclusively for consumers’ personal non-commercial use, that it may not be used for any purpose other than to identify prospective properties consumers may be interested in purchasing, that the data is deemed reliable but is not guaranteed by MLS GRID, and that the use of the MLS GRID Data may be subject to an end user license agreement prescribed by the Member Participant’s applicable MLS if any and as amended from time to time. MLS GRID may, at its discretion, require use of other disclaimers as necessary to protect Member Participant, and/or their MLS from liability.
Based on information submitted to the MLS GRID. All data is obtained from various sources and may not have been verified by broker or MLS GRID. Supplied Open House Information is subject to change without notice. All information should be independently reviewed and verified for accuracy. Properties may or may not be listed by the office/agent presenting the information.
Privacy Policy / DMCA Notice / ADA Accessibility


This site is hosted, designed and copyright
© 1994 - 2026 by
Delta Media Group, Inc. -- Patent Pending --
199 21st Avenue | MLS# TB8550846
This single family home located at 199 21st Avenue, Saint Pete Beach, FL 33706 is currently listed for sale with an asking price of $4,290,000. This property was built in 2007 and has 5 bedrooms and 4 full baths with 4766 sq. ft. 21st Avenue is located in the VINA-DEL-MAR subdivision. Search VINA-DEL-MAR real estate on eflores.floridaexecutiverealty.com today.