
Eva Flores
REALTOR®


BEDS3
BATHS2 full
SQUARE FEET1,561
MLS#L4963166
STATUSActive
PROPERTY TYPEResidential - Single Family
SUBDIVISIONSADDLE CRK PRESERVE
Property Description
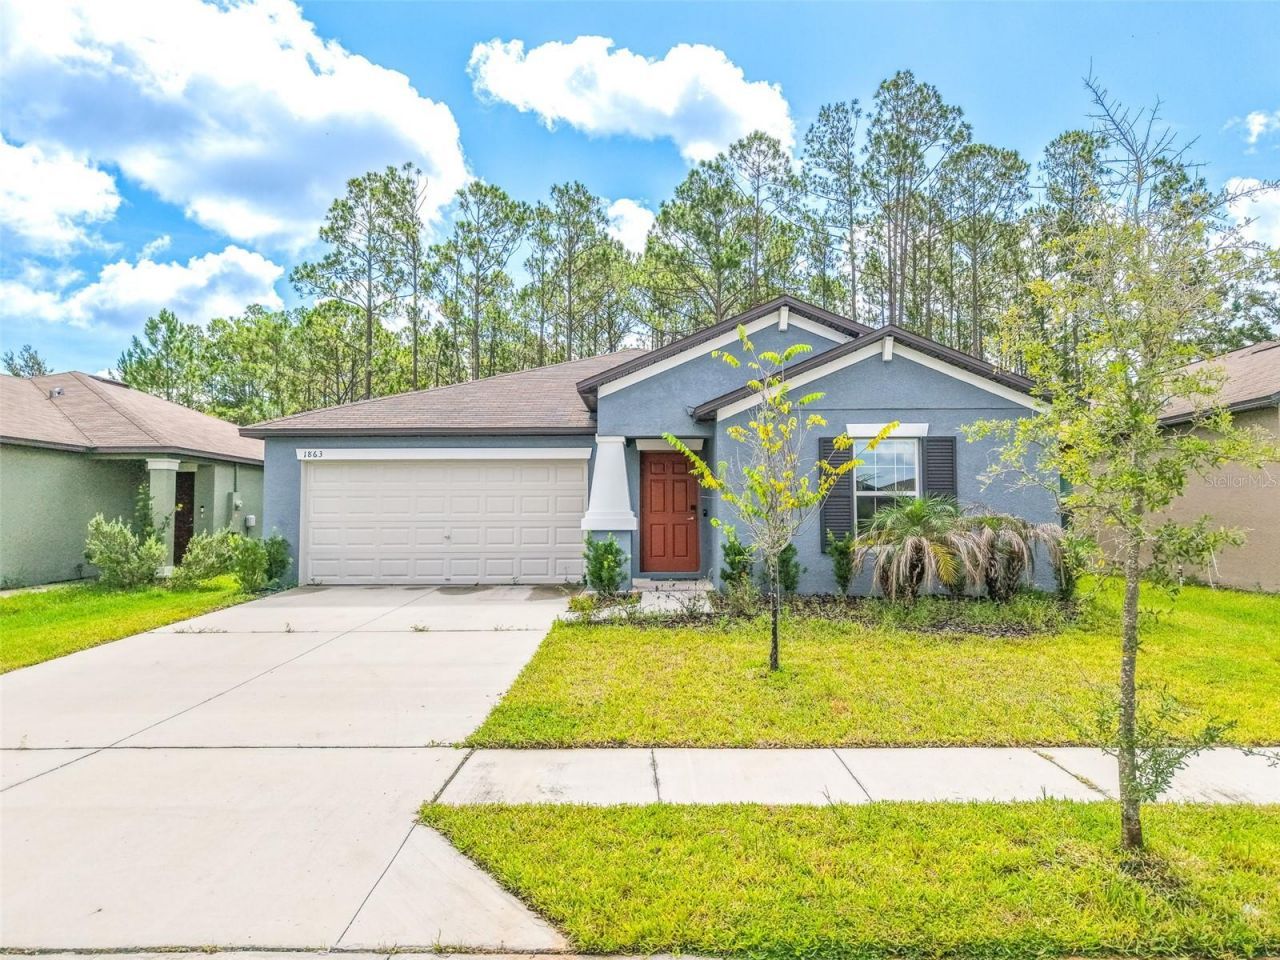
Welcome to this beautifully maintained open floor plan, 3-bedroom, 2-bath residence in the welcoming community of Saddle Creek Preserve, where modern comfort meets everyday convenience. Exceptional curb appeal is highlighted by the attractive blue stucco exterior, manicured landscaping, permanent front outdoor lighting, an irrigation system, and a spacious 2-car garage. Inside, the bright and airy layout is enhanced by easy-care tile flooring throughout the main living areas and a thoughtfully designed split-bedroom floor plan that offers added privacy. The chef-inspired kitchen is the heart of the home, featuring granite countertops, stainless steel appliances, crisp white cabinetry, a large center island with an undermount sink, pantry, and a dedicated dining area-perfect for entertaining or everyday living. The generously sized primary suite offers a private retreat with an ensuite bath featuring dual granite vanities, while the additional bedrooms provide comfortable accommodations for family or guests. Sliding glass doors open to an oversized vinyl-fenced backyard with lush green space and raised garden beds, offering endless possibilities to create your dream outdoor oasis, whether you envision an outdoor kitchen, expanded garden, play area, or the ultimate entertaining space. Residents of Saddle Creek Preserve enjoy desirable community amenities, including a resort-style pool and dog park, while being just minutes from top-rated schools, shopping, dining, parks, and outdoor recreation. Conveniently located near the Polk Parkway and vibrant Downtown Lakeland, with easy access to Tampa and approximately one hour from Orlando, you'll enjoy quick trips to Walt Disney World, world-famous theme parks, major employment centers, and countless entertainment destinations.
Property Features
Property Type: Residential - Single Family
Cooling: Central Air
Fenced: Yes
Garage: 2 car attached
Heating: Central
Lot Size: 0.36 Acres
Roof Type: Shingle
Stories: 1.0
Taxes: $6,105
Year Built: 2023
Amenities
Ceiling Fans(s)
Eat-in Kitchen
High Ceilings
Living Room/Dining Room Combo
Open Floorplan
Primary Bedroom Main Floor
Stone Counters
Thermostat
Lighting
Sidewalk
Sliding Doors
Feature Descriptions
Appliances: Dishwasher, Dryer, Microwave, Range, Refrigerator, Washer
Days on Site: 1
Directions: Take I-75 to 1-4 East (toward Orlando). Stay on I-4 East for about 25-30 miles. Take Exit 33 for FL-33 (Lakeland). Turn left onto FL-33 North (Commonwealth Ave). Continue for several miles, then turn right onto Old Polk City Rd. Turn left onto Walt Willia
Exterior: Block, Stucco
Fencing: Fenced, Vinyl
Flood Zone Code: M1S
Flooring: Carpet, Ceramic Tile
Foundation: Slab
HOA Fee: 11/ Monthly
HOA Y/N: Yes
Home Warranty Y/N: No
Listing Terms: Cash, Conventional, FHA, VA Loan
Lot: Level
Lot Dimensions: 0.36
Other Equipment: Irrigation Equipment
Ownership: Fee Simple
Parking: Garage Door Opener
Parking Notes: Garage Door Opener
Patio/Porch: Covered, Patio, Porch
Pets Allowed: Yes
Pets Restrictions: All info is deemed reliable but should be verified with the HOA and or the county by the buyer and their agent.
Property Attached Y/N: No
Property Sub-Type: Single Family Residence
Sewer: Public Sewer
Showing Instructions: Go Direct, ShowingTime
Special Sale Provisions: None
Utilities: Electricity Connected, Public, Sprinkler Recycled
Vegetation: Trees/Landscaped
Water: Public
Water Access Y/N: No
Windows: Blinds, Window Treatments
Zoning: X
Room Sizes
Kitchen: 10x12
Primary Bedroom: 14x16
Local Schools
High School: Tenoroc Senior
Middle School: Stambaugh Middle
Elementary School: Lena Vista Elem
Listed By / Shown By
Listed By
Agency Name: KELLER WILLIAMS REALTY SMART 1
Agency Contact: 863-508-3000
Shown By
Agent Name: Eva Flores
Agent Phone:
Agency Title: Florida Executive Realty

Estimate Your Payment
Estimated Payment
$ 1,256.37 per month $660.99 Principal & Interest $508.75 Property Tax $86.63 Homeowner's InsuranceChange Payment Information

Eva Flores
Cell: (619) 451-7997
Email Me


Member Participants (and their affiliated licensees, if applicable) shall indicate on their websites that IDX information is provided exclusively for consumers’ personal non-commercial use, that it may not be used for any purpose other than to identify prospective properties consumers may be interested in purchasing, that the data is deemed reliable but is not guaranteed by MLS GRID, and that the use of the MLS GRID Data may be subject to an end user license agreement prescribed by the Member Participant’s applicable MLS if any and as amended from time to time. MLS GRID may, at its discretion, require use of other disclaimers as necessary to protect Member Participant, and/or their MLS from liability.
Based on information submitted to the MLS GRID. All data is obtained from various sources and may not have been verified by broker or MLS GRID. Supplied Open House Information is subject to change without notice. All information should be independently reviewed and verified for accuracy. Properties may or may not be listed by the office/agent presenting the information.
Privacy Policy / DMCA Notice / ADA Accessibility


This site is hosted, designed and copyright
© 1994 - 2026 by
Delta Media Group, Inc. -- Patent Pending --
1863 Yellow Trail | MLS# L4963166
This single family home located at 1863 Yellow Trail , Lakeland, FL 33801 is currently listed for sale with an asking price of $297,000. This property was built in 2023 and has 3 bedrooms and 2 full baths with 1561 sq. ft. Yellow Trail is located in the SADDLE CRK PRESERVE subdivision. Search SADDLE CRK PRESERVE real estate on eflores.floridaexecutiverealty.com today.