
Eva Flores
REALTOR®


BEDS2
BATHS2 full
SQUARE FEET1,080
MLS#A4707240
STATUSActive
PROPERTY TYPEResidential - Condominium
SUBDIVISIONRUNAWAY BAY
Property Description
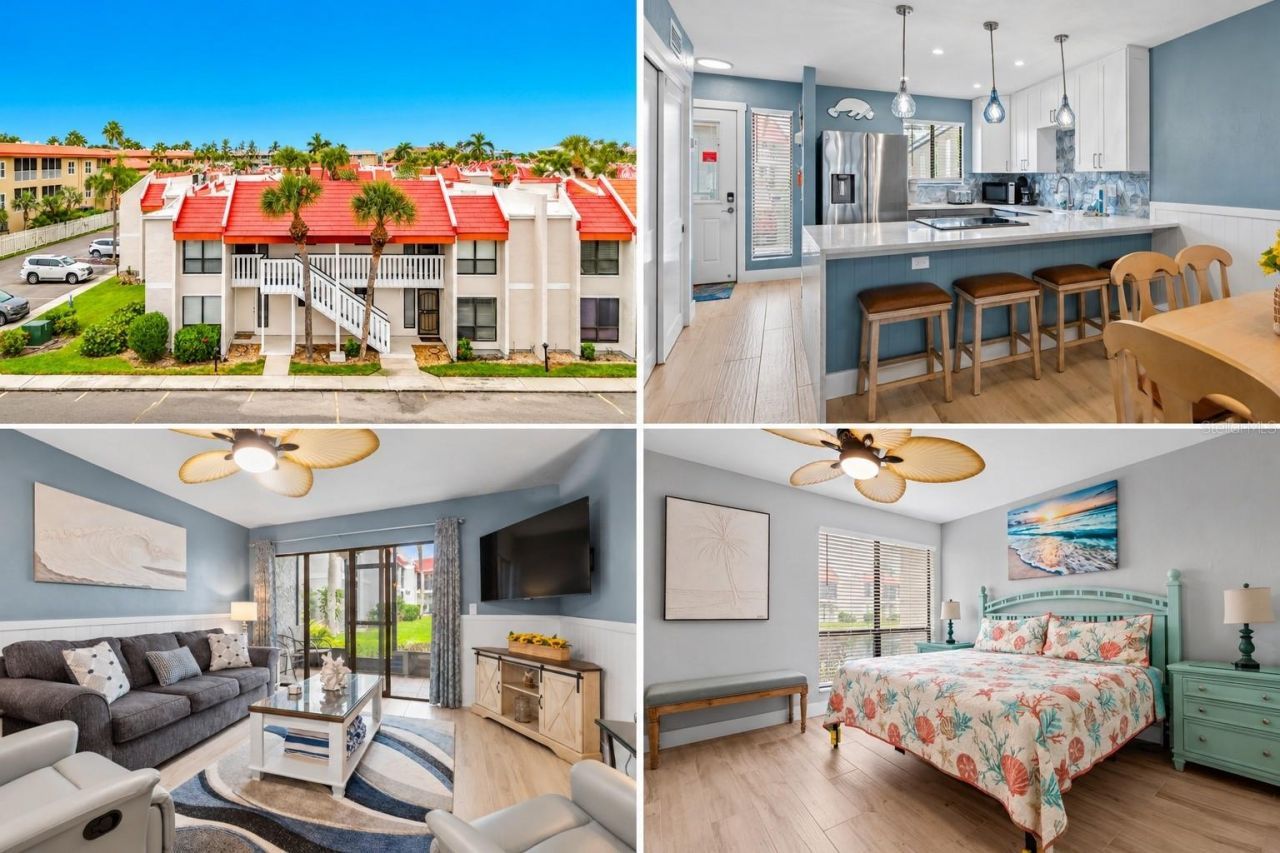
Stunning Ground-Floor 2-Bedroom, 2-Bath Condo - Completely Renovated in 2025!Welcome to this beautifully renovated and redecorated ground-floor 2-bedroom, 2-bath condo in the highly desirable Runaway Bay community. This home features a raised ceiling and a completely reconstructed kitchen that opens to the living area, creating a bright, spacious open-concept floor plan.After a sun-filled day at the beach, relax on your private lanai-the perfect spot to unwind, entertain, and enjoy time with family and friends.Ideally located just a half-block from the pristine Gulf beaches, Runaway Bay offers the best of island living. Residents enjoy two private deeded beach accesses, beautifully renovated community amenities, a clubhouse, pool, and a dock overlooking Sarasota Bay. The community is also home to Anna Maria Island's largest saltwater heated pool.Leave the car behind and enjoy the convenience of nearby restaurants, shopping, and the free island trolley, making it easy to explore everything Anna Maria Island has to offer.With its extensive 2025 renovations, desirable ground-floor location, private lanai, and exceptional proximity to both the Gulf and Sarasota Bay, this is a fantastic opportunity to own a beautifully updated, storm-ready island retreat in one of Anna Maria Island's most sought-after communities.
Property Features
Property Type: Residential - Condominium
Cooling: Central Air, Humidity Control
Heating: Baseboard, Central, Electric
Roof Type: Membrane
Stories: 1.0
Taxes: $3,141
Year Built: 1978
Amenities
Ceiling Fans(s)
Living Room/Dining Room Combo
Primary Bedroom Main Floor
Solid Surface Counters
Solid Wood Cabinets
Stone Counters
Thermostat
Walk-In Closet(s)
Window Treatments
Lighting
Outdoor Grill
Rain Gutters
Tennis Court(s)
Feature Descriptions
Additional Rooms: Storage Rooms
Appliances: Cooktop, Dishwasher, Disposal, Dryer, Electric Water Heater, Freezer, Ice Maker, Microwave, Range, Refrigerator, Washer
Association Amenities: Pickleball Court(s), Pool, Racquetball, Security, Shuffleboard Court, Tennis Court(s)
Community Features: Clubhouse, Community Mailbox, Deed Restrictions, Golf Carts OK, Irrigation-Reclaimed Water, Pool, Racquetball, Sidewalks, Special Community Restrictions, Tennis Court(s), Street Lights
Condo Fee: $1588/ Monthly
Days on Site: 1
Directions: Take Cortez to Anna Maria Island to Gulf Drive and turn right. Travel to 18th Street and Runaway Bay will be on the right hand side. Unit 181 is located on the right side of the complex.
Exterior: Stucco
Flood Zone Code: AE
Flooring: Ceramic Tile
Foundation: Slab
HOA Y/N: Yes
Home Warranty Y/N: No
Number of Pets: 1
Ownership: Condominium
Pets Allowed: Cats OK, Dogs OK, Number Limit
Pets Restrictions: Maximum weight is 25 pounds
Pets Size: Small (16-35 Lbs.)
Pool: Heated, In Ground, Lighting, Salt Water, Solar Heat, Tile
Property Attached Y/N: No
Property Sub-Type: Condominium
Security: Fire Alarm, Security Lights, Security System
Sewer: Public Sewer
Showing Instructions: Appointment Only, Combination Lock Box, ShowingTime
Special Sale Provisions: None
Utilities: Cable Connected, Electricity Connected, Sewer Connected, Underground Utilities, Water Connected
Water: Public
Water Access Y/N: No
Water View: Pond
Zoning: R3
Room Sizes
Living Room: 14x13
Kitchen: 10x8
Balcony/Porch/Lanai: 6x8
Dining Room: 9x13
Primary Bedroom: 14x12
Bedroom 2: 11x13
Local Schools
Elementary School: Anna Maria Elementary
Listed By / Shown By
Listed By
Agency Name: BEACH HOUSE REAL ESTATE LLC
Agency Contact: 941-216-3764
Shown By
Agent Name: Eva Flores
Agent Phone:
Agency Title: Florida Executive Realty

Estimate Your Payment
Estimated Payment
$ 1,709.16 per month $1,279.70 Principal & Interest $261.75 Property Tax $167.71 Homeowner's InsuranceChange Payment Information

Eva Flores
Cell: (619) 451-7997
Email Me


Member Participants (and their affiliated licensees, if applicable) shall indicate on their websites that IDX information is provided exclusively for consumers’ personal non-commercial use, that it may not be used for any purpose other than to identify prospective properties consumers may be interested in purchasing, that the data is deemed reliable but is not guaranteed by MLS GRID, and that the use of the MLS GRID Data may be subject to an end user license agreement prescribed by the Member Participant’s applicable MLS if any and as amended from time to time. MLS GRID may, at its discretion, require use of other disclaimers as necessary to protect Member Participant, and/or their MLS from liability.
Based on information submitted to the MLS GRID. All data is obtained from various sources and may not have been verified by broker or MLS GRID. Supplied Open House Information is subject to change without notice. All information should be independently reviewed and verified for accuracy. Properties may or may not be listed by the office/agent presenting the information.
Privacy Policy / DMCA Notice / ADA Accessibility


This site is hosted, designed and copyright
© 1994 - 2026 by
Delta Media Group, Inc. -- Patent Pending --
1801 Gulf Drive N, Unit 181 | MLS# A4707240
This condo located at 1801 Gulf Drive N, Unit 181, Bradenton Beach, FL 34217 is currently listed for sale with an asking price of $575,000. This property was built in 1978 and has 2 bedrooms and 2 full baths with 1080 sq. ft. Gulf Drive N, Unit 181 is located in the RUNAWAY BAY subdivision. Search RUNAWAY BAY real estate on eflores.floridaexecutiverealty.com today.