
Eva Flores
REALTOR®


BEDS2
BATHS2 full
SQUARE FEET1,435
MLS#L4964853
STATUSActive
PROPERTY TYPEResidential - Mobile Home
SUBDIVISIONSWEETWATER GOLF & TENNIS CLUB
Property Description
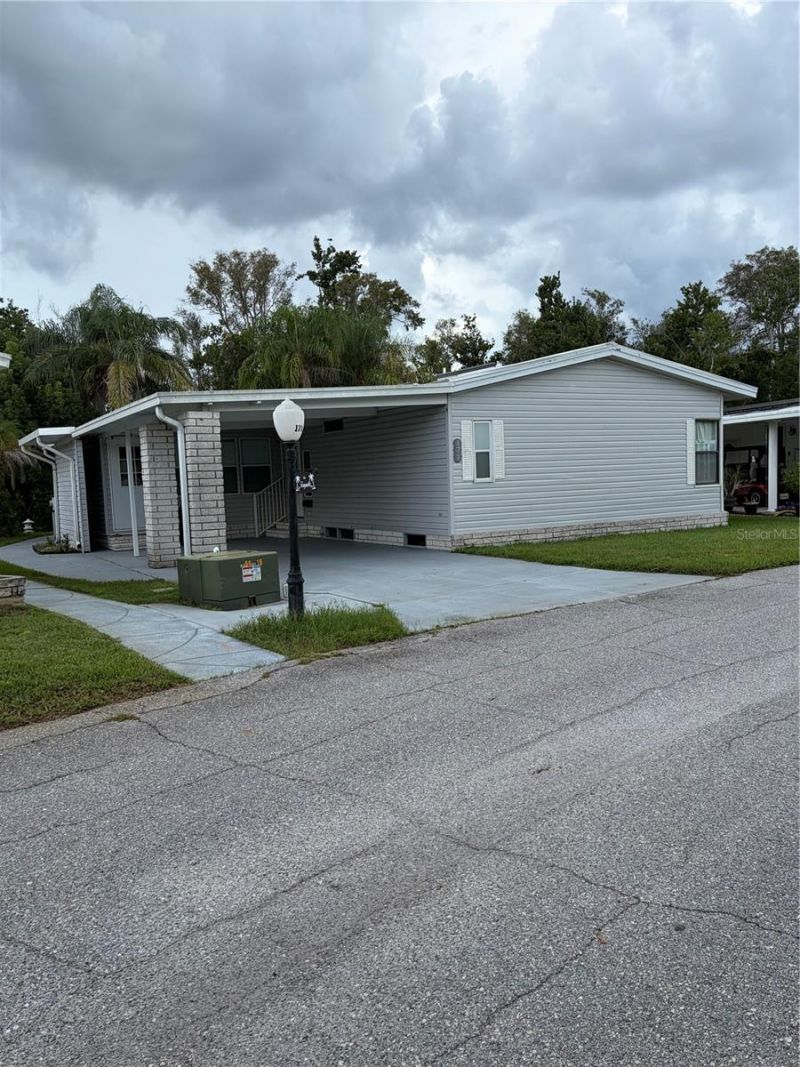
This is a lovely 1989 home located on the perimeter of the community. Wooded area behind the house with no neighbors. A very nice, quiet, open porch facing the woods. This furnished home comes with everything you need to start your relaxing retirement. The community has many activities and amenities for you to enjoy. The 18-hole private executive golf course is challenging but fun to enjoy new friends and neighbors. Lake Henry offers, fishing and boating. Club house offers a private ole English Pub, Ballroom/meeting room with stage for entertainers. Library filled with books to hold and enjoy. Other outdoor activities include, shuffleboard, pool, hot tub, bocce ball, horseshoes, and corn hole equipment in addition to a very nice exercise room. The plumbing is new, no gray pipe. Kitchen has new Corian countertops. Windows are original single pane. Kitchen appliances were purchased prior to 2023. The A/C is approximately 3 years old. The roof is also 2-3 years old. There is also a golf cart that will stay with the property. Come visit and enjoy choosing a wonderful home for your future.
Property Features
Property Type: Residential - Mobile Home
Cooling: Central Air
Heating: Electric
Lot Size: 0.11 Acres
Roof Type: Shingle
Stories: 1.0
Taxes: $2,160
Year Built: 1989
Amenities
Ceiling Fans(s)
Living Room/Dining Room Combo
Primary Bedroom Main Floor
Solid Surface Counters
Feature Descriptions
Additional Rooms: Bonus Room, Inside Utility
Appliances: Dishwasher, Dryer, Electric Water Heater, Ice Maker, Microwave, Range, Range Hood, Refrigerator, Washer
Association Amenities: Cable TV, Clubhouse, Fence Restrictions, Fitness Center, Gated, Golf Course, Pickleball Court(s), Pool, Shuffleboard Court, Tennis Court(s)
Body of Water: LAKE HENRY
Community Features: Buyer Approval Required, Clubhouse, Deed Restrictions, Dog Park, Fitness Center, Gated Community - No Guard, Golf Carts OK, Golf, Pool, Tennis Court(s), Street Lights
Days on Site: 28
Directions: From US 27, take the exit for 17/92 W toward Lake Alfred. Two miles from the exit ramp you will turn into Sweetwater Golf and Tennis Community. We do have a gate, read the instructions at the call box to gain access Monday - Friday 9AM to 5 PM. Other time
Exterior: Vinyl Siding
Flood Zone Code: AE*
Flooring: Carpet, Ceramic Tile, Laminate, Linoleum
Foundation: Crawlspace
HOA Fee: 387/ Monthly
HOA Y/N: Yes
Home Warranty Y/N: No
Listing Terms: Cash, Conventional, FHA, VA Loan
Lot: Level, Near Golf Course, Paved, Private
Lot Dimensions: 0.11
Number of Pets: 2
Other Equipment: Irrigation Equipment
Other Structures: Shed(s)
Ownership: Fee Simple
Parking: Golf Cart Parking
Parking Notes: Golf Cart Parking
Patio/Porch: Covered, Rear Porch
Pets Allowed: Cats OK, Dogs OK, Number Limit, Size Limit
Pets Size: Small (16-35 Lbs.)
Pets Weight (Max): 20
Property Attached Y/N: No
Property Sub-Type: Manufactured Home
Security: Gated Community, Smoke Detector(s)
Senior Community: Yes
Sewer: Private Sewer
Showing Instructions: Appointment Only, Call Listing Agent
Special Sale Provisions: None
Special View Info: Water
Utilities: Cable Connected, Electricity Connected, Sewer Connected, Underground Utilities, Water Connected
Vegetation: Wooded
Water: Well
Water Access: Lake, Marina
Water Access Y/N: Yes
Waterfront Features: Boat Ramp - Private, Fishing Pier
Windows: Shutters
Room Sizes
Primary Bedroom: 11.5x13
Bedroom 2: 13x13
Family Room: 19x13
Listed By / Shown By
Listed By
Agency Name: SWEETWATER RESALES
Agency Contact: 863-438-7480
Shown By
Agent Name: Eva Flores
Agent Phone:
Agency Title: Florida Executive Realty

Estimate Your Payment
Estimated Payment
$ 632.85 per month $400.38 Principal & Interest $180.00 Property Tax $52.47 Homeowner's InsuranceChange Payment Information

Eva Flores
Cell: (619) 451-7997
Email Me


Member Participants (and their affiliated licensees, if applicable) shall indicate on their websites that IDX information is provided exclusively for consumers’ personal non-commercial use, that it may not be used for any purpose other than to identify prospective properties consumers may be interested in purchasing, that the data is deemed reliable but is not guaranteed by MLS GRID, and that the use of the MLS GRID Data may be subject to an end user license agreement prescribed by the Member Participant’s applicable MLS if any and as amended from time to time. MLS GRID may, at its discretion, require use of other disclaimers as necessary to protect Member Participant, and/or their MLS from liability.
Based on information submitted to the MLS GRID. All data is obtained from various sources and may not have been verified by broker or MLS GRID. Supplied Open House Information is subject to change without notice. All information should be independently reviewed and verified for accuracy. Properties may or may not be listed by the office/agent presenting the information.
Privacy Policy / DMCA Notice / ADA Accessibility


This site is hosted, designed and copyright
© 1994 - 2026 by
Delta Media Group, Inc. -- Patent Pending --
171 Dartmouth Drive | MLS# L4964853
This single family home located at 171 Dartmouth Drive, Haines City, FL 33844 is currently listed for sale with an asking price of $179,900. This property was built in 1989 and has 2 bedrooms and 2 full baths with 1435 sq. ft. Dartmouth Drive is located in the SWEETWATER GOLF & TENNIS CLUB subdivision. Search SWEETWATER GOLF & TENNIS CLUB real estate on eflores.floridaexecutiverealty.com today.