
Eva Flores
REALTOR®


BEDS3
BATHS2 full
SQUARE FEET1,927
MLS#G5118616
STATUSActive
PROPERTY TYPEResidential - Single Family
SUBDIVISIONTHE VILLAGES
Property Description
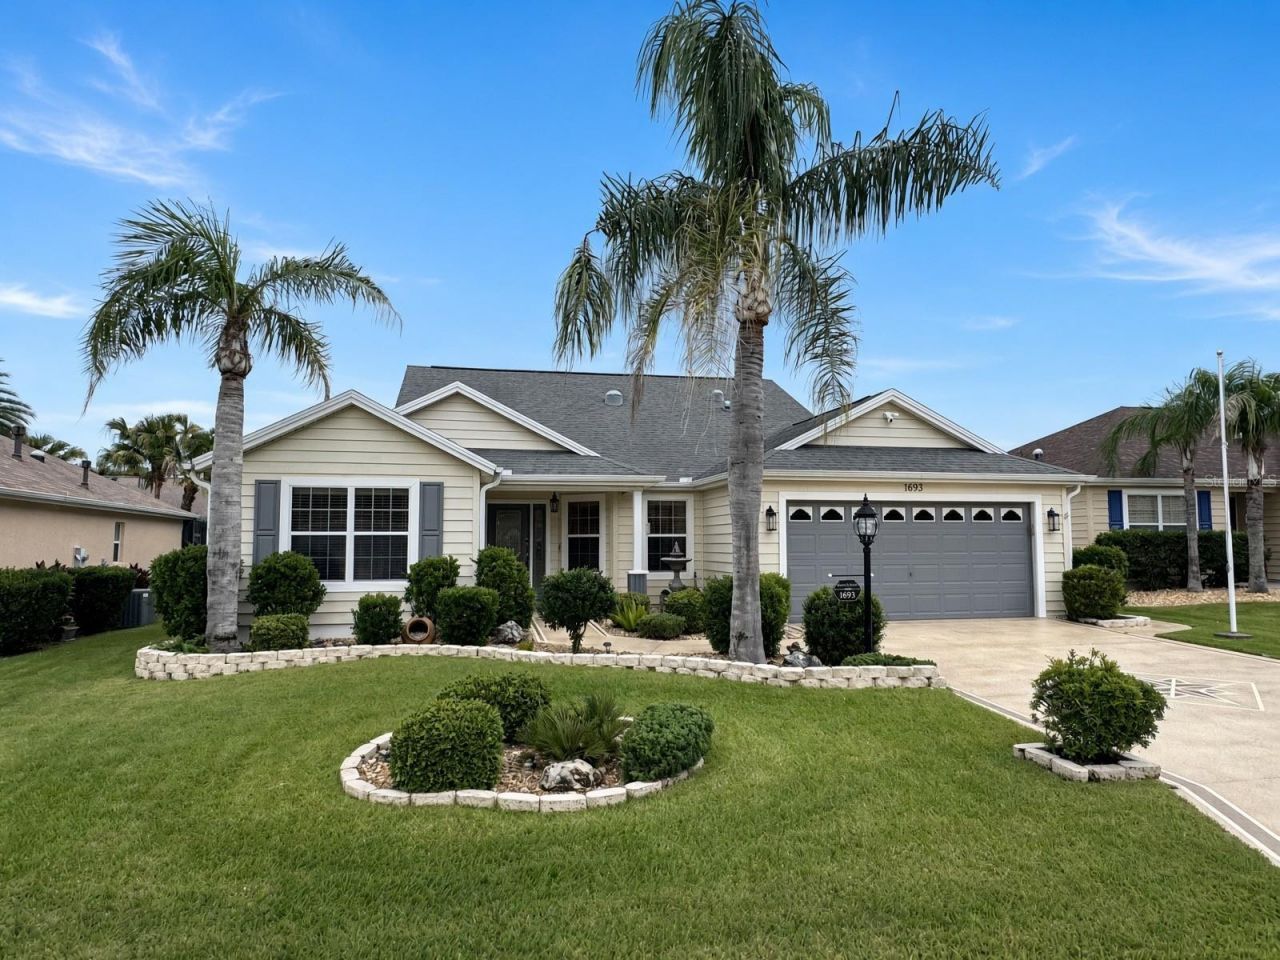
Beautiful curb appeal, inviting interiors, and a spacious climate-controlled lanai-this Camellia in the Village of Mallory feels like home from the moment you arrive! FABULOUS LOCATION just minutes from Lake Sumter! Offering 3 bedrooms, 2 bathrooms, and NO CARPET throughout, this beautifully presented home combines comfort, style, and easy everyday living. Third Bedroom has no closet.Mature palms, neatly landscaped beds, a decorative driveway, and a welcoming covered front porch set the stage. Inside, vaulted ceilings and an open living and dining area create a bright, airy atmosphere, while architectural columns add a touch of elegance. Soft neutral colors and attractive wood-look flooring complement the home's inviting spaces.The kitchen features Corian countertops, gas cooking, a breakfast bar, and a sunny breakfast nook-perfect for casual meals or your morning coffee. The flowing layout keeps the cook connected to family and friends, making entertaining a pleasure.A highlight is the spacious enclosed, air-conditioned lanai, with large windows overlooking the surrounding greenery. With room for both dining and lounging, this comfortable retreat extends your living space and offers a wonderful place to relax year-round.Whether you're hosting friends or enjoying a quiet evening at home, this charming Camellia offers the setting for your next chapter. Schedule your private showing and discover how welcoming home can feel! Roof 2016, HVAC 2023, Water Heater 2022.
Property Features
Property Type: Residential - Single Family
Cooling: Central Air
Garage: 2 car attached
Heating: Natural Gas
Lot Size: 0.13 Acres
Roof Type: Shingle
Stories: 1.0
Taxes: $5,552
Year Built: 2006
Amenities
Ceiling Fans(s)
Crown Molding
Eat-in Kitchen
High Ceilings
Living Room/Dining Room Combo
Open Floorplan
Primary Bedroom Main Floor
Solid Surface Counters
Split Bedroom
Tray Ceiling(s)
Walk-In Closet(s)
Window Treatments
Rain Gutters
Feature Descriptions
Appliances: Dishwasher, Disposal, Dryer, Gas Water Heater, Microwave, Range, Refrigerator, Washer
Community Features: Community Mailbox, Deed Restrictions, Dog Park, Fitness Center, Gated Community - Guard, Golf Carts OK, Golf, Irrigation-Reclaimed Water, Pool, Restaurant, Sidewalks, Special Community Restrictions, Tennis Court(s)
Directions: From 466Aâ?¦N on Morse Blvd, Rt at Mallory Hill Gate( Odell Cir) R on Mt Croghan Tr.
Exterior: Vinyl Siding, Frame
Flood Zone Code: X
Flooring: Ceramic Tile, Luxury Vinyl
Foundation: Slab
Home Warranty Y/N: No
Listing Terms: Cash, Conventional, FHA, VA Loan
Lot Dimensions: 0.13
Model: Camellia
Number of Pets: 2
Other Equipment: Irrigation Equipment
Other Fees: $204/ Monthly
Ownership: Fee Simple
Pets Allowed: Yes
Pets Restrictions: SEE DEED RESTRICTIONS
Property Attached Y/N: Yes
Property Sub-Type: Single Family Residence
Senior Community: Yes
Sewer: Public Sewer
Showing Instructions: Appointment Only, Combination Lock Box, ShowingTime
Special Sale Provisions: None
Utilities: BB/HS Internet Available, Electricity Connected, Natural Gas Connected, Sewer Connected, Water Connected
Water: Public
Water Access Y/N: No
Zoning: RES
Room Sizes
Kitchen: 17x13
Dining Room: 13x11
Living Room: 17x16
Primary Bedroom: 18x13
Bedroom 2: 11x11
Bedroom 3: 11x10
Listed By / Shown By
Listed By
Agency Name: REALTY EXECUTIVES IN THE VILLAGES
Agency Contact: 352-753-7500
Shown By
Agent Name: Eva Flores
Agent Phone:
Agency Title: Florida Executive Realty

Estimate Your Payment
Estimated Payment
$ 1,608.01 per month $1,012.63 Principal & Interest $462.67 Property Tax $132.71 Homeowner's InsuranceChange Payment Information

Eva Flores
Cell: (619) 451-7997
Email Me


Member Participants (and their affiliated licensees, if applicable) shall indicate on their websites that IDX information is provided exclusively for consumers’ personal non-commercial use, that it may not be used for any purpose other than to identify prospective properties consumers may be interested in purchasing, that the data is deemed reliable but is not guaranteed by MLS GRID, and that the use of the MLS GRID Data may be subject to an end user license agreement prescribed by the Member Participant’s applicable MLS if any and as amended from time to time. MLS GRID may, at its discretion, require use of other disclaimers as necessary to protect Member Participant, and/or their MLS from liability.
Based on information submitted to the MLS GRID. All data is obtained from various sources and may not have been verified by broker or MLS GRID. Supplied Open House Information is subject to change without notice. All information should be independently reviewed and verified for accuracy. Properties may or may not be listed by the office/agent presenting the information.
Privacy Policy / DMCA Notice / ADA Accessibility


This site is hosted, designed and copyright
© 1994 - 2026 by
Delta Media Group, Inc. -- Patent Pending --
1693 Mount Croghan Trail | MLS# G5118616
This single family home located at 1693 Mount Croghan Trail, The Villages, FL 32162 is currently listed for sale with an asking price of $455,000. This property was built in 2006 and has 3 bedrooms and 2 full baths with 1927 sq. ft. Mount Croghan Trail is located in the THE VILLAGES subdivision. Search THE VILLAGES real estate on eflores.floridaexecutiverealty.com today.