
Eva Flores
REALTOR®


BEDS3
BATHS2 full
SQUARE FEET1,764
MLS#TB8554725
STATUSActive
PROPERTY TYPEResidential - Condominium
SUBDIVISIONVALENCIA LAKES TR MM
Property Description
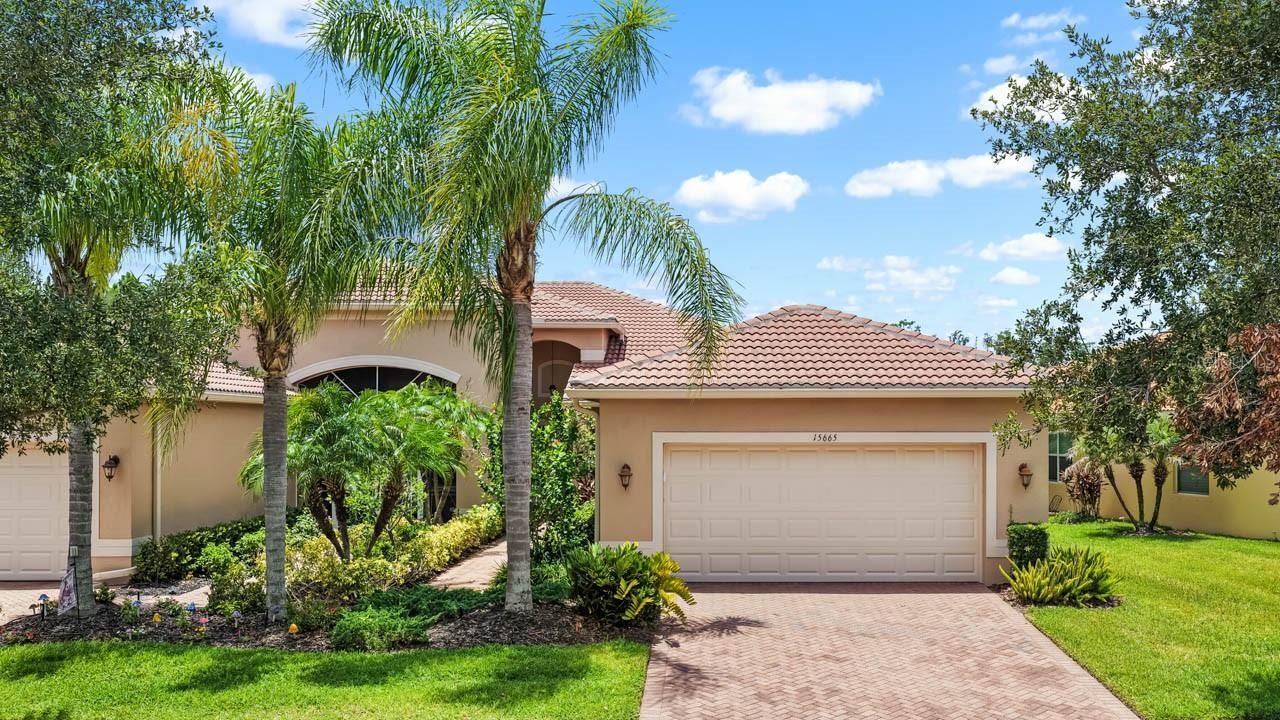
Welcome to resort-style living at its finest in the highly sought-after Augusta model villa, perfectly situated within Valencia Lakes-Greater Tampa Bay's premier 55+ community.This exceptional 3-bedroom, 2-bathroom Villa features a thoughtfully designed open floor plan, a two-car garage, and flexible layout that can easily serve as two bedrooms plus a spacious den. Every detail of this home combines elegance with everyday comfort. The spacious great room serves as the heart of the home, with diagonally laid tile floors stretching through the common areas, providing a warm and easy-to-maintain feel that flows effortlessly into the kitchen and dining areas. The kitchen is equipped with rich maple cabinets, stunning granite countertops with plenty of storage. The Primary Bedroom Retreat is a true sanctuary featuring an en-suite bathroom with a walk-in shower, separate vanities, and a private water closet. A screened Lanai with pavers has the most spectacular water view and views of a meticulous landscape. Valencia Lakes offers a vibrant, active-adult lifestyle with unparalleled resort amenities, including a stunning 40,000-square-foot clubhouse, resort pools, a restaurant, clubs, art and fitness classes, pickleball, tennis courts, live entertainment, boat/RV storage and so much more. Don't miss the chance to make this tranquil waterfront retreat your own!
Property Features
Property Type: Residential - Condominium
Cooling: Central Air
Garage: 2 car attached
Heating: Central, Electric
Home Style: Patio Home, Traditional
Lot Size: 0.12 Acres
Roof Type: Concrete, Tile
Stories: 1.0
Taxes: $4,044
Year Built: 2015
Amenities
High Ceilings
Open Floorplan
Primary Bedroom Main Floor
Split Bedroom
Thermostat
Tray Ceiling(s)
Walk-In Closet(s)
Hurricane Shutters
Private Entrance
Private Mailbox
Sidewalk
Storage
Feature Descriptions
Additional Rooms: Den/Library/Office, Family Room, Formal Dining Room Separate, Great Room
Appliances: Dishwasher, Disposal, Dryer, Electric Water Heater, Microwave, Range, Refrigerator, Washer
Association Amenities: Clubhouse, Fitness Center, Gated, Pickleball Court(s), Racquetball, Tennis Court(s)
Community Features: Association Recreation - Owned, Clubhouse, Dog Park, Fitness Center, Gated Community - No Guard, Golf Carts OK, Golf, Irrigation-Reclaimed Water, Pool, Racquetball, Restaurant, Sidewalks, Tennis Court(s), Wheelchair Access, Street Lights
Directions: I-75 South toward Naples. Take Exit 240A for FL-674 East/ Sun City Center. Turn Left on 301 N. Make a right into the main gate for Valencia Lakes off Hwy 301. Turn left onto Valencia Lakes Avenue, left onto Solar Point Drive, left onto Aurora Lakes Ave.
Exterior: Block, Stucco
Flood Zone Code: X
Flooring: Ceramic Tile, Luxury Vinyl
Foundation: Slab
Garage Dimensions: 20x20
HOA Fee: 1897/ Quarterly
HOA Y/N: Yes
Home Warranty Y/N: No
Listing Terms: Cash, Conventional, FHA, VA Loan
Lot: Landscaped, Level, Sidewalk, Paved, Private
Lot Dimensions: 0.12
Model: Augusta
Number of Pets: 2
Other Equipment: Irrigation Equipment, Private Entrance
Ownership: Fee Simple
Patio/Porch: Covered, Enclosed, Patio, Screened
Pets Allowed: Cats OK, Dogs OK
Pets Restrictions: No aggressive breeds. Buyer or buyers agent to verify with HOA rules and regulations.
Property Attached Y/N: Yes
Property Sub-Type: Villa
Security: Gated Community, Security Gate, Smoke Detector(s)
Senior Community: Yes
Sewer: Public Sewer
Showing Instructions: Supra Lock Box
Special Sale Provisions: None
Utilities: Cable Connected, Electricity Connected, Phone Available, Public, Sewer Connected, Underground Utilities, Water Connected
Water: Public
Water Access Y/N: No
Water View: Pond
Windows: Blinds
Zoning: PD
Room Sizes
Great Room: 16x24
Dining Room: 12x10
Kitchen: 10x13
Primary Bedroom: 15x13
Bedroom 2: 12x11
Bedroom 3: 12x11
Listed By / Shown By
Listed By
Agency Name: KELLER WILLIAMS SOUTH SHORE
Agency Contact: murraycoleman@kw.com
Shown By
Agent Name: Eva Flores
Agent Phone:
Agency Title: Florida Executive Realty

Estimate Your Payment
Estimated Payment
$ 1,092.17 per month $667.67 Principal & Interest $337.00 Property Tax $87.50 Homeowner's InsuranceChange Payment Information

Eva Flores
Cell: (619) 451-7997
Email Me


Member Participants (and their affiliated licensees, if applicable) shall indicate on their websites that IDX information is provided exclusively for consumers’ personal non-commercial use, that it may not be used for any purpose other than to identify prospective properties consumers may be interested in purchasing, that the data is deemed reliable but is not guaranteed by MLS GRID, and that the use of the MLS GRID Data may be subject to an end user license agreement prescribed by the Member Participant’s applicable MLS if any and as amended from time to time. MLS GRID may, at its discretion, require use of other disclaimers as necessary to protect Member Participant, and/or their MLS from liability.
Based on information submitted to the MLS GRID. All data is obtained from various sources and may not have been verified by broker or MLS GRID. Supplied Open House Information is subject to change without notice. All information should be independently reviewed and verified for accuracy. Properties may or may not be listed by the office/agent presenting the information.
Privacy Policy / DMCA Notice / ADA Accessibility


This site is hosted, designed and copyright
© 1994 - 2026 by
Delta Media Group, Inc. -- Patent Pending --
15665 Aurora Lake Circle | MLS# TB8554725
This condo located at 15665 Aurora Lake Circle, Wimauma, FL 33598 is currently listed for sale with an asking price of $300,000. This property was built in 2015 and has 3 bedrooms and 2 full baths with 1764 sq. ft. Aurora Lake Circle is located in the VALENCIA LAKES TR MM subdivision. Search VALENCIA LAKES TR MM real estate on eflores.floridaexecutiverealty.com today.