
Eva Flores
REALTOR®


BEDS6
BATHS4 full 1 partial
SQUARE FEET2,987
MLS#O6444250
STATUSActive
PROPERTY TYPEResidential - Single Family
SUBDIVISIONSOLARA RESORT
Property Description
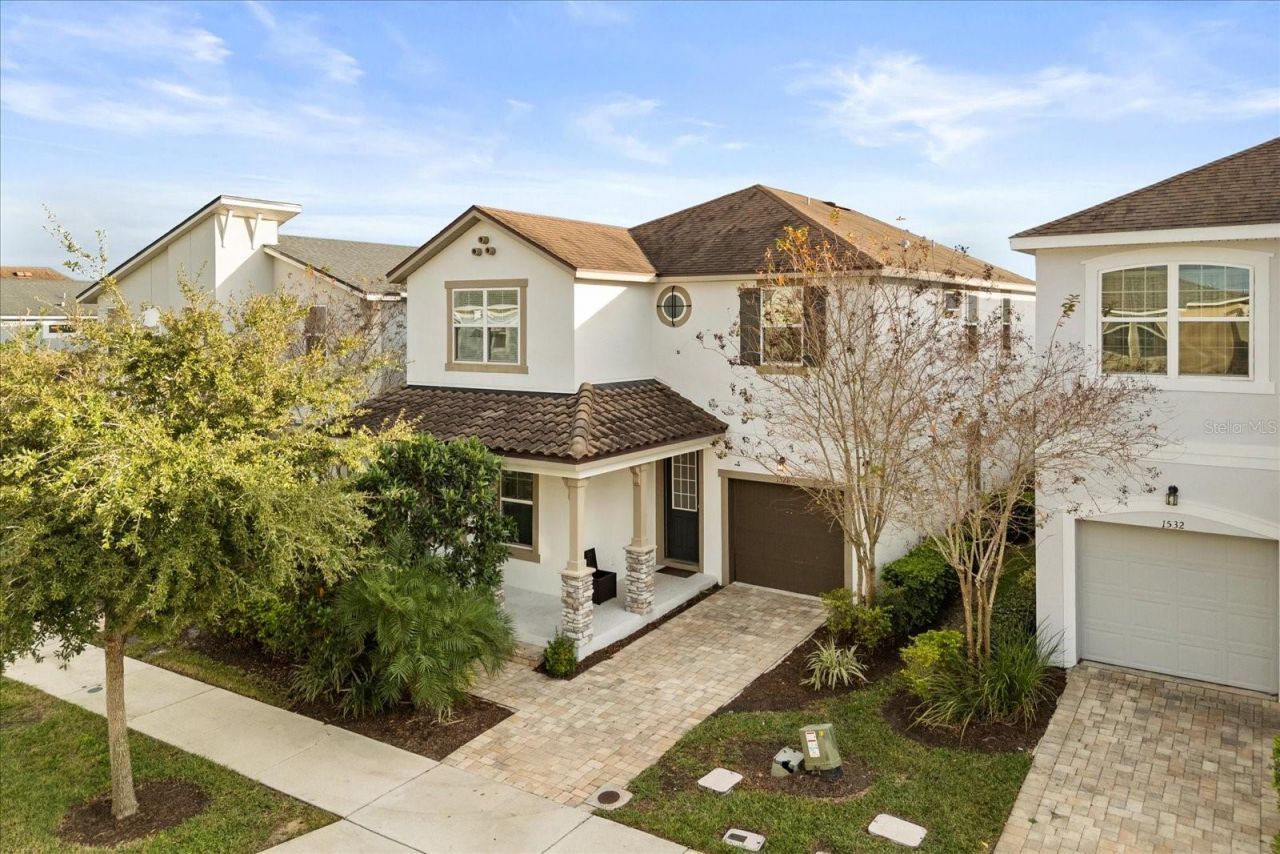
InglêsTurnkey vacation home in Solara Resort, one of Kissimmee's most sought-after short-term rental communities, just minutes from Walt Disney World and Orlando's top attractions. This 6-bedroom, 4.5-bath pool home sleeps up to 18 guests, a layout that appeals to large families and groups and makes it a strong fit for investors. The floor plan offers a first-floor king suite and a second king suite upstairs, plus four additional bedrooms sharing well-appointed baths, including three fun themed kids' rooms with full-over-twin bunks and trundle beds. Enjoy your private pool, a dedicated game room with gaming consoles, and a balcony for relaxing after a day at the parks. Additional features include central A/C, alarm system, high-speed internet, and a garage. Currently operating as an established vacation rental with an active booking history. Close to shopping, dining, golf, and major highways. Schedule your showing today!
Property Features
Property Type: Residential - Single Family
Cooling: Central Air
Garage: 1 car attached
Heating: Electric
Lot Size: 0.11 Acres
Roof Type: Shingle
Stories: 2.0
Taxes: $8,426
Year Built: 2019
Amenities
Other
Balcony
Outdoor Grill
Feature Descriptions
Appliances: Dishwasher, Disposal, Dryer, Electric Water Heater, Indoor Grill, Microwave, Washer
Days on Site: 10
Directions: Plot 1528 Nassau Drive to your gps
Exterior: Stucco
Flood Zone Code: X
Flooring: Brick
Foundation: Slab
HOA Fee: 720/ Monthly
HOA Y/N: Yes
Home Warranty Y/N: No
Lot Dimensions: 0.11
Ownership: Fee Simple
Pets Allowed: Cats OK, Dogs OK
Pool: In Ground
Property Attached Y/N: No
Property Sub-Type: Single Family Residence
Sewer: Public Sewer
Showing Instructions: ShowingTime
Special Sale Provisions: None
Swimming Pool: Yes
Utilities: Cable Connected, Electricity Connected, Sewer Connected
Water: None
Water Access Y/N: No
Zoning: PD
Listed By / Shown By
Listed By
Agency Name: FABIANO DIAS REALTY LLC
Agency Contact: 689-241-6853
Shown By
Agent Name: Eva Flores
Agent Phone:
Agency Title: Florida Executive Realty

Estimate Your Payment
Estimated Payment
$ 2,262.60 per month $1,379.63 Principal & Interest $702.17 Property Tax $180.80 Homeowner's InsuranceChange Payment Information

Eva Flores
Cell: (619) 451-7997
Email Me


Member Participants (and their affiliated licensees, if applicable) shall indicate on their websites that IDX information is provided exclusively for consumers’ personal non-commercial use, that it may not be used for any purpose other than to identify prospective properties consumers may be interested in purchasing, that the data is deemed reliable but is not guaranteed by MLS GRID, and that the use of the MLS GRID Data may be subject to an end user license agreement prescribed by the Member Participant’s applicable MLS if any and as amended from time to time. MLS GRID may, at its discretion, require use of other disclaimers as necessary to protect Member Participant, and/or their MLS from liability.
Based on information submitted to the MLS GRID. All data is obtained from various sources and may not have been verified by broker or MLS GRID. Supplied Open House Information is subject to change without notice. All information should be independently reviewed and verified for accuracy. Properties may or may not be listed by the office/agent presenting the information.
Privacy Policy / DMCA Notice / ADA Accessibility


This site is hosted, designed and copyright
© 1994 - 2026 by
Delta Media Group, Inc. -- Patent Pending --
1528 Nassau Point Trail | MLS# O6444250
This single family home located at 1528 Nassau Point Trail , Kissimmee, FL 34747 is currently listed for sale with an asking price of $619,900. This property was built in 2019 and has 6 bedrooms and 4 full and 1 partial baths with 2987 sq. ft. Nassau Point Trail is located in the SOLARA RESORT subdivision. Search SOLARA RESORT real estate on eflores.floridaexecutiverealty.com today.