
Eva Flores
REALTOR®


BEDS4
BATHS2 full 1 partial
SQUARE FEET2,266
MLS#A4707776
STATUSActive
PROPERTY TYPEResidential - Single Family
SUBDIVISIONCOUNTRY CREEK
Property Description
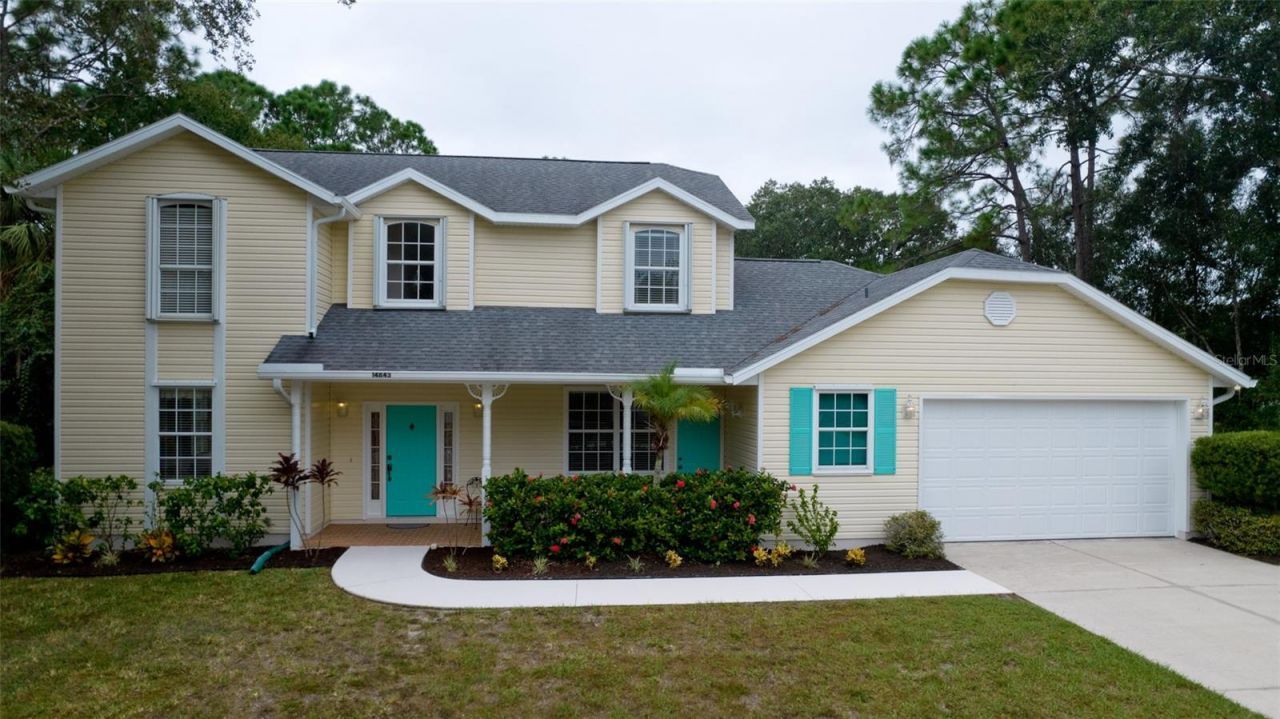
This magnificent corner lot, just under 3/4 of an acre is the perfect home for a growing family, here in Country Creek. Partial preserve & open space has unlimited possibilities for the perfect playground for little ones & adults alike. This is also a great investment opportunity for a VRBO or Airbnb use. The home has a unique 4th bedroom on the main level which has its own separate entrance at the far end of the front porch. Perfect space for having clients come & go without entering into the main home. It is currently set up as an office with a murphy bed for overnight guests and professional office furniture. Great space for those that work from home. The main floor is not only spacious but very functional. Great for family gatherings & entertaining. The living room/dining combination is the full length from the front to the rear of the home. The living room has a beautiful gas fireplace, simply with the flip of a switch for beautiful ambiance or a chilly February evening. The dining area can accommodate a large table with room for 10+ guests. Off this area between the galley kitchen is a custom bar area overlooking the sliding doors that guide you right out to your pool deck. Powder room is conveniently located in the main hallway. Another great feature for those that like to entertain. The galley kitchen is in the rear of the home & fully equipped, plenty of counter space, the perfect location with a view of the pool & easy access to your bbq grill. Your full size laundry is right off the kitchen & has door directly into the garage. Perfect for easy access when carrying in groceries. Also, the rear of the home has an enclosed all season's room with vinyl sliders. Enter from directly off your kitchen or your pool deck. The second floor bedroom level has the primary & 2 additional bedrooms plus a hall bath to accommodate the 2 bedrooms. The primary bedroom runs the full length of the home from front to back. The sleeping area is in the rear for pure tranquility. The dual walk-in closets are located in the area on the way to your ensuite bathroom, with dual vanities. Plenty of room for getting ready at the same time. The 2 additional bedrooms are also very spacious and accommodating, with generous size closets. Once you step outside and see all this fabulous space to use as you please is a bonus feature of this corner lot home. Just under 3/4 of an acre gives you unlimited possibilities for outdoor decor and activities. PLUS the caged pool is already in place and ready for fun in the sun. The large pool deck is generous in size for furniture, tables , games and lounging. This community has playground areas for your family to enjoy, one is just down the street.Country Creek is conveniently located just off of State Rd 70. with easy access to interstate 75. Plenty of shopping, restaurants, golf, tennis trails, airports, cruise ports, entertainment and spring training for the baseball fans. Not to mention the top beaches. Could this be your next home? Make an appointment to tour this beautiful home and see for yourself how awesome all this space is.
Property Features
Property Type: Residential - Single Family
Cooling: Central Air
Garage: 2 car attached
Heating: Central, Electric
Home Style: Colonial
Lot Size: 0.72 Acres
Roof Type: Shingle
Stories: 2.0
Taxes: $3,141
Year Built: 1998
Amenities
Ceiling Fans(s)
Living Room/Dining Room Combo
PrimaryBedroom Upstairs
Solid Surface Counters
Hurricane Shutters
Lighting
Private Mailbox
Rain Gutters
Sidewalk
Feature Descriptions
Additional Rooms: Attic, Florida Room, Storage Rooms
Appliances: Disposal, Dryer, Electric Water Heater, Microwave, Range, Refrigerator, Washer
Community Features: Playground, Street Lights
Days on Site: 4
Directions: Rte 64 East to 3/4 Around the circle to Rye Rd to the entrance for Country Creek on the left. Take the first right onto 7th Ave E. Home is down on the left corner
Exterior: Vinyl Siding
Fireplace: Gas
Fireplace Y/N: Yes
Flood Zone Code: X
Flooring: Carpet, Ceramic Tile
Foundation: Slab
HOA Fee: 581/ Annually
HOA Y/N: Yes
Home Warranty Y/N: Yes
Listing Terms: Cash, Conventional, FHA, VA Loan
Lot Dimensions: 0.72
Ownership: Fee Simple
Patio/Porch: Covered
Pets Allowed: Cats OK, Dogs OK
Pets Restrictions: Breed restrictions per Manatee County guidelines
Pool: Gunite, Screen Enclosure
Property Attached Y/N: No
Property Sub-Type: Single Family Residence
Sewer: Public Sewer
Showing Instructions: Coming Soon - Allowing Showings, Supra Lock Box, Appointment Only, Lock Box Electronic, See Remarks, ShowingTime
Special Sale Provisions: None
Swimming Pool: Yes
Utilities: Cable Connected, Electricity Connected, Propane, Public, Sewer Connected, Water Connected
Vegetation: Mature Landscaping, Trees/Landscaped
Water: Public
Water Access Y/N: No
Windows: Blinds, Drapes, Shades
Zoning: PDR
Room Sizes
Kitchen: 20.5x8.11
Great Room: 29.3x13.11
Balcony/Porch/Lanai: 19.1x8.11
Primary Bedroom: 15.5x12.11
Bedroom 2: 13.2x10.3
Bedroom 3: 9.1x13.2
Bedroom 4: 16.9x15.7
Laundry: 5.7x6.2
Local Schools
High School: Lakewood Ranch High
Middle School: Carlos E. Haile Middle
Elementary School: Gene Witt Elementary
Listed By / Shown By
Listed By
Agency Name: EXP REALTY LLC
Agency Contact: 888-883-8509
Shown By
Agent Name: Eva Flores
Agent Phone:
Agency Title: Florida Executive Realty

Estimate Your Payment
Estimated Payment
$ 1,809.85 per month $1,368.72 Principal & Interest $261.75 Property Tax $179.38 Homeowner's InsuranceChange Payment Information

Eva Flores
Cell: (619) 451-7997
Email Me


Member Participants (and their affiliated licensees, if applicable) shall indicate on their websites that IDX information is provided exclusively for consumers’ personal non-commercial use, that it may not be used for any purpose other than to identify prospective properties consumers may be interested in purchasing, that the data is deemed reliable but is not guaranteed by MLS GRID, and that the use of the MLS GRID Data may be subject to an end user license agreement prescribed by the Member Participant’s applicable MLS if any and as amended from time to time. MLS GRID may, at its discretion, require use of other disclaimers as necessary to protect Member Participant, and/or their MLS from liability.
Based on information submitted to the MLS GRID. All data is obtained from various sources and may not have been verified by broker or MLS GRID. Supplied Open House Information is subject to change without notice. All information should be independently reviewed and verified for accuracy. Properties may or may not be listed by the office/agent presenting the information.
Privacy Policy / DMCA Notice / ADA Accessibility


This site is hosted, designed and copyright
© 1994 - 2026 by
Delta Media Group, Inc. -- Patent Pending --
14843 7th Avenue E | MLS# A4707776
This single family home located at 14843 7th Avenue E, Bradenton, FL 34212 is currently listed for sale with an asking price of $615,000. This property was built in 1998 and has 4 bedrooms and 2 full and 1 partial baths with 2266 sq. ft. 7th Avenue E is located in the COUNTRY CREEK subdivision. Search COUNTRY CREEK real estate on eflores.floridaexecutiverealty.com today.