
Eva Flores
REALTOR®


BEDS5
BATHS3 full 1 partial
SQUARE FEET2,879
MLS#A4707109
STATUSActive
PROPERTY TYPEResidential - Single Family
SUBDIVISIONRIVERVIEW PINES
Property Description
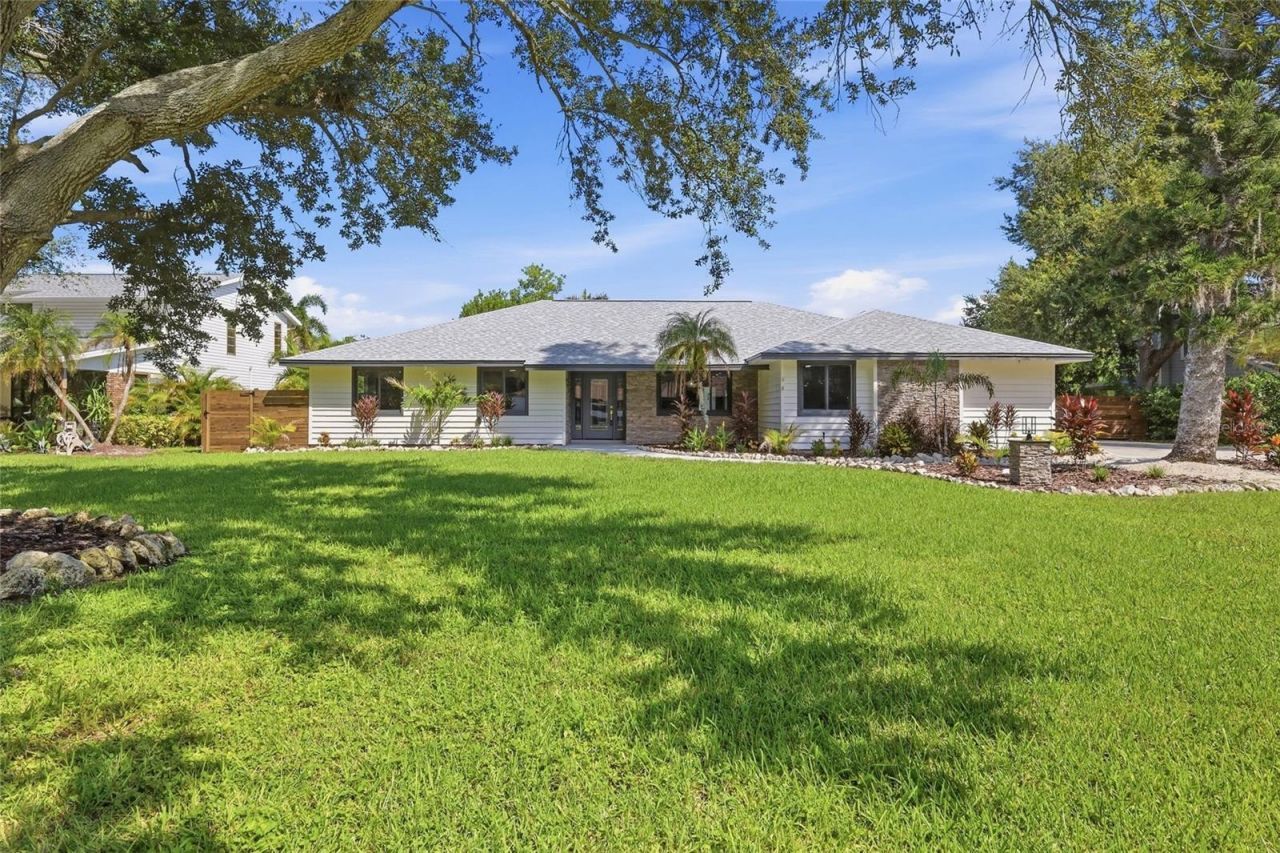
ABSOLUTELY STUNNING 5 BEDROOM POOL HOME, RENOVATED FROM TOP TO BOTTOM IN NORTHWEST BRADENTON!!! Located just off prestigious Riverview Boulevard, this EXCEPTIONAL RESIDENCE has been completely reimagined with virtually every major component updated, replaced or redesigned, creating the look, feel and confidence of a BRAND NEW HOME!!! No expense was spared transforming the property to today's standards, including the ROOF, IMPACT WINDOWS AND DOORS, A/C SYSTEMS, KITCHEN, BATHROOMS, LIGHTING, PLUMBING, ELECTRICAL, FLOORS, INTERIOR WALLS, POOL, LANDSCAPING AND THE LIST GOES ON! Every room feels fresh, polished and completely move in ready, making this one of the most impressive homes you will find at this price point. Set on an incredible HALF ACRE homesite at the end of a quiet cul de sac, the home offers nearly 3,000 square feet of beautifully finished living space with 5 BEDROOMS, 3.5 BATHS, an oversized 2 car garage, a SCREENED POOL and a HUGE FENCED BACKYARD. Best of all, the property is located in an X FLOOD ZONE for added peace of mind. Surrounded by mature oak trees, tropical landscaping and an expansive lawn, the property immediately stands out for its PRIVACY and incredible amount of usable outdoor space. Step inside to an entirely new interior featuring wide plank tile flooring, contemporary finishes, abundant natural light and an open layout designed equally well for everyday living and entertaining. At the heart of the home is the spectacular new kitchen, featuring an enormous center island with quartz countertops and seating for a crowd, extensive custom cabinetry, stainless steel appliances, a 5 burner gas cooktop, statement range hood, pot filler and designer backsplash. A separate beverage area with dual wine and beverage refrigerators adds another upscale entertaining element. The kitchen opens effortlessly to the main living areas and overlooks the pool, creating a bright and connected gathering space. A spacious family room offers plenty of room for larger gatherings, while an additional dedicated MEDIA ROOM creates the perfect setting for movie nights, sporting events or a private lounge. The primary suite is generously sized with direct access toward the pool area & an impressive completely redesigned bath featuring dual vanities, a large frameless glass shower, designer tile and upscale fixtures. The additional 4 bedrooms are equally fresh and inviting, while the beautifully renovated bathrooms continue the home's cohesive contemporary design. The utility room is serene and offers additional cabinetry, counter space and excellent functionality with laundry tub! Outside, the home transitions into a private Florida retreat with a large SCREENED POOL, expansive covered living area and tremendous space for entertaining. The oversized recently refinished pool is the perfect spot to spend an afternoon, while an outdoor shower and plumbing for a future outdoor kitchen add convenience. Beyond the screened enclosure is one of the property's greatest features, an ENORMOUS FENCED BACKYARD offering exceptional PRIVACY and room for pets, recreation, gardens, play areas or simply enjoying the rare amount of open space. With nothing left to renovate, this is an outstanding opportunity for a full time residence, Florida second home or investment property. Located just minutes from Robinson Preserve, Palma Sola Botanical Park, nearby boat ramps and the world famous beaches of Anna Maria Island! DO NOT MISS THIS AMAZING OPPORTUNITY!!!
Property Features
Property Type: Residential - Single Family
Cooling: Central Air
Fenced: Yes
Garage: 2 car attached
Heating: Central, Electric, Heat Pump
Lot Size: 0.51 Acres
Roof Type: Shingle
Stories: 1.0
Taxes: $4,984
Year Built: 1985
Amenities
Ceiling Fans(s)
Chair Rail
Dry Bar
Eat-in Kitchen
Kitchen/Family Room Combo
Open Floorplan
Primary Bedroom Main Floor
Solid Surface Counters
Solid Wood Cabinets
Split Bedroom
Thermostat
Vaulted Ceiling(s)
Walk-In Closet(s)
Lighting
Outdoor Shower
Private Entrance
Private Mailbox
Private Yard
Sidewalk
Feature Descriptions
Additional Rooms: Formal Dining Room Separate, Great Room, Inside Utility, Media Room
Appliances: Built-In Oven, Convection Oven, Cooktop, Dishwasher, Disposal, Electric Water Heater, Freezer, Ice Maker, Microwave, Range, Range Hood, Refrigerator, Wine Refrigerator
Days on Site: 4
Directions: Head west on Manatee Ave W. Turn right onto 75th St W. Turn right onto 15th Ave NW, continue east and go through the stop sign. Turn right onto 70th St NW into Riverview Pines. Property will be on north side of the street.
Exterior: Cedar, Stone
Fencing: Fenced
Fireplace: Electric, Living Room, Non Wood Burning
Fireplace Y/N: Yes
Flood Zone Code: X
Flooring: Tile
Foundation: Slab
Garage Dimensions: 24X22
HOA Fee: 40/ Monthly
HOA Y/N: Yes
Home Warranty Y/N: No
Listing Terms: Cash, Conventional, FHA, VA Loan
Lot: Cul-De-Sac, In County, Landscaped, Level, Near Marina, Oversized Lot, Street Dead-End, Paved
Lot Dimensions: 0.51
Other Equipment: Irrigation Equipment, Private Entrance, Private Yard
Ownership: Fee Simple
Parking: Driveway, Garage Door Opener, Garage Faces Side, Ground Level
Parking Notes: Driveway, Garage Door Opener, Garage Faces Side, Grou
Patio/Porch: Covered, Patio, Screened
Pets Allowed: Yes
Pool: Child Safety Fence, In Ground, Outside Bath Access, Screen Enclosure
Property Attached Y/N: No
Property Sub-Type: Single Family Residence
Sewer: Public Sewer
Showing Instructions: Appointment Only, ShowingTime
Special Sale Provisions: None
Swimming Pool: Yes
Utilities: Cable Available, Electricity Connected, Propane, Sewer Connected, Water Connected
Water: Public
Water Access Y/N: No
Windows: Skylight(s)
Zoning: RSF3
Local Schools
High School: Manatee High
Middle School: Martha B. King Middle
Elementary School: Ida M. Stewart Elementary
Listed By / Shown By
Listed By
Agency Name: RE/MAX ALLIANCE GROUP
Agency Contact: 941-758-7777
Shown By
Agent Name: Eva Flores
Agent Phone:
Agency Title: Florida Executive Realty

Estimate Your Payment
Estimated Payment
$ 3,750.67 per month $2,948.88 Principal & Interest $415.33 Property Tax $386.46 Homeowner's InsuranceChange Payment Information

Eva Flores
Cell: (619) 451-7997
Email Me


Member Participants (and their affiliated licensees, if applicable) shall indicate on their websites that IDX information is provided exclusively for consumers’ personal non-commercial use, that it may not be used for any purpose other than to identify prospective properties consumers may be interested in purchasing, that the data is deemed reliable but is not guaranteed by MLS GRID, and that the use of the MLS GRID Data may be subject to an end user license agreement prescribed by the Member Participant’s applicable MLS if any and as amended from time to time. MLS GRID may, at its discretion, require use of other disclaimers as necessary to protect Member Participant, and/or their MLS from liability.
Based on information submitted to the MLS GRID. All data is obtained from various sources and may not have been verified by broker or MLS GRID. Supplied Open House Information is subject to change without notice. All information should be independently reviewed and verified for accuracy. Properties may or may not be listed by the office/agent presenting the information.
Privacy Policy / DMCA Notice / ADA Accessibility


This site is hosted, designed and copyright
© 1994 - 2026 by
Delta Media Group, Inc. -- Patent Pending --
1411 70th Street Nw | MLS# A4707109
This single family home located at 1411 70th Street Nw, Bradenton, FL 34209 is currently listed for sale with an asking price of $1,325,000. This property was built in 1985 and has 5 bedrooms and 3 full and 1 partial baths with 2879 sq. ft. 70th Street Nw is located in the RIVERVIEW PINES subdivision. Search RIVERVIEW PINES real estate on eflores.floridaexecutiverealty.com today.