
Eva Flores
REALTOR®


BEDS3
BATHS2 full
SQUARE FEET1,917
MLS#C7531498
STATUSActive
PROPERTY TYPEResidential - Condominium
SUBDIVISIONCOACH HOMES 2/HERITAGE LNDG
Property Description
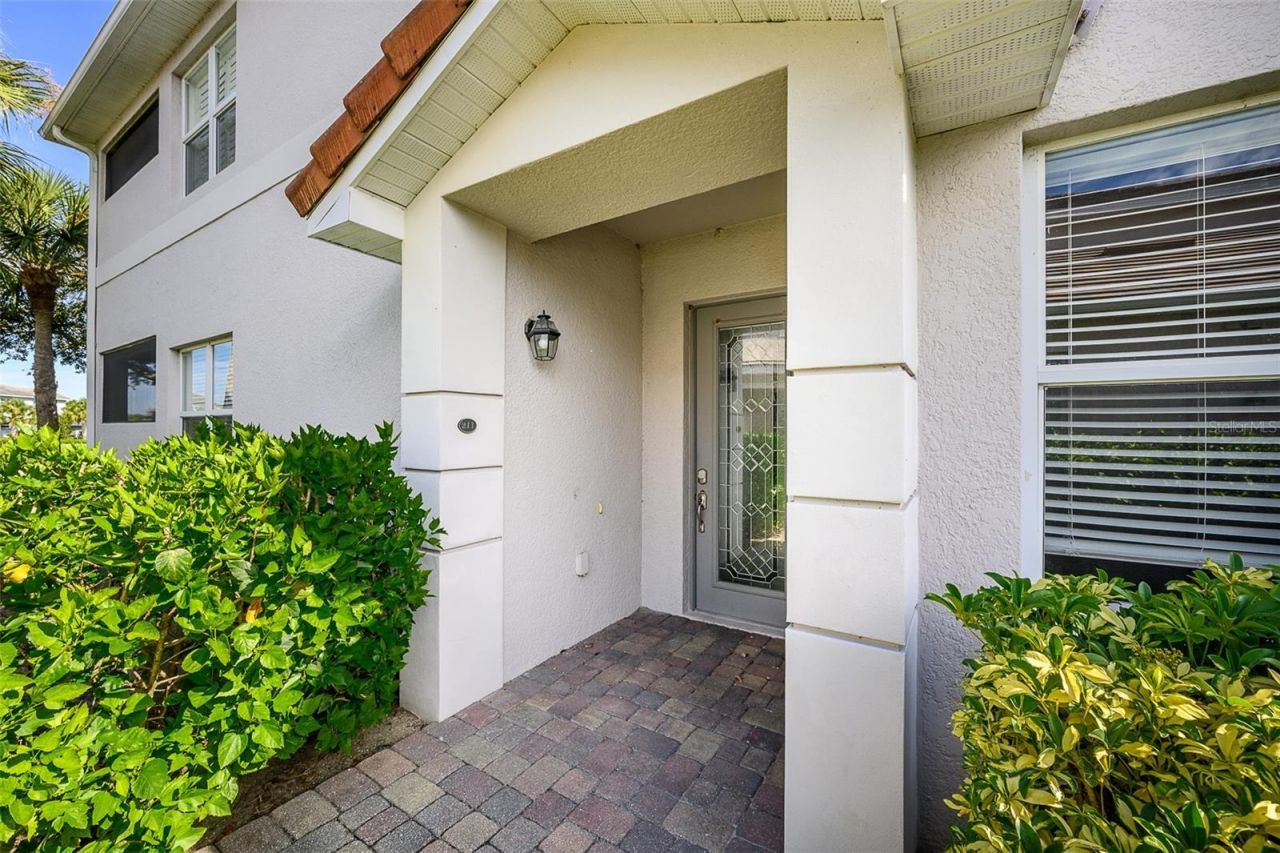
Golf membership included. This first-floor coach home in Heritage Landing Golf & Country Club comes with a bundled golf membership, so you can play from day one. It overlooks the water and the 17th fairway, with west-facing sunset views from the screened lanai, which has two ceiling fans and a privacy wall.The 1,917 sq ft split plan has 3 bedrooms and 2 baths, a formal dining room, and a kitchen with granite counters, a breakfast bar, and a dinette. The owner's suite has a walk-in closet, dual sinks, a garden tub, and a separate shower. The kitchen appliances, water heater, & HVAC, were all replaced in 2021. New flooring in 2026. There's also an attached 2-car garage and ample storage.A satellite pool sits steps away on Black Beauty Dr. The guard-gated community offers an 18-hole Gordon Lewis course, a driving range and practice areas, a pro shop, tennis and pickleball, a fitness center with spa, and a resort-style pool with tiki bar.
Property Features
Property Type: Residential - Condominium
Cooling: Central Air
Garage: 2 car attached
Heating: Central, Electric
Home Style: Florida
Lot Size: 0.04 Acres
Roof Type: Tile
Stories: 2.0
Taxes: $7,566
Year Built: 2007
Amenities
Ceiling Fans(s)
Crown Molding
Living Room/Dining Room Combo
Open Floorplan
Primary Bedroom Main Floor
Solid Surface Counters
Solid Wood Cabinets
Stone Counters
Lighting
Private Entrance
Sidewalk
Feature Descriptions
Additional Rooms: Inside Utility
Appliances: Cooktop, Dishwasher, Disposal, Dryer, Electric Water Heater, Microwave, Range, Refrigerator, Washer
Community Features: Association Recreation - Owned, Buyer Approval Required, Clubhouse, Community Mailbox, Deed Restrictions, Fitness Center, Gated Community - Guard, Golf Carts OK, Golf, Irrigation-Reclaimed Water, No Truck/RV/Motorcycle Parking, Pool, Restaurant, Sidewalks, Tennis Court(s), Street Lights
Directions: From Burnt Store Rd, Go into Heritage Landing Blvd. Left on Black Beauty Dr
Exterior: Block, Stucco
Flood Zone Code: X500*
Flooring: Luxury Vinyl, Tile
Foundation: Slab
Frontage Pond: 60
HOA Fee: 2075/ Quarterly
HOA Y/N: Yes
Home Warranty Y/N: No
Number of Pets: 2
Other Equipment: Irrigation Equipment, Private Entrance
Ownership: Fee Simple
Parking: Garage Door Opener
Parking Notes: Garage Door Opener
Patio/Porch: Covered, Enclosed, Rear Porch, Screened
Pets Allowed: Breed Restrictions
Pets Restrictions: No agressive breeds
Pets Size: Large (61-100 Lbs.)
Pets Weight (Max): 101
Property Attached Y/N: Yes
Property Sub-Type: Condominium
Security: Gated Community, Smoke Detector(s)
Sewer: Public Sewer
Showing Instructions: Supra Lock Box
Special Sale Provisions: None
Special View Info: Water
Utilities: BB/HS Internet Available, Cable Available, Electricity Connected, Sewer Connected, Sprinkler Recycled, Underground Utilities, Water Connected
Vegetation: Mature Landscaping
Water: Public
Water Access: Pond
Water Access Y/N: Yes
Waterfront Features: Pond
Water View: Pond
Windows: Blinds
Zoning: PD
Local Schools
High School: Charlotte High
Middle School: Punta Gorda Middle
Elementary School: East Elementary
Listed By / Shown By
Listed By
Agency Name: JOHN R WOOD PROPERTIES
Agency Contact: 941-600-2829
Shown By
Agent Name: Eva Flores
Agent Phone:
Agency Title: Florida Executive Realty

Estimate Your Payment
Estimated Payment
$ 1,483.84 per month $754.47 Principal & Interest $630.50 Property Tax $98.88 Homeowner's InsuranceChange Payment Information

Eva Flores
Cell: (619) 451-7997
Email Me


Member Participants (and their affiliated licensees, if applicable) shall indicate on their websites that IDX information is provided exclusively for consumers’ personal non-commercial use, that it may not be used for any purpose other than to identify prospective properties consumers may be interested in purchasing, that the data is deemed reliable but is not guaranteed by MLS GRID, and that the use of the MLS GRID Data may be subject to an end user license agreement prescribed by the Member Participant’s applicable MLS if any and as amended from time to time. MLS GRID may, at its discretion, require use of other disclaimers as necessary to protect Member Participant, and/or their MLS from liability.
Based on information submitted to the MLS GRID. All data is obtained from various sources and may not have been verified by broker or MLS GRID. Supplied Open House Information is subject to change without notice. All information should be independently reviewed and verified for accuracy. Properties may or may not be listed by the office/agent presenting the information.
Privacy Policy / DMCA Notice / ADA Accessibility


This site is hosted, designed and copyright
© 1994 - 2026 by
Delta Media Group, Inc. -- Patent Pending --
14009 Black Beauty Drive , Unit 211 | MLS# C7531498
This condo located at 14009 Black Beauty Drive , Unit 211, Punta Gorda, FL 33955 is currently listed for sale with an asking price of $339,000. This property was built in 2007 and has 3 bedrooms and 2 full baths with 1917 sq. ft. Black Beauty Drive , Unit 211 is located in the COACH HOMES 2/HERITAGE LNDG subdivision. Search COACH HOMES 2/HERITAGE LNDG real estate on eflores.floridaexecutiverealty.com today.