
Eva Flores
REALTOR®


BEDS3
BATHS3 full
SQUARE FEET2,516
MLS#N6144140
STATUSPending
PROPERTY TYPEResidential - Single Family
SUBDIVISIONISLANDWALK AT WEST VILLAGES
Property Description
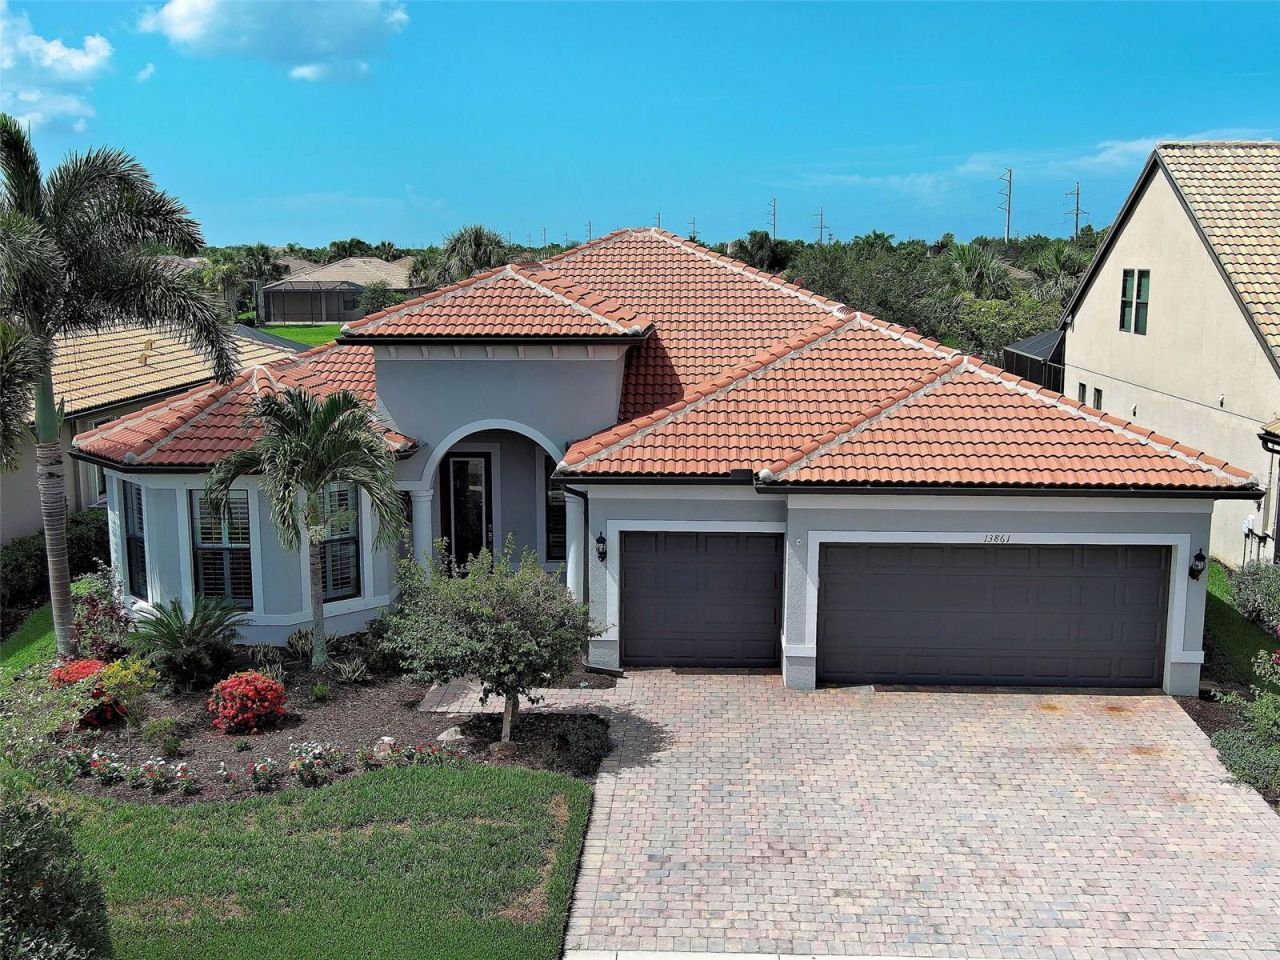
Under contract-accepting backup offers. Where timeless elegance meets relaxed Florida comfort, this exceptional Pinnacle has been thoughtfully crafted for effortless everyday living and unforgettable entertaining.Meticulously upgraded and beautifully appointed, this residence showcases exceptional craftsmanship and timeless design throughout. The heart of the home is a spectacular gourmet kitchen featuring premium KitchenAid stainless steel appliances, custom maple cabinetry, quartz countertops, a marble backsplash, an oversized island, and abundant storage, all flowing seamlessly into the spacious great room and dining area.One of the home's most distinctive features is the custom-designed office and flex room. Complete with built-in dual workstations, illuminated display cabinetry, a dramatic stacked white marble feature wall, and refined architectural detailing, this remarkable space is equally suited as an executive office, creative studio, or sophisticated gathering room.Throughout the main living areas, 12-inch by 24-inch taupe porcelain tile with a subtle linen-textured finish is complemented by crown molding, plantation shutters, and custom ceiling details that elevate every room. Expansive zero-corner sliding glass doors disappear to create a seamless transition to the covered lanai, where a saltwater PebbleTec pool and generous outdoor living space overlook tranquil water views, creating the perfect setting for entertaining or simply enjoying Florida's spectacular sunsets.The luxurious owner's suite offers a spa-inspired bath with dual comfort-height vanities, an oversized walk-in shower, and spacious custom closets. Guests will appreciate private, well-appointed accommodations, while the finished garage features epoxy flooring, overhead storage, and exceptional organization.Located in sought-after IslandWalk at Wellen Park, residents enjoy two resort-style clubhouses, two fitness centers with movement rooms, resort and lap pools, pickleball, tennis and bocce courts, a library, art room, fire pits, community grills, miles of scenic walking and biking trails, a full calendar of social activities, and maintenance-free lawn care-all just minutes from Downtown Wellen, CoolToday Park, dining, shopping, and Gulf Coast beaches.This is more than an exceptional home-it's one of IslandWalk's finest opportunities. Seller wishes to settle after October 15, 2026
Property Features
Property Type: Residential - Single Family
Cooling: Central Air
Garage: 3 car attached
Heating: Electric
Lot Size: 0.19 Acres
Roof Type: Tile
Stories: 1.0
Taxes: $7,711
Year Built: 2015
Amenities
Ceiling Fans(s)
Crown Molding
Eat-in Kitchen
High Ceilings
Open Floorplan
Primary Bedroom Main Floor
Solid Surface Counters
Split Bedroom
Stone Counters
Thermostat
Walk-In Closet(s)
Window Treatments
Awning(s)
Hurricane Shutters
Lighting
Outdoor Grill
Outdoor Kitchen
Shade Shutter(s)
Feature Descriptions
Appliances: Built-In Oven, Cooktop, Dishwasher, Disposal, Dryer, Microwave, Range Hood, Refrigerator, Washer, Wine Refrigerator
Association Amenities: Basketball Court, Clubhouse, Fence Restrictions, Fitness Center, Gated, Pickleball Court(s), Playground, Pool, Recreation Facilities, Spa/Hot Tub, Tennis Court(s), Trail(s)
Community Features: Association Recreation - Owned, Buyer Approval Required, Clubhouse, Community Mailbox, Deed Restrictions, Dog Park, Fitness Center, Gated Community - Guard, Golf Carts OK, Irrigation-Reclaimed Water, Playground, Pool, Sidewalks, Tennis Court(s)
Days on Site: 82
Directions: Route 41 to the main entrance of Islandwalk at west villages. Buyers must be with you to get through the gate.
Exterior: Block, Stucco
Flood Zone Code: x
Flooring: Carpet, Ceramic Tile, Tile
Foundation: Slab
HOA Fee: 1199/ Quarterly
HOA Y/N: Yes
Home Warranty Y/N: No
Hot Tub: Yes
Lot Dimensions: 0.19
Number of Pets: 5
Other Equipment: Irrigation Equipment
Ownership: Fee Simple
Pets Allowed: Cats OK, Dogs OK, Number Limit
Pool: Salt Water
Property Attached Y/N: No
Property Sub-Type: Single Family Residence
Security: Gated Community, Smoke Detector(s)
Sewer: Public Sewer
Showing Instructions: Supra Lock Box, ShowingTime
Spa: Heated
Special Sale Provisions: None
Swimming Pool: Yes
Utilities: Cable Connected, Electricity Connected, Phone Available, Public, Sewer Connected, Sprinkler Recycled, Water Connected
Water: Public
Water Access Y/N: No
Waterfront Features: Pond
Water View: Pond
Windows: Aluminum Frames, Drapes, Shades, Shutters
Room Sizes
Living Room: 20x23
Kitchen: 15x14
Dining Room: 15x13
Primary Bedroom: 18x14
Listed By / Shown By
Listed By
Agency Name: GULF SHORES REALTY ERA POWERED
Agency Contact: 941-488-6644
Shown By
Agent Name: Eva Flores
Agent Phone:
Agency Title: Florida Executive Realty

Estimate Your Payment
Estimated Payment
$ 2,789.78 per month $1,898.41 Principal & Interest $642.58 Property Tax $248.79 Homeowner's InsuranceChange Payment Information

Eva Flores
Cell: (619) 451-7997
Email Me


Member Participants (and their affiliated licensees, if applicable) shall indicate on their websites that IDX information is provided exclusively for consumers’ personal non-commercial use, that it may not be used for any purpose other than to identify prospective properties consumers may be interested in purchasing, that the data is deemed reliable but is not guaranteed by MLS GRID, and that the use of the MLS GRID Data may be subject to an end user license agreement prescribed by the Member Participant’s applicable MLS if any and as amended from time to time. MLS GRID may, at its discretion, require use of other disclaimers as necessary to protect Member Participant, and/or their MLS from liability.
Based on information submitted to the MLS GRID. All data is obtained from various sources and may not have been verified by broker or MLS GRID. Supplied Open House Information is subject to change without notice. All information should be independently reviewed and verified for accuracy. Properties may or may not be listed by the office/agent presenting the information.
Privacy Policy / DMCA Notice / ADA Accessibility


This site is hosted, designed and copyright
© 1994 - 2026 by
Delta Media Group, Inc. -- Patent Pending --
13861 Neviano Street | MLS# N6144140
This single family home located at 13861 Neviano Street, Venice, FL 34293 is currently listed for sale with an asking price of $853,000. This property was built in 2015 and has 3 bedrooms and 3 full baths with 2516 sq. ft. Neviano Street is located in the ISLANDWALK AT WEST VILLAGES subdivision. Search ISLANDWALK AT WEST VILLAGES real estate on eflores.floridaexecutiverealty.com today.