
Eva Flores
REALTOR®


BEDS3
BATHS2 full
SQUARE FEET2,287
MLS#OM733422
STATUSActive
PROPERTY TYPEResidential - Single Family
SUBDIVISIONSUMMERGLEN
Property Description
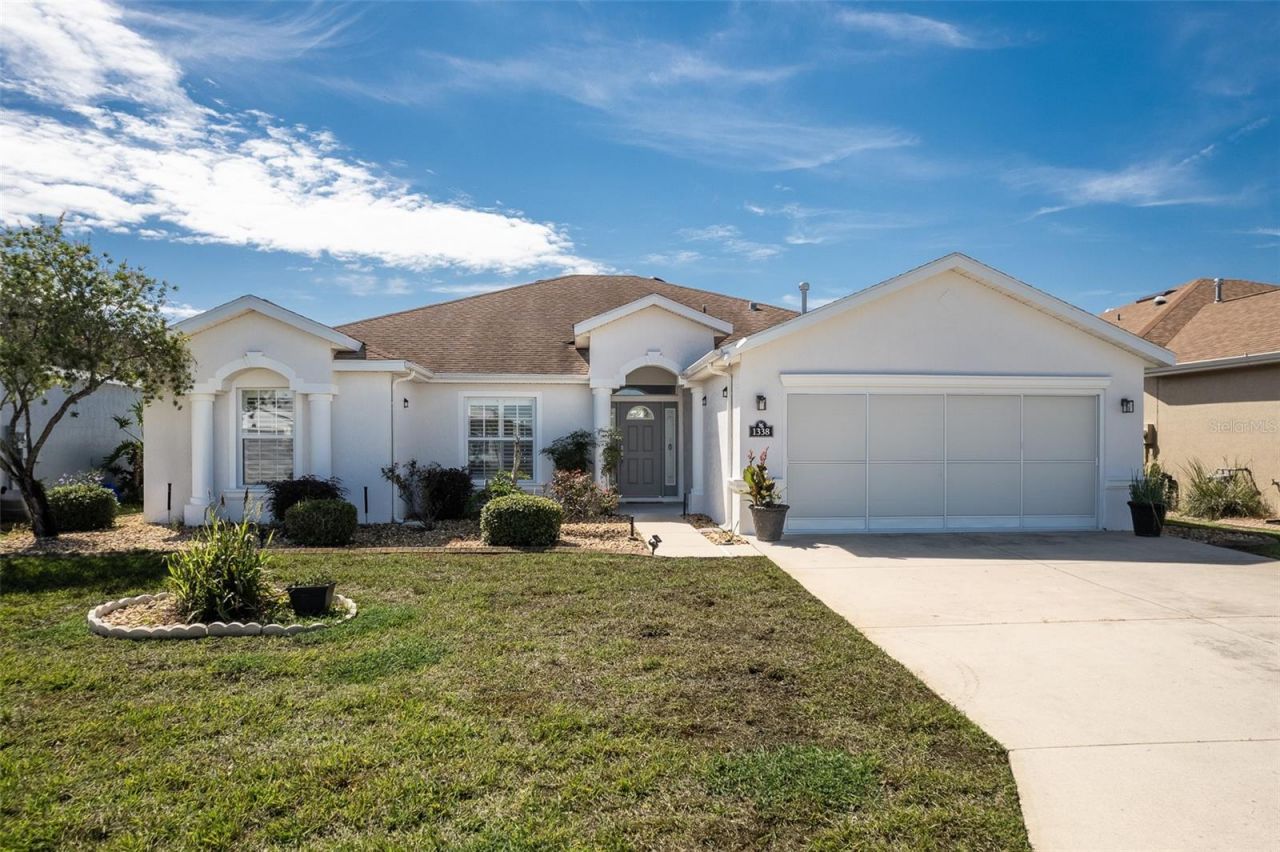
3 BEDROOMS + DEN 2,287 SQ FT BAL HARBOR MODEL PLANTATION SHUTTERS SPACIOUS KITCHEN SUMMERGLEN 55+ GOLF COMMUNITY! Room to spread out with separate spaces for work, guests and everyday living. This Bal Harbor model offers 3 bedrooms, 2 baths, a den and a 2-car garage in Ocala's guard-gated SummerGlen community. A wide foyer opens to a generous great room. The separate den provides space for a home office, hobbies or an additional sitting area. Laminate flooring, plantation shutters and upgraded fixtures add to the interior features. The kitchen includes solid wood cabinetry, stainless steel appliances, generous counter space and a spacious pantry. A breakfast bar, eat-in kitchen area and separate formal dining room offer multiple options for meals and entertaining.The primary suite features a large walk-in closet and an ensuite bath. Two additional bedrooms and a second full bath provide guest accommodations. A rear lanai adds outdoor seating space. SummerGlen offers golf, an on-site restaurant, community pool, fitness facilities, pickleball, tennis and a variety of clubs and activities. The $390 monthly HOA fee includes lawn care, trash and recycling collection, guard-gated entry, Spectrum internet up to 1 Gbps, cable with 125+ channels, HBO Max, Disney+, ESPN+ and Paramount+, plus a $30 monthly restaurant credit. Community amenities include a pool and hot tub, fitness center, tennis, pickleball, bocce, shuffleboard, horseshoes, softball field, dog park, clubhouse and community garden. An on-site golf course and restaurant round out the SummerGlen lifestyle.
Property Features
Property Type: Residential - Single Family
Cooling: Central Air
Garage: 2 car attached
Heating: Natural Gas
Home Style: Florida
Lot Size: 0.17 Acres
Roof Type: Shingle
Stories: 1.0
Taxes: $3,180
Year Built: 2007
Amenities
Ceiling Fans(s)
Eat-in Kitchen
Solid Wood Cabinets
Walk-In Closet(s)
Window Treatments
Feature Descriptions
Additional Rooms: Breakfast Room Separate, Den/Library/Office, Formal Dining Room Separate, Great Room, Inside Utility
Appliances: Dishwasher, Disposal, Dryer, Gas Water Heater, Microwave, Range, Refrigerator, Washer
Association Amenities: Cable TV, Clubhouse, Fence Restrictions, Fitness Center, Gated, Golf Course, Pickleball Court(s), Playground, Pool, Recreation Facilities, Shuffleboard Court, Spa/Hot Tub, Tennis Court(s)
Builder: FLORIDA LEISURE
Community Features: Association Recreation - Owned, Buyer Approval Required, Clubhouse, Community Mailbox, Deed Restrictions, Dog Park, Fitness Center, Gated Community - Guard, Golf Carts OK, Golf, Playground, Pool, Restaurant, Sidewalks, Tennis Court(s), Street Lights
Directions: From I-75, West on 484, Left at 20th Avenue Rd (2.3 miles), Right at SW 154th Street Rd to SummerGlen gate, Follow SW 154th Street Rd to Left at SW 14th Avenue Rd. Right on SW 161st Pl. Home is #1338 SW 161st Pl on the right. Community home #673.
Exterior: Block, Concrete, Stucco
Flood Zone Code: X
Flooring: Carpet, Laminate
Foundation: Slab
HOA Fee: 390/ Monthly
HOA Y/N: Yes
Home Warranty Y/N: No
Hot Tub: Yes
Listing Terms: Cash, Conventional, FHA, USDA Loan, VA Loan
Lot: Landscaped
Lot Dimensions: 0.17
Model: BAL HARBOR
Other Equipment: Irrigation Equipment
Ownership: Fee Simple
Parking: Driveway, Garage Door Opener
Parking Notes: Driveway, Garage Door Opener
Patio/Porch: Covered, Front Porch, Rear Porch, Screened
Pets Allowed: Cats OK, Dogs OK, Yes
Pets Restrictions: Contact First Services for accurate and precise rules and regulations. Refer to Community Covenants and Restrictions.
Property Attached Y/N: No
Property Sub-Type: Single Family Residence
Security: Gated Community
Senior Community: Yes
Sewer: Public Sewer
Showing Instructions: Combination Lock Box
Special Sale Provisions: None
Utilities: Cable Connected, Electricity Connected, Natural Gas Connected, Public, Sewer Connected, Underground Utilities, Water Connected
Water: Public
Water Access Y/N: No
Windows: Window Treatments
Zoning: PUD
Listed By / Shown By
Listed By
Agency Name: RE/MAX PREMIER REALTY
Agency Contact: 352-732-3222
Shown By
Agent Name: Eva Flores
Agent Phone:
Agency Title: Florida Executive Realty

Estimate Your Payment
Estimated Payment
$ 1,019.92 per month $667.45 Principal & Interest $265.00 Property Tax $87.47 Homeowner's InsuranceChange Payment Information

Eva Flores
Cell: (619) 451-7997
Email Me


Member Participants (and their affiliated licensees, if applicable) shall indicate on their websites that IDX information is provided exclusively for consumers’ personal non-commercial use, that it may not be used for any purpose other than to identify prospective properties consumers may be interested in purchasing, that the data is deemed reliable but is not guaranteed by MLS GRID, and that the use of the MLS GRID Data may be subject to an end user license agreement prescribed by the Member Participant’s applicable MLS if any and as amended from time to time. MLS GRID may, at its discretion, require use of other disclaimers as necessary to protect Member Participant, and/or their MLS from liability.
Based on information submitted to the MLS GRID. All data is obtained from various sources and may not have been verified by broker or MLS GRID. Supplied Open House Information is subject to change without notice. All information should be independently reviewed and verified for accuracy. Properties may or may not be listed by the office/agent presenting the information.
Privacy Policy / DMCA Notice / ADA Accessibility


This site is hosted, designed and copyright
© 1994 - 2026 by
Delta Media Group, Inc. -- Patent Pending --
1338 SW 161st Place | MLS# OM733422
This single family home located at 1338 SW 161st Place , Ocala, FL 34473 is currently listed for sale with an asking price of $299,900. This property was built in 2007 and has 3 bedrooms and 2 full baths with 2287 sq. ft. SW 161st Place is located in the SUMMERGLEN subdivision. Search SUMMERGLEN real estate on eflores.floridaexecutiverealty.com today.